Welcome to this beautifully updated 2-bedroom, 2-bathroom top-floor condo, offering privacy, comfort, and modern living. Situated on the top floor, this move-in-ready home provides added privacy, quiet living, and elevated views. Inside, you'll find a bright and open floor plan with stylish updates throughout and abundant natural light.
The kitchen has been tastefully renovated with modern finishes, making both everyday living and entertaining a pleasure. Both bathrooms have been fully updated, offering a fresh, contemporary feel. The spacious living and dining areas create a comfortable flow, while both bedrooms provide generous space and ample closet storage.
This condo also includes highly desirable parking options: a private 1-car garage plus an additional covered 1-car carport—offering extra convenience, storage, and protection from the elements.
Enjoy access to the community pool, perfect for relaxing during warm Colorado days and enhancing the low-maintenance lifestyle this home provides. Whether you're a first-time homebuyer, downsizing, searching for a turnkey property, or looking for a great investment opportunity, this updated condo combines comfort, style, and convenience.
Conveniently located near shopping, dining, parks, and commuter routes, this top-floor condominium offers the perfect blend of modern updates and easy living.
Come and see all that this condo has to offer today!
For sale
Price cut: $100 (8/4)
$364,899
9538 W San Juan Circle #305, Littleton, CO 80128
2beds
1,183sqft
Condominium
Built in 2003
-- sqft lot
$-- Zestimate®
$308/sqft
$309/mo HOA
What's special
Elevated viewsAbundant natural lightCommunity poolStylish updates throughout
- 115 days |
- 208 |
- 13 |
Zillow last checked:
Listing updated:
Listed by:
Alejandro Leyva 720-233-1656 homesbyalejandro@gmail.com,
PAK Home Realty
Source: REcolorado as distributed by MLS GRID,MLS#: 5439200
Facts & features
Interior
Bedrooms & bathrooms
- Bedrooms: 2
- Bathrooms: 2
- Full bathrooms: 2
- Main level bathrooms: 2
- Main level bedrooms: 2
Bedroom
- Level: Main
Bedroom
- Level: Main
Bathroom
- Features: En Suite Bathroom
- Level: Main
Bathroom
- Level: Main
Heating
- Forced Air, Natural Gas
Cooling
- Central Air
Appliances
- Included: Convection Oven, Cooktop, Dishwasher, Disposal, Dryer, Freezer, Gas Water Heater, Microwave, Oven, Range, Refrigerator, Self Cleaning Oven, Washer
- Laundry: In Unit
Features
- Ceiling Fan(s), High Ceilings, Smoke Free, Vaulted Ceiling(s)
- Flooring: Carpet, Laminate
- Has basement: No
- Has fireplace: Yes
- Fireplace features: Gas
Interior area
- Total structure area: 1,183
- Total interior livable area: 1,183 sqft
- Finished area above ground: 1,183
Property
Parking
- Total spaces: 2
- Parking features: Garage, Carport
- Garage spaces: 1
- Carport spaces: 1
- Covered spaces: 2
Features
- Levels: One
- Stories: 1
- Exterior features: Balcony
Details
- Parcel number: 442383
- Special conditions: Standard
Construction
Type & style
- Home type: Condo
- Property subtype: Condominium
- Attached to another structure: Yes
Materials
- Brick, Frame, Wood Siding
- Roof: Composition
Condition
- Year built: 2003
Utilities & green energy
- Sewer: Public Sewer
- Water: Public
- Utilities for property: Electricity Connected, Natural Gas Available, Natural Gas Connected
Community & HOA
Community
- Subdivision: Redstone Ridge
HOA
- Has HOA: Yes
- Amenities included: Pool
- Services included: Maintenance Grounds, Maintenance Structure, Recycling, Sewer, Snow Removal, Trash, Water
- HOA fee: $3,702 annually
- HOA name: Redstone Ridge HOA
- HOA phone: 303-933-6279
Location
- Region: Littleton
Financial & listing details
- Price per square foot: $308/sqft
- Tax assessed value: $372,105
- Annual tax amount: $2,447
- Date on market: 5/1/2026
- Listing terms: 1031 Exchange,Cash,Conventional,FHA,VA Loan
- Exclusions: Sellers Personal Property.
- Ownership: Individual
- Electric utility on property: Yes
Estimated market value
Not available
Estimated sales range
Not available
Not available
Price history
| Date | Event | Price |
|---|---|---|
| 8/4/2026 | Price change | $364,8990%$308/sqft |
Source:  REcolorado as distributed by MLS GRID #5439200 Report a problem REcolorado as distributed by MLS GRID #5439200 Report a problem | ||
| 7/7/2026 | Price change | $364,999-1.4%$309/sqft |
Source: REcolorado as distributed by MLS GRID #5439200 Report a problem | ||
| 6/12/2026 | Price change | $369,999-1.3%$313/sqft |
Source: REcolorado as distributed by MLS GRID #5439200 Report a problem | ||
| 5/26/2026 | Price change | $374,999-0.3%$317/sqft |
Source: REcolorado as distributed by MLS GRID #5439200 Report a problem | ||
| 5/19/2026 | Price change | $375,999-1.1%$318/sqft |
Source: REcolorado as distributed by MLS GRID #5439200 Report a problem | ||
| 5/13/2026 | Price change | $379,999-1.3%$321/sqft |
Source: REcolorado as distributed by MLS GRID #5439200 Report a problem | ||
| 4/30/2026 | Listed for sale | $385,000+28.3%$325/sqft |
Source: REcolorado as distributed by MLS GRID #5439200 Report a problem | ||
| 5/14/2019 | Sold | $300,000+0.5%$254/sqft |
Source: Agent Provided Report a problem | ||
| 4/8/2019 | Pending sale | $298,500$252/sqft |
Source: RE/MAX Professionals #3248599 Report a problem | ||
| 4/4/2019 | Listed for sale | $298,500+11.2%$252/sqft |
Source: RE/MAX Professionals #3248599 Report a problem | ||
| 12/4/2017 | Sold | $268,500-2.4%$227/sqft |
Source: Public Record Report a problem | ||
| 10/28/2017 | Pending sale | $275,000$232/sqft |
Source: The Denver 100 LLC #4385261 Report a problem | ||
| 10/20/2017 | Listed for sale | $275,000+21.7%$232/sqft |
Source: The Denver 100 LLC #4385261 Report a problem | ||
| 9/30/2016 | Sold | $226,000+55.9%$191/sqft |
Source: YOUR CASTLE REAL ESTATE solds #4837515_80128_305 Report a problem | ||
| 10/11/2011 | Sold | $145,000-2.7%$123/sqft |
Source: Public Record Report a problem | ||
| 8/20/2011 | Listed for sale | $149,000-12.9%$126/sqft |
Source: RE/MAX Professionals #1028484 Report a problem | ||
| 10/31/2005 | Sold | $171,000+5.4%$145/sqft |
Source: Public Record Report a problem | ||
| 10/30/2003 | Sold | $162,310$137/sqft |
Source: Public Record Report a problem | ||
Public tax history
| Year | Property taxes | Tax assessment |
|---|---|---|
| 2025 | $2,447 +0.1% | $23,257 +2.7% |
| 2024 | $2,444 -4.2% | $22,643 |
| 2023 | $2,552 -1.4% | $22,643 -1.6% |
| 2022 | $2,589 -3.1% | $23,004 -2.8% |
| 2021 | $2,671 | $23,666 +12.7% |
| 2020 | $2,671 +1% | $21,001 |
| 2019 | $2,645 +26.5% | $21,001 +29.9% |
| 2018 | $2,092 | $16,166 |
| 2017 | $2,092 +20.7% | $16,166 +16.8% |
| 2016 | $1,734 | $13,843 |
| 2015 | $1,734 +24.6% | $13,843 +29.6% |
| 2014 | $1,392 -2.2% | $10,683 |
| 2013 | $1,423 +1.5% | $10,683 -3% |
| 2012 | $1,403 -4.7% | $11,010 |
| 2011 | $1,471 +0% | $11,010 -5.2% |
| 2010 | $1,471 -6.9% | $11,610 |
| 2009 | $1,580 +0.3% | $11,610 -6.7% |
| 2008 | $1,575 -8.9% | $12,440 |
| 2007 | $1,730 +1.7% | $12,440 -4.5% |
| 2006 | $1,700 +3.7% | $13,020 +5.3% |
| 2005 | $1,640 +81.8% | $12,360 |
| 2004 | $902 | $12,360 |
Find assessor info on the county website
Monthly payment
Est. payment
Payment breakdown
Explore the cost of this home by adjusting the details. Changes won't be saved.Climate risks
Neighborhood: 80128
Nearby schools
GreatSchools rating
- 7/10Mortensen Elementary SchoolGrades: PK-5Distance: 0.7 mi
- 7/10Falcon Bluffs Middle SchoolGrades: 6-8Distance: 0.2 mi
- 10/10Chatfield High SchoolGrades: 9-12Distance: 2.3 mi
Schools provided by the listing agent
- Elementary: Mortensen
- Middle: Falcon Bluffs
- High: Chatfield
- District: Jefferson County R-1
Source: REcolorado as distributed by MLS GRID. This data may not be complete. We recommend contacting the local school district to confirm school assignments for this home.
- $385,0002 bd2 ba1.2k sqft9538 W San Juan Cir UNIT 202, Littleton, CO 80128Sold
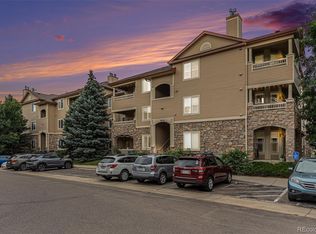
- $351,7002 bd2 ba1.2k sqft9538 W San Juan Cir UNIT 201, Littleton, CO 80128Off Market
- $363,5002 bd2 ba1.1k sqft9538 W San Juan Cir UNIT 306, Littleton, CO 80128Off Market
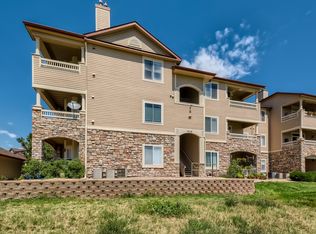
- $359,9002 bd2 ba1.1k sqft9538 W San Juan Cir UNIT 303, Littleton, CO 80128Off Market
- $415,0002 bd2 ba1.1k sqft9538 W San Juan Cir UNIT 104, Littleton, CO 80128Sold
- $381,9002 bd2 ba1.2k sqft9538 W San Juan Cir UNIT 101, Littleton, CO 80128Off Market
- $354,1002 bd2 ba1.1k sqft9538 W San Juan Cir UNIT 103, Littleton, CO 80128Off Market
- $339,1002 bd2 ba1.1k sqft9538 W San Juan Cir UNIT 105, Littleton, CO 80128Off Market
A local agent can set up tours, give advice and negotiate with sellers.
Similar homes
- $375,5002 bd2 ba1.2k sqftRedstone Ridge Condos, Littleton, CO 80128For Sale

 MLS ID #2493478, Mikelle Smith, Keller Williams Advantage Realty LLC. REcolorado as distributed by MLS GRID
 - $377,5002 bd2 ba1.1k sqft8496 S Hoyt Way #206, Littleton, CO 80128For Sale
 MLS ID #3245182, Maci Chance, Live.Laugh.Colorado. Real Estate Group. REcolorado as distributed by MLS GRID
 - $349,0002 bd3 ba1.2k sqft9653 W Chatfield Ave #B, Littleton, CO 80128For Sale

 MLS ID #1065310, Erin Talburt, Compass-Denver. IRES as distributed by MLS GRID
 - $345,0002 bd2 ba1.1k sqft7429 S Alkire Street #306, Littleton, CO 80127For Sale
 MLS ID #4761230, Kalley Harriss, Keller Williams Advantage Realty LLC. REcolorado as distributed by MLS GRID
 - $335,0002 bd2 ba1.1k sqftMountain Gate At Ken Caryl, Littleton, CO 80127For SaleMLS ID #7905638, Tamara Bray, 8z Real Estate. REcolorado as distributed by MLS GRID
- $370,0003 bd2 ba1.2k sqft8481 W Union Avenue #2-201, Littleton, CO 80123For SaleMLS ID #6045713, Julie Leins, Keller Williams Advantage Realty LLC. REcolorado as distributed by MLS GRID
- $375,0002 bd2 ba1k sqftCentennial, Littleton, CO 80123For SaleMLS ID #8765665, Holly Walker, RE/MAX Professionals. REcolorado as distributed by MLS GRID
- $320,0002 bd2 ba1.1k sqft7429 S Alkire Street #204, Littleton, CO 80127For SaleMLS ID #8296595, Kimberly Peters, Keller Williams Avenues Realty. REcolorado as distributed by MLS GRID
- $299,9002 bd2 ba993 sqft7414 S Alkire Street #303, Littleton, CO 80127For SaleMLS ID #7143253, Kelly Nichols, RE/MAX Professionals. REcolorado as distributed by MLS GRID
- $359,0002 bd2 ba1k sqft1672 W Canal Circle #411, Littleton, CO 80120For SaleMLS ID #7981119, Olivia Zuncic, Berkshire Hathaway HomeServices Colorado, LLC - Highlands Ranch Real Estate. REcolorado as distributed by MLS GRID
- $369,9002 bd2 ba1k sqft2800 W Centennial Drive #B, Littleton, CO 80123For SaleMLS ID #6516293, Joseph Bingham, MB Bingham & Co. REcolorado as distributed by MLS GRID
- $390,0002 bd2 ba1k sqft2896 W Riverwalk Circle #A 309, Littleton, CO 80123For SaleMLS ID #7015748, Lisa Couch, RE/MAX Momentum. REcolorado as distributed by MLS GRID
- $325,0002 bd2 ba955 sqftWillow Ranch, Denver, CO 80123For SaleMLS ID #4062358, Elaina Khaki Fleck, Camber Realty, LTD. REcolorado as distributed by MLS GRID
- $329,9002 bd2 ba1k sqft4875 S Balsam Way #6-202, Littleton, CO 80123For SaleMLS ID #5396668, Brent Paine, Your Castle Real Estate Inc. REcolorado as distributed by MLS GRID
- $395,0002 bd2 ba1k sqft2895 W Riverwalk Circle #215, Littleton, CO 80123For SaleMLS ID #2050918, Ricky Stubblefield, eXp Realty, LLC. REcolorado as distributed by MLS GRID
- $375,0002 bd2 ba1.1k sqft4680 Copeland Loop #101, Highlands Ranch, CO 80126For SaleMLS ID #8576976, Karin Jacoby, Dream Realty. REcolorado as distributed by MLS GRID
- $405,0002 bd3 ba1.3k sqft7590 W Coal Mine Avenue #G, Littleton, CO 80123For SaleMLS ID #4002667, Beckett Brennan, LIV Sotheby's International Realty. REcolorado as distributed by MLS GRID
- $350,0002 bd2 ba1k sqft4572 Copeland Loop #201, Littleton, CO 80126For SaleMLS ID #8771333, Jenna Walton, Keller Williams Real Estate LLC. REcolorado as distributed by MLS GRID
- $359,9002 bd2 ba1.2k sqft8749 W Cornell Avenue #13, Lakewood, CO 80227For SaleMLS ID #8660386, Scott Conry, RE/MAX Alliance. REcolorado as distributed by MLS GRID
- $338,0002 bd2 ba1k sqft3855 Canyon Ranch Road #202, Highlands Ranch, CO 80126For SaleMLS ID #7764830, John Schmalz, Precision Home Realty. REcolorado as distributed by MLS GRID
