SELLER TO PAY 3 MONTHS OF HOA AFTER CLOSING!! Welcome to this beautifully maintained three-level townhome offering 2 bedrooms, 3 bathrooms, and 1,380 finished square feet of comfortable, move-in ready living.
Natural light pours through the corner-unit layout, while the inviting front porch, private deck, and oversized two-car attached garage add everyday functionality. Inside, beautiful hardwood floors lead to a well-appointed kitchen featuring resurfaced wood cabinetry, stainless steel appliances, a pantry, and an adjacent dining area with direct access to the deck. The spacious family room is anchored by a cozy gas fireplace, creating a warm and inviting space to gather.
Upstairs, the vaulted primary suite offers a walk-in closet and a beautifully updated ensuite bath with a remodeled shower, while the secondary bedroom also enjoys a walk-in closet and its own private full bathroom—ideal for guests, roommates, or a home office.
Thoughtfully updated throughout, the home has been enhanced with refreshed kitchen cabinetry and paint, updated bathroom countertops, an upgraded powder room vanity, refreshed flooring, and a newer furnace, offering both style and peace of mind.
Conveniently located just minutes from shopping, parks, and recreation, with the popular Dutch Creek Trail directly adjacent to the Columbine Terrace community. Enjoy quick access to Wadsworth Boulevard, Santa Fe Drive, and C-470, making commuting and exploring the Denver metro area effortless. Bright, stylish, and low-maintenance, this move-in ready home offers the perfect blend of comfort, convenience, and location.
For sale
Price cut: $10K (8/18)
$405,000
7590 W Coal Mine Avenue #G, Littleton, CO 80123
2beds
1,380sqft
Townhouse
Built in 1998
-- sqft lot
$-- Zestimate®
$293/sqft
$595/mo HOA
What's special
- 50 days |
- 285 |
- 12 |
Zillow last checked:
Listing updated:
Listed by:
Beckett Brennan 303-810-8601 bbrennan@livsothebysrealty.com,
LIV Sotheby's International Realty,
Jane Brennan 303-807-0135,
LIV Sotheby's International Realty
Source: REcolorado as distributed by MLS GRID,MLS#: 4002667
Facts & features
Interior
Bedrooms & bathrooms
- Bedrooms: 2
- Bathrooms: 3
- Full bathrooms: 1
- 3/4 bathrooms: 1
- 1/2 bathrooms: 1
- Main level bathrooms: 1
Bedroom
- Description: En Suite Secondary Bedroom
- Level: Upper
Bedroom
- Description: Primary Suite With Large Walk-In Closet.
- Features: Primary Suite
- Level: Upper
Bathroom
- Description: Powder Room With Updated Vanity
- Level: Main
Bathroom
- Features: En Suite Bathroom
- Level: Upper
Bathroom
- Description: Updated Quartz Counters, Sink And Primary Shower.
- Features: Primary Suite
- Level: Upper
Dining room
- Description: Hardwood Floors Throughout
- Level: Main
Family room
- Description: Gas Fireplace - Tons Of Natural Light
- Level: Main
Kitchen
- Description: Updated Kitchen Cabinets And Stainless Steel Appliances
- Level: Main
Laundry
- Description: Washer And Dryer Included
- Level: Upper
Loft
- Description: Great Open Loft Are For An Office Or Library
- Level: Upper
Heating
- Forced Air, Natural Gas
Cooling
- Central Air
Appliances
- Included: Dishwasher, Disposal, Dryer, Microwave, Oven, Range Hood, Refrigerator, Washer
- Laundry: In Unit
Features
- Ceiling Fan(s), Eat-in Kitchen, Open Floorplan, Primary Suite, Walk-In Closet(s)
- Flooring: Carpet, Tile, Wood
- Windows: Double Pane Windows, Window Coverings
- Basement: Finished,Partial,Walk-Out Access
- Number of fireplaces: 1
- Fireplace features: Family Room, Gas, Gas Log
- Common walls with other units/homes: End Unit
Interior area
- Total structure area: 1,380
- Total interior livable area: 1,380 sqft
- Finished area above ground: 1,380
- Finished area below ground: 0
Video & virtual tour
Property
Parking
- Total spaces: 2
- Parking features: Dry Walled, Oversized
- Attached garage spaces: 2
Features
- Levels: Three Or More
- Patio & porch: Deck
- Exterior features: Balcony
Details
- Parcel number: 426533
- Zoning: P-D
- Special conditions: Standard
Construction
Type & style
- Home type: Townhouse
- Property subtype: Townhouse
- Attached to another structure: Yes
Materials
- Brick, Frame, Wood Siding
- Roof: Composition
Condition
- Year built: 1998
Utilities & green energy
- Sewer: Public Sewer
- Water: Public
Community & HOA
Community
- Subdivision: Terrace At Columbine II Condos
HOA
- Has HOA: Yes
- Services included: Insurance, Maintenance Grounds, Maintenance Structure, Recycling, Road Maintenance, Sewer, Snow Removal, Trash, Water
- HOA fee: $595 monthly
- HOA name: Terrace at Columbine II
- HOA phone: 303-980-0700
Location
- Region: Littleton
Financial & listing details
- Price per square foot: $293/sqft
- Tax assessed value: $454,249
- Annual tax amount: $3,105
- Date on market: 7/8/2026
- Listing terms: Cash,Conventional,FHA
- Exclusions: Seller's Personal Property And Any Staging Items
- Ownership: Individual
- Road surface type: Paved
Estimated market value
Not available
Estimated sales range
Not available
Not available
Price history
| Date | Event | Price |
|---|---|---|
| 8/18/2026 | Price change | $405,000-2.4%$293/sqft |
Source:  REcolorado as distributed by MLS GRID #4002667 Report a problem REcolorado as distributed by MLS GRID #4002667 Report a problem | ||
| 7/8/2026 | Listed for sale | $415,000+31.7%$301/sqft |
Source: REcolorado as distributed by MLS GRID #4002667 Report a problem | ||
| 3/31/2025 | Listing removed | $2,550$2/sqft |
Source: Zillow Rentals Report a problem | ||
| 3/26/2025 | Listed for rent | $2,550$2/sqft |
Source: Zillow Rentals Report a problem | ||
| 8/21/2019 | Sold | $315,000$228/sqft |
Source: Public Record Report a problem | ||
| 7/20/2019 | Pending sale | $315,000$228/sqft |
Source: Native Real Estate, LLC #8802492 Report a problem | ||
| 7/11/2019 | Listed for sale | $315,000+26.4%$228/sqft |
Source: Native Real Estate, LLC #8802492 Report a problem | ||
| 4/6/2015 | Sold | $249,150+31.1%$181/sqft |
Source: Public Record Report a problem | ||
| 5/30/2013 | Sold | $190,000-5%$138/sqft |
Source: Public Record Report a problem | ||
| 1/30/2007 | Sold | $200,000$145/sqft |
Source: Public Record Report a problem | ||
Public tax history
| Year | Property taxes | Tax assessment |
|---|---|---|
| 2025 | $2,565 -0.2% | $28,390 +11.4% |
| 2024 | $2,571 +2.5% | $25,474 |
| 2023 | $2,507 -1.5% | $25,474 +4.5% |
| 2022 | $2,545 +5.3% | $24,388 -2.8% |
| 2021 | $2,417 | $25,090 +5% |
| 2020 | $2,417 +1.2% | $23,903 |
| 2019 | $2,387 +13.7% | $23,903 +17.2% |
| 2018 | $2,099 | $20,400 |
| 2017 | $2,099 +98.5% | $20,400 +8.3% |
| 2016 | $1,057 | $18,833 |
| 2015 | $1,057 -30.9% | $18,833 +25.8% |
| 2014 | $1,530 +2.2% | $14,965 |
| 2013 | $1,497 +2% | $14,965 +1.1% |
| 2012 | $1,468 -2.4% | $14,798 |
| 2011 | $1,504 -0.1% | $14,798 -3% |
| 2010 | $1,505 +0.4% | $15,260 |
| 2009 | $1,500 +0.3% | $15,260 +0.6% |
| 2008 | $1,495 -2.2% | $15,170 |
| 2007 | $1,529 +0.1% | $15,170 -0.9% |
| 2006 | $1,527 -1.9% | $15,310 +0.1% |
| 2005 | $1,557 +9.1% | $15,300 |
| 2004 | $1,427 +2.8% | $15,300 |
| 2003 | $1,388 +1.8% | $15,300 +3.6% |
| 2002 | $1,364 +2.3% | $14,770 +12.1% |
| 2001 | $1,333 +4.4% | $13,170 |
| 2000 | $1,277 | $13,170 |
Find assessor info on the county website
Monthly payment
Est. payment
Payment breakdown
Explore the cost of this home by adjusting the details. Changes won't be saved.Climate risks
Neighborhood: 80123
Nearby schools
GreatSchools rating
- 5/10Dutch Creek Elementary SchoolGrades: PK-5Distance: 0.4 mi
- 4/10Ken Caryl Middle SchoolGrades: 6-8Distance: 1 mi
- 8/10Columbine High SchoolGrades: 9-12Distance: 0.8 mi
Schools provided by the listing agent
- Elementary: Dutch Creek
- Middle: Ken Caryl
- High: Columbine
- District: Jefferson County R-1
Source: REcolorado as distributed by MLS GRID. This data may not be complete. We recommend contacting the local school district to confirm school assignments for this home.
- $420,1002 bd3 ba1.4k sqft7570 W Coal Mine Ave APT D, Littleton, CO 80123Off Market
- $475,3003 bd4 ba2.3k sqft7570 W Coal Mine Ave APT C, Littleton, CO 80123Off Market
- $414,4002 bd3 ba1.4k sqft7570 W Coal Mine Ave APT B, Littleton, CO 80123Off Market

- $480,8003 bd4 ba2.1k sqft7570 W Coal Mine Ave APT A, Littleton, CO 80123Off Market
- $---- bd-- ba-- sqft7570 W Coal Mine Ave APT A, Littleton, CO 80123Off Market
- $429,3002 bd2 ba1.3k sqft7590 W Coal Mine Ave APT A, Littleton, CO 80123Off Market
- $406,2002 bd2 ba1.1k sqft7590 W Coal Mine Ave APT C, Littleton, CO 80123Off Market
- $400,8002 bd3 ba1.4k sqft7590 W Coal Mine Ave APT D, Littleton, CO 80123Off Market
A local agent can set up tours, give advice and negotiate with sellers.
Similar homes
- $430,0002 bd3 ba2k sqft10557 W Maplewood Drive #C, Littleton, CO 80127For Sale

 MLS ID #4260007, Karin Jacoby, Dream Realty. REcolorado as distributed by MLS GRID
 - $349,0002 bd3 ba1.2k sqft9653 W Chatfield Ave #B, Littleton, CO 80128For Sale
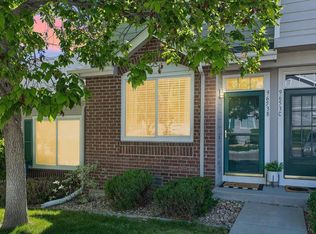
 MLS ID #1065310, Erin Talburt, Compass-Denver. IRES as distributed by MLS GRID
 - $370,0003 bd2 ba1.2k sqft8481 W Union Avenue #2-201, Littleton, CO 80123For Sale
 MLS ID #6045713, Julie Leins, Keller Williams Advantage Realty LLC. REcolorado as distributed by MLS GRID
 - $479,0003 bd3 ba1.9k sqftRed Oak, Littleton, CO 80123For Sale
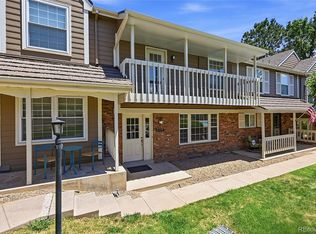 MLS ID #3127773, Greg Dach, RE/MAX Professionals. REcolorado as distributed by MLS GRID
 - $479,0002 bd3 ba1.9k sqftSouthPark2, Littleton, CO 80120For SaleMLS ID #4758775, Terry Jenni, MB Terry Jenni and Associates. REcolorado as distributed by MLS GRID
- $400,0003 bd3 ba1.9k sqft6870 S Broadway, Centennial, CO 80122For SaleMLS ID #5503443, Lotte Radoor, Coldwell Banker Realty 56. REcolorado as distributed by MLS GRID
- $460,0002 bd3 ba1.5k sqft11705 W Stanford Lane, Morrison, CO 80465For SaleMLS ID #7410937, Ronda Greene, RE/MAX Professionals. REcolorado as distributed by MLS GRID
- $340,0002 bd2 ba1.1k sqft7429 S Alkire Street #306, Littleton, CO 80127For SaleMLS ID #4761230, Kalley Harriss, Keller Williams Advantage Realty LLC. REcolorado as distributed by MLS GRID
- $310,0002 bd2 ba955 sqftWillow Ranch, Denver, CO 80123For SaleMLS ID #4062358, Elaina Khaki Fleck, Camber Realty, LTD. REcolorado as distributed by MLS GRID
- $445,0003 bd3 ba1.3k sqftMeridian Villa Condos, Englewood, CO 80112For SaleMLS ID #5888896, Shelle Pennington, Addison & Maxwell. REcolorado as distributed by MLS GRID
- $585,0003 bd3 ba1.9k sqft11425 W Powers Avenue, Littleton, CO 80127For SaleMLS ID #8056111, Edward Jobes, eXp Realty, LLC. REcolorado as distributed by MLS GRID
- $335,0002 bd2 ba1.1k sqftMountain Gate At Ken Caryl, Littleton, CO 80127For SaleMLS ID #7905638, Tamara Bray, 8z Real Estate. REcolorado as distributed by MLS GRID
- $547,0003 bd2 ba1.3k sqft9427 W Nichols Place, Littleton, CO 80128For SaleMLS ID #6232816, Jason Zisk, LoKation Real Estate. REcolorado as distributed by MLS GRID
- $525,0003 bd4 ba1.8k sqft2892 W Long Cir #G, Littleton, CO 80120For SaleMLS ID #1064746, Nikki Wiederaenders, Compass-Denver. IRES as distributed by MLS GRID
- $484,9952 bd2 ba1.4k sqft104 Whitehaven Circle, Littleton, CO 80129For SaleMLS ID #9195544, Rexanne F Kohler, The Rexanne Kohler Team LLC. REcolorado as distributed by MLS GRID
- $599,0002 bd3 ba1.7k sqft4352 S Quail Court, Littleton, CO 80127For SaleMLS ID #9285733, Trelora Realty Team, Trelora Realty, Inc.. REcolorado as distributed by MLS GRID
- $470,0002 bd2 ba1.2k sqft9451 Elmhurst Lane #A, Highlands Ranch, CO 80129For SaleMLS ID #9211753, Blessed Barrack, Equity Colorado Real Estate. REcolorado as distributed by MLS GRID
- $427,0003 bd3 ba1.4k sqft5350 S Picadilly Court, Aurora, CO 80015For SaleMLS ID #3051189, Tasha Carrington, eXp Realty, LLC. REcolorado as distributed by MLS GRID
- $530,0003 bd2 ba1.2k sqft8957 W Toller Avenue, Littleton, CO 80128For SaleMLS ID #5491925, Jordan Harris, LoKation Real Estate. REcolorado as distributed by MLS GRID
- $439,5003 bd3 ba1.5k sqft7976 S Kittredge Street, Englewood, CO 80112New ConstructionMLS ID #5418183, Donna Kidd, Landmark Residential Brokerage. REcolorado as distributed by MLS GRID
