Great New Price! Welcome home! This beautifully updated 3-bedroom, 3-bath home with a versatile loft has the space, layout, and location to make everyday life easy and enjoyable.
Step inside to an open, light-filled floor plan that gives everyone room to spread out while still keeping the home connected. The spacious primary suite offers a comfortable retreat with its own ensuite bath, while the loft gives you the flexibility you need — create a home office, workout space, playroom, media room, or a cozy second living area.
One of the things you’ll love most is the outdoor space. The private, fully fenced backyard is perfect for relaxing, entertaining, letting the kids or pets play, or simply enjoying a little privacy. And parking is a breeze with an attached 2-car garage plus a 2-car driveway, giving you plenty of room for vehicles, guests, bikes, toys, and all the extras that come with everyday life.
The location is hard to beat. You’re just minutes from the Denver Broncos’ Dove Valley Training Facility, Cherry Creek Trail, shopping, restaurants, E-470, I-25, and the Denver Tech Center. Plus, you’ll have access to the highly regarded Cherry Creek School District.
Whether you’re buying your first home, making a move to something with more space, or looking for a home that makes a smart investment, this is the kind of property that checks the boxes — updated, comfortable, private, and in a location that makes getting where you need to go easy.
For sale
Price cut: $10K (8/12)
$439,500
7976 S Kittredge Street, Englewood, CO 80112
3beds
1,590sqft
:
Get pre-qualified$2,998/mo
Townhouse
Built in 2000
3,049 Square Feet Lot
$-- Zestimate®
$276/sqft
$312/mo HOA
What's special
- 27 days |
- 621 |
- 36 |
Zillow last checked:
Listing updated:
Listed by:
Donna Kidd 720-878-1459 Donna@dkadvocate.com,
Landmark Residential Brokerage
Source: REcolorado as distributed by MLS GRID,MLS#: 5418183
Facts & features
Interior
Bedrooms & bathrooms
- Bedrooms: 3
- Bathrooms: 3
- Full bathrooms: 2
- 1/2 bathrooms: 1
- Main level bathrooms: 1
Bedroom
- Features: Primary Suite
- Level: Upper
- Area: 209 Square Feet
- Dimensions: 11 x 19
Bedroom
- Level: Upper
- Area: 100 Square Feet
- Dimensions: 10 x 10
Bedroom
- Level: Upper
- Area: 100 Square Feet
- Dimensions: 10 x 10
Bathroom
- Level: Main
- Area: 21 Square Feet
- Dimensions: 3 x 7
Bathroom
- Features: Primary Suite
- Level: Upper
Bathroom
- Level: Upper
Dining room
- Level: Main
- Area: 110 Square Feet
- Dimensions: 10 x 11
Family room
- Level: Main
- Area: 420 Square Feet
- Dimensions: 20 x 21
Kitchen
- Level: Main
- Area: 224 Square Feet
- Dimensions: 14 x 16
Laundry
- Level: Main
- Area: 36 Square Feet
- Dimensions: 6 x 6
Loft
- Level: Upper
- Area: 154 Square Feet
- Dimensions: 11 x 14
Heating
- Forced Air
Cooling
- Central Air
Appliances
- Included: Dishwasher, Dryer, Microwave, Oven, Refrigerator, Washer
Features
- Built-in Features, Ceiling Fan(s), Granite Counters
- Flooring: Carpet, Tile, Vinyl
- Windows: Window Coverings
- Has basement: No
- Number of fireplaces: 1
- Fireplace features: Gas Log
- Common walls with other units/homes: End Unit,1 Common Wall
Interior area
- Total structure area: 1,590
- Total interior livable area: 1,590 sqft
- Finished area above ground: 1,590
Video & virtual tour
Property
Parking
- Total spaces: 2
- Parking features: Garage - Attached
- Attached garage spaces: 2
Features
- Levels: Two
- Stories: 2
- Entry location: Ground
- Patio & porch: Patio
- Exterior features: Private Yard
- Fencing: Full
Lot
- Size: 3,049 Square Feet
Details
- Parcel number: 034108653
- Special conditions: Standard
Construction
Type & style
- Home type: Townhouse
- Architectural style: Contemporary
- Property subtype: Townhouse
- Attached to another structure: Yes
Materials
- Frame, Wood Siding
- Roof: Composition
Condition
- Updated/Remodeled
- Year built: 2000
Utilities & green energy
- Sewer: Public Sewer
- Water: Public
- Utilities for property: Cable Available, Electricity Connected, Internet Access (Wired), Natural Gas Connected, Phone Connected
Community & HOA
Community
- Subdivision: Southcreek
HOA
- Has HOA: Yes
- Services included: Maintenance Grounds, Recycling, Snow Removal, Trash
- HOA fee: $287 monthly
- HOA name: MSI
- HOA phone: 303-420-4433
- Second HOA fee: $25 monthly
- Second HOA name: Southcreek Master HOA
- Second HOA phone: 303-952-4004
Location
- Region: Englewood
Financial & listing details
- Price per square foot: $276/sqft
- Tax assessed value: $488,300
- Annual tax amount: $3,549
- Date on market: 7/17/2026
- Listing terms: 1031 Exchange,Cash,Conventional,FHA,VA Loan
- Exclusions: Personal Property
- Ownership: Individual
- Electric utility on property: Yes
- Road surface type: Paved
Estimated market value
Not available
Estimated sales range
Not available
Not available
Price history
| Date | Event | Price |
|---|---|---|
| 8/12/2026 | Price change | $439,500-2.2%$276/sqft |
Source:  REcolorado as distributed by MLS GRID #5418183 Report a problem REcolorado as distributed by MLS GRID #5418183 Report a problem | ||
| 7/31/2026 | Price change | $449,500-0.1%$283/sqft |
Source: REcolorado as distributed by MLS GRID #5418183 Report a problem | ||
| 7/17/2026 | Listed for sale | $450,000+68.9%$283/sqft |
Source: REcolorado as distributed by MLS GRID #5418183 Report a problem | ||
| 7/1/2015 | Sold | $266,500+2.5%$168/sqft |
Source: Public Record Report a problem | ||
| 6/13/2015 | Pending sale | $259,900$163/sqft |
Source: RE/MAX ALLIANCE #7402726 Report a problem | ||
| 6/8/2015 | Listed for sale | $259,900$163/sqft |
Source: RE/MAX ALLIANCE #7402726 Report a problem | ||
| 6/3/2015 | Pending sale | $259,900$163/sqft |
Source: RE/MAX ALLIANCE #7402726 Report a problem | ||
| 5/28/2015 | Listed for sale | $259,900+42.3%$163/sqft |
Source: RE/MAX ALLIANCE #7402726 Report a problem | ||
| 3/12/2001 | Sold | $182,700$115/sqft |
Source: Public Record Report a problem | ||
Public tax history
| Year | Property taxes | Tax assessment |
|---|---|---|
| 2025 | $3,245 +10.4% | $30,519 +0.6% |
| 2024 | $2,941 +10.8% | $30,344 -11.7% |
| 2023 | $2,654 -11% | $34,359 +35% |
| 2022 | $2,983 | $25,444 -2.8% |
| 2021 | -- | $26,176 +4.1% |
| 2020 | $2,995 +13.7% | $25,140 |
| 2019 | $2,633 | $25,140 +17.7% |
| 2018 | $2,633 +0.5% | $21,355 |
| 2017 | $2,620 | $21,355 +19.8% |
| 2016 | -- | $17,822 |
| 2015 | -- | $17,822 +50.3% |
| 2014 | $2,312 +36% | $11,860 -5.3% |
| 2013 | $1,700 | $12,520 |
| 2012 | -- | $12,520 |
| 2011 | $1,982 +9.8% | $12,520 -10.1% |
| 2010 | $1,805 -10.3% | $13,920 |
| 2009 | $2,013 | $13,920 -9.3% |
| 2008 | -- | $15,339 |
| 2007 | -- | $15,339 +1.9% |
| 2006 | -- | $15,052 |
| 2005 | -- | $15,052 -4.8% |
| 2002 | $1,237 | $15,810 |
Find assessor info on the county website
Monthly payment
Est. payment
Payment breakdown
Explore the cost of this home by adjusting the details. Changes won't be saved.Climate risks
Neighborhood: 80112
Nearby schools
GreatSchools rating
- 6/10Red Hawk Ridge Elementary SchoolGrades: PK-5Distance: 0.8 mi
- 6/10Liberty Middle SchoolGrades: 6-8Distance: 3.5 mi
- 9/10Grandview High SchoolGrades: 9-12Distance: 3.2 mi
Schools provided by the listing agent
- Elementary: Red Hawk Ridge
- Middle: Liberty
- High: Grandview
- District: Cherry Creek 5
Source: REcolorado as distributed by MLS GRID. This data may not be complete. We recommend contacting the local school district to confirm school assignments for this home.
- $450,7003 bd2 ba1.5k sqft7986 S Kittredge St, Englewood, CO 80112Off Market
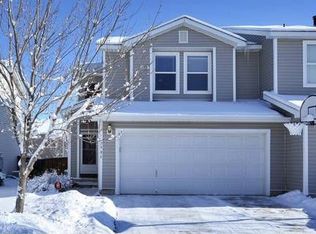
- $426,9003 bd2 ba1.5k sqft7988 S Kittredge St, Englewood, CO 80112Off Market
- $436,6003 bd2 ba1.4k sqft7978 S Kittredge St, Englewood, CO 80112Off Market

- $432,4003 bd2 ba1.6k sqft7996 S Kittredge St, Englewood, CO 80112Off Market
- $425,1003 bd2 ba1.4k sqft7979 S Kittredge Way, Englewood, CO 80112Off Market
- $383,7003 bd2 ba1.3k sqft7981 S Kittredge Way, Englewood, CO 80112Off Market
- $404,9003 bd3 ba1.5k sqft7971 S Kittredge Way, Englewood, CO 80112Off Market
- $426,8003 bd2 ba1.7k sqft7958 S Kittredge St, Englewood, CO 80112Off Market
A local agent can set up tours, give advice and negotiate with sellers.
Similar homes
- $475,0003 bd3 ba1.5k sqft8019 S Kittredge Court, Englewood, CO 80112For Sale

 MLS ID #2520398, Josh Yeddis, Compass - Denver. REcolorado as distributed by MLS GRID
 - $380,0003 bd2 ba1.2k sqft7832 S Kittredge Circle, Englewood, CO 80112For Sale
 MLS ID #3258982, Jennifer Mell, Realty One Group Elevations, LLC. REcolorado as distributed by MLS GRID
 - $445,0003 bd2 ba1.6k sqft7677 S Monaco Circle, Centennial, CO 80112For Sale
 MLS ID #8681556, Carlos Cromwell, Wellslaw Realty. REcolorado as distributed by MLS GRID
 - $440,0003 bd2 ba1.4k sqftHighlands at Stonegate North, Parker, CO 80134For Sale
 MLS ID #3602898, Erika Luecke, eXp Realty, LLC. REcolorado as distributed by MLS GRID
 - $430,0004 bd2 ba1.7k sqftEstates at Meadow Hills, Aurora, CO 80014For SaleMLS ID #5704026, Bobby Dusbabek, Coldwell Banker Realty 24. REcolorado as distributed by MLS GRID
- $440,0003 bd1 ba1.1k sqft17611 Ponderosa Avenue, Parker, CO 80134For SaleMLS ID #9029184, Gifford Dudley, Coldwell Banker Realty 24. REcolorado as distributed by MLS GRID
- $427,0002 bd3 ba1.8k sqft9685 Deerhorn Court #129, Parker, CO 80134For SaleMLS ID #6829054, Chase Huddleston, LIV Sotheby's International Realty. REcolorado as distributed by MLS GRID
- $380,0002 bd3 ba1.8k sqft9582 Deerhorn Court #54, Parker, CO 80134For SaleMLS ID #8373638, Aimee Fletcher, eXp Realty, LLC. REcolorado as distributed by MLS GRID
- $460,0003 bd2 ba1.7k sqft3787 S Richfield Street, Aurora, CO 80013For SaleMLS ID #4000665, Adam France, Coldwell Banker Realty 28. REcolorado as distributed by MLS GRID
- $550,0003 bd3 ba1.4k sqft7325 S Nucla Street, Aurora, CO 80016For SaleMLS ID #3188093, Annabel Eggleston, eXp Realty, LLC. REcolorado as distributed by MLS GRID
- $455,0003 bd2 ba2k sqft4272 S Ireland Court, Aurora, CO 80013For SaleMLS ID #7090261, Alex Johnson, Atlas Real Estate Group. REcolorado as distributed by MLS GRID
- $450,0003 bd2 ba1.3k sqft2005 S Ivory Way, Aurora, CO 80013For SaleMLS ID #8060009, Michael Thomas, RE/MAX of Cherry Creek. REcolorado as distributed by MLS GRID
- $485,0004 bd3 ba1.5k sqft19003 E Oxford Drive, Aurora, CO 80013For SaleMLS ID #1861606, Jordyn Shepit, Legacy Group Real Estate, LLC. REcolorado as distributed by MLS GRID
- $450,0003 bd3 ba1.7k sqft10530 W Fair Ave #B, Littleton, CO 80127For Sale
 MLS ID #1065796, Marcelle Partridge, Coldwell Banker Realty-Boulder. IRES as distributed by MLS GRID
 - $449,9993 bd2 ba1.2k sqft4120 S Ireland Court, Aurora, CO 80013For SaleMLS ID #3061395, Salesa Hancock, Coldwell Banker Realty 28. REcolorado as distributed by MLS GRID
- $405,0003 bd4 ba1.7k sqft7906 S Depew Street #C, Littleton, CO 80128For SaleMLS ID #5068597, Tyler Terch, ideal Residential Group. REcolorado as distributed by MLS GRID
- $372,0003 bd3 ba1.3k sqft16130 E Rice Place #B, Aurora, CO 80015For SaleMLS ID #7000349, Sandi L Zimmerman, RE/MAX Professionals. REcolorado as distributed by MLS GRID
- $475,0003 bd3 ba1.9k sqft1032 S Ventura Way, Aurora, CO 80017For SaleMLS ID #2824637, The Knoll Team, West and Main Homes Inc. REcolorado as distributed by MLS GRID
- $449,0003 bd2 ba1.6k sqft1811 S Fundy Way, Aurora, CO 80017For SaleMLS ID #4927001, Justin Sadler, Stars and Stripes Homes Inc. REcolorado as distributed by MLS GRID
- $350,0003 bd3 ba1.7k sqft4290 S Mobile Cir APT A, Aurora, CO 80013For Sale
 MLS ID #5792230, Debra Nesiba, Dream Homes of Colorado, LLC. elevateMLS
