There it is... tucked into the southwest corner of the Denver metro, where the traffic fades, the air feels a little lighter, and Stanton Farms has quietly become one of those neighborhoods people discover-and then don't want to leave.This townhouse delivers 1,487 square feet plus 248 ft2 unfinished of smart, comfortable living with three bedrooms, three bathrooms, plus basement rough-in plumbing already in place for a future fourth bath. The basement also offers a flexible bonus room ready to become whatever life demands next: home office, workout space, media room, studio-you name it.The kitchen? Freshly updated with new cabinetry and new appliances. The attached two-car garage keeps both cars-and all the Colorado gear-out of the weather. And when winter rolls in with its theatrical snowstorms, the gas fireplace insert, installed just six years ago, turns the living room into the place everyone wants to be.Then comes the Colorado advantage. Hop onto I-70 in minutes and trade city streets for mountain passes, ski slopes, hiking trails, or a spontaneous weekend escape before everyone else has finished their morning coffee.Families will appreciate that the neighborhood is served by Chatfield High School, which earned an impressive 93 rating in the 2025-2026 U.S. News & World Report Best High Schools rankings.The HOA is $400 per month and covers water, sewer, exterior maintenance, and hazard insurance for the structure, meaning you only insure the interior of your home. The current owner's interior homeowners policy is approximately $70 per month. Even better, the roof has already been replaced, taking one more major maintenance item off your list.Move-in ready. Updated where it counts. Low-maintenance living with mountain adventures practically waiting at the end of the freeway. That's Colorado living without the Colorado hassle.
For sale
$450,000
10530 W Fair Ave #B, Littleton, CO 80127
3beds
1,735sqft
:
Get pre-qualified$3,152/mo
Townhouse
Built in 1983
1,307 Square Feet Lot
$445,100 Zestimate®
$259/sqft
$400/mo HOA
What's special
- 3 days |
- 358 |
- 26 |
Zillow last checked:
Listing updated:
Listed by:
Marcelle Partridge 303-945-0553,
Coldwell Banker Realty-Boulder
Source: IRES as distributed by MLS GRID,MLS#: 1065796
Facts & features
Interior
Bedrooms & bathrooms
- Bedrooms: 3
- Bathrooms: 3
- Full bathrooms: 1
- 3/4 bathrooms: 1
- 1/2 bathrooms: 1
- Main level bathrooms: 1
Primary bedroom
- Description: Laminate
- Features: 3/4 Primary Bath
- Level: Upper
- Area: 220 Square Feet
- Dimensions: 20 x 11
Bedroom 2
- Description: Laminate
- Level: Upper
- Area: 120 Square Feet
- Dimensions: 12 x 10
Bedroom 3
- Description: Laminate
- Level: Upper
- Area: 90 Square Feet
- Dimensions: 9 x 10
Dining room
- Description: Laminate
- Level: Main
- Area: 100 Square Feet
- Dimensions: 10 x 10
Family room
- Level: Main
Kitchen
- Description: Laminate
- Level: Main
- Area: 90 Square Feet
- Dimensions: 9 x 10
Laundry
- Description: Laminate
- Level: Main
- Area: 18 Square Feet
- Dimensions: 6 x 3
Living room
- Description: Laminate
- Level: Main
- Area: 242 Square Feet
- Dimensions: 11 x 22
Recreation room
- Description: Laminate
- Level: Basement
- Area: 294 Square Feet
- Dimensions: 14 x 21
Heating
- Forced Air
Cooling
- Whole House Fan
Appliances
- Included: Electric Range, Dishwasher, Refrigerator, Washer, Dryer, Microwave, Gas Bar-B-Q, Disposal
- Laundry: Washer/Dryer Hookup
Features
- Cathedral Ceiling(s), Open Floorplan
- Basement: Partially Finished
- Has fireplace: Yes
- Fireplace features: Gas
Interior area
- Total structure area: 1,240
- Total interior livable area: 1,735 sqft
- Finished area above ground: 1,240
Property
Parking
- Total spaces: 2
- Parking features: Garage Door Opener, Attached
- Attached garage spaces: 2
- Details: Attached
Accessibility
- Accessibility features: Level Lot
Features
- Levels: Two
- Stories: 2
- Patio & porch: Deck
Lot
- Size: 1,307 Square Feet
- Features: Paved
Details
- Parcel number: 168462
- Zoning: P-D
- Special conditions: Private Owner
Construction
Type & style
- Home type: Townhouse
- Architectural style: Contemporary
- Property subtype: Townhouse
- Attached to another structure: Yes
Materials
- Frame
- Roof: Composition
Condition
- New construction: No
- Year built: 1983
Utilities & green energy
- Electric: Xcel
- Gas: Xcel
- Sewer: Public Sewer
- Water: City
- Utilities for property: Natural Gas Available, Electricity Available
Community & HOA
Community
- Features: Park
- Security: Fire Alarm
- Subdivision: Stanton Farms Ext Sur
HOA
- Has HOA: Yes
- Services included: Trash, Snow Removal, Maintenance Grounds, Management, Water, Insurance, Sewer
- HOA fee: $400 monthly
- HOA name: Stanton Farms HOA
- HOA phone: 303-798-2814
Location
- Region: Littleton
Financial & listing details
- Price per square foot: $259/sqft
- Tax assessed value: $421,225
- Annual tax amount: $2,747
- Date on market: 8/5/2026
- Listing terms: Cash,Conventional,FHA,VA Loan
- Exclusions: Seller's personal property
- Electric utility on property: Yes
Estimated market value
$445,100
$423,000 - $467,000
$2,475/mo
Price history
| Date | Event | Price |
|---|---|---|
| 8/5/2026 | Listed for sale | $450,000+42.9%$259/sqft |
Source:  IRES as distributed by MLS GRID #1065796 Report a problem IRES as distributed by MLS GRID #1065796 Report a problem | ||
| 5/17/2017 | Sold | $315,000+68.9%$182/sqft |
Source: Public Record Report a problem | ||
| 8/26/2009 | Sold | $186,500-2.2%$107/sqft |
Source: Public Record Report a problem | ||
| 4/20/2004 | Sold | $190,717+7.7%$110/sqft |
Source: Public Record Report a problem | ||
| 3/18/2002 | Sold | $177,000+42.7%$102/sqft |
Source: Public Record Report a problem | ||
| 5/20/1998 | Sold | $124,000+33%$71/sqft |
Source: Public Record Report a problem | ||
| 12/30/1993 | Sold | $93,200$54/sqft |
Source: Public Record Report a problem | ||
Public tax history
| Year | Property taxes | Tax assessment |
|---|---|---|
| 2025 | $2,393 +0% | $26,326 +7.8% |
| 2024 | $2,392 +4.2% | $24,419 |
| 2023 | $2,295 -1.3% | $24,419 +6.2% |
| 2022 | $2,324 +9.9% | $23,002 -2.8% |
| 2021 | $2,114 | $23,664 +9.7% |
| 2020 | $2,114 +1.3% | $21,580 |
| 2019 | $2,088 +11.9% | $21,580 +15.8% |
| 2018 | $1,866 | $18,628 |
| 2017 | $1,866 +19.4% | $18,628 +14.4% |
| 2016 | $1,563 | $16,278 |
| 2015 | $1,563 +22.8% | $16,278 +29.3% |
| 2014 | $1,273 -3.9% | $12,593 |
| 2013 | $1,325 +1.9% | $12,593 -4.9% |
| 2012 | $1,300 -2.2% | $13,238 |
| 2011 | $1,329 +0.1% | $13,238 -2.8% |
| 2010 | $1,328 -5.4% | $13,620 |
| 2009 | $1,404 +0.4% | $13,620 -5.2% |
| 2008 | $1,399 -0.7% | $14,360 |
| 2007 | $1,409 +2.4% | $14,360 +0.6% |
| 2006 | $1,376 +0.5% | $14,280 +2.7% |
| 2005 | $1,369 +8.3% | $13,900 |
| 2004 | $1,264 -3.2% | $13,900 |
| 2003 | $1,306 +1.7% | $13,900 -1.8% |
| 2002 | $1,284 +7.5% | $14,150 +17.8% |
| 2001 | $1,195 +4.1% | $12,010 |
| 2000 | $1,148 | $12,010 |
Find assessor info on the county website
Monthly payment
Est. payment
Payment breakdown
Explore the cost of this home by adjusting the details. Changes won't be saved.Climate risks
Neighborhood: 80127
Nearby schools
GreatSchools rating
- 5/10Stony Creek Elementary SchoolGrades: PK-5Distance: 1.6 mi
- 7/10Deer Creek Middle SchoolGrades: 6-8Distance: 1.4 mi
- 9/10Chatfield High SchoolGrades: 9-12Distance: 1.4 mi
Schools provided by the listing agent
- Elementary: Stony Crk
- Middle: Deer Creek
- High: Chatfield
Source: IRES as distributed by MLS GRID. This data may not be complete. We recommend contacting the local school district to confirm school assignments for this home.
- $384,9003 bd2 ba1k sqft10530 W Fair Ave APT A, Littleton, CO 80127Off Market
- $410,4002 bd3 ba1.6k sqft10530 W Fair Ave APT C, Littleton, CO 80127Off Market
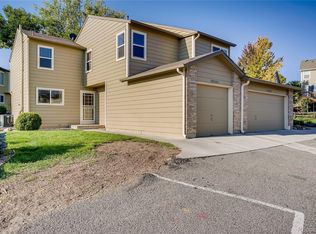
- $453,6003 bd3 ba1.8k sqft10520 W Fair Ave APT B, Littleton, CO 80127Off Market
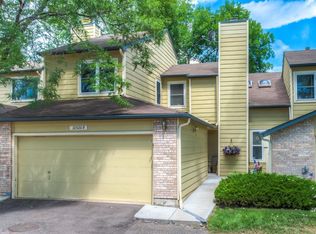
- $399,0003 bd3 ba1.5k sqft10520 W Fair Ave APT C, Littleton, CO 80127Off Market
- $343,7002 bd1 ba825 sqft10520 W Fair Ave APT D, Littleton, CO 80127Off Market
- $434,3003 bd4 ba1.6k sqft10540 W Fair Ave APT B, Littleton, CO 80127Off Market
- $350,8002 bd2 ba1k sqft10540 W Fair Ave APT C, Littleton, CO 80127Off Market
- $374,1502 bd1 ba825 sqft10540 W Fair Ave APT A, Littleton, CO 80127Sold
A local agent can set up tours, give advice and negotiate with sellers.
Similar homes
- $430,0002 bd3 ba2k sqft10557 W Maplewood Drive #C, Littleton, CO 80127For Sale

 MLS ID #4260007, Karin Jacoby, Dream Realty. REcolorado as distributed by MLS GRID
 - $410,0004 bd3 ba1.7k sqft10279 W Fair Avenue #D, Littleton, CO 80127For Sale
 MLS ID #2616568, Melanie Browder, Milehimodern. REcolorado as distributed by MLS GRID
 - $485,0003 bd3 ba1.5k sqft4376 S Quail Way, Littleton, CO 80127For Sale
 MLS ID #6628973, Blake Alexander, Compass - Denver. REcolorado as distributed by MLS GRID
 - $554,9003 bd4 ba2k sqft5996 S Jellison Street #C, Littleton, CO 80123For Sale
 MLS ID #6686185, Gregory Greenhalge, Your Castle Realty LLC. REcolorado as distributed by MLS GRID
 - $535,0002 bd3 ba2.3k sqft5943 S Xenophon Court, Littleton, CO 80127For SaleMLS ID #3190514, Jane Fish, Berkshire Hathaway HomeServices Colorado, LLC - Highlands Ranch Real Estate. REcolorado as distributed by MLS GRID
- $535,0004 bd3 ba2.4k sqftKen Caryl Ranch, Littleton, CO 80127For SaleMLS ID #3535168, Christine Gulley, Compass - Denver. REcolorado as distributed by MLS GRID
- $460,0002 bd3 ba1.5k sqft11705 W Stanford Lane, Morrison, CO 80465For SaleMLS ID #7410937, Ronda Greene, RE/MAX Professionals. REcolorado as distributed by MLS GRID
- $405,0003 bd4 ba1.7k sqft7906 S Depew Street #C, Littleton, CO 80128For SaleMLS ID #5068597, Tyler Terch, ideal Residential Group. REcolorado as distributed by MLS GRID
- $480,0003 bd3 ba1.4k sqft9816 W Friend Place, Littleton, CO 80128For SaleMLS ID #2994861, Marco Porreco, Coldwell Banker Realty 54. REcolorado as distributed by MLS GRID
- $400,0002 bd2 ba1.5k sqft8312 S Upham Way, Littleton, CO 80128For SaleMLS ID #7596663, Olivia Zuncic, Berkshire Hathaway HomeServices Colorado, LLC - Highlands Ranch Real Estate. REcolorado as distributed by MLS GRID
- $525,0003 bd4 ba1.8k sqft2892 W Long Cir #G, Littleton, CO 80120For Sale
 MLS ID #1064746, Nikki Wiederaenders, Compass-Denver. IRES as distributed by MLS GRID
 - $359,0002 bd3 ba1.2k sqft9653 W Chatfield Ave #B, Littleton, CO 80128For SaleMLS ID #1065310, Erin Talburt, Compass-Denver. IRES as distributed by MLS GRID
- $469,0003 bd3 ba1.3k sqft8194 S Memphis Way, Englewood, CO 80112For SaleMLS ID #6793134, Adriana Ireta, Keller Williams DTC. REcolorado as distributed by MLS GRID
- $450,0002 bd3 ba2.3k sqft7609 S Cove Circle, Littleton, CO 80122For SaleMLS ID #2513362, JJ Alexander, Coldwell Banker Realty 24. REcolorado as distributed by MLS GRID
- $325,0003 bd2 ba1k sqft1482 S Pierson Street #78, Denver, CO 80232For SaleMLS ID #4314609, Lori Anderst, Brokers Guild Real Estate. REcolorado as distributed by MLS GRID
- $415,0003 bd3 ba1.9k sqft6870 S Broadway, Centennial, CO 80122For SaleMLS ID #5503443, Lotte Radoor, Coldwell Banker Realty 56. REcolorado as distributed by MLS GRID
- $420,0002 bd2 ba1.2k sqftSouthPark, Littleton, CO 80120For SaleMLS ID #3182732, Kent Perenyi, Engel and Volkers: Castle Rock & Castle Pines. REcolorado as distributed by MLS GRID
- $450,0002 bd3 ba2.1k sqft1912 S Balsam Street, Lakewood, CO 80227For SaleMLS ID #3536459, Brandon Beston, Keller Williams Realty Downtown LLC. REcolorado as distributed by MLS GRID
- $470,0002 bd2 ba897 sqft9876 W Friend Place, Littleton, CO 80128For SaleMLS ID #1757929, Kathleen Hofstra, RE/MAX Professionals. REcolorado as distributed by MLS GRID
- $379,0003 bd2 ba1.2k sqft8481 W Union Avenue #2-201, Littleton, CO 80123For SaleMLS ID #6045713, Julie Leins, Keller Williams Advantage Realty LLC. REcolorado as distributed by MLS GRID
