This townhome is a gem! The fresh paint and open floor plan with skylights in the great room create a bright and inviting atmosphere. The sliding glass door opening to open space adds a sense of tranquility and enhances the light into the living area. The newly custom painted kitchen cabinets, custom built concrete counter with a 100% food-safe epoxy finish, and stylish tile backsplash add a modern touch and durability to the kitchen space. The remodeled bathroom with a Bath Fitter overlay tub offers both style and convenience. And of course, having a coveted 2-car garage with a workbench and extra storage is a fantastic bonus, providing ample space for hobbies and storage needs. It is a perfect blend of comfort, style, and functionality!
Sold for $374,150
$374,150
10540 W Fair Avenue #A, Littleton, CO 80127
2beds
825sqft
Townhouse
Built in 1983
2,265 Square Feet Lot
$357,100 Zestimate®
$454/sqft
$1,867 Estimated rent
Home value
$357,100
$339,000 - $375,000
$1,867/mo
Zestimate® history
Owner options
List your home for rent
$1,867/mo
Rent Zestimate®
Find your next renter with Zillow Rental Manager. Plus, with online applications, you can quickly screen prospective tenants – for free.
$1,867/mo
Rent Zestimate®
Refinance and save
$2,538/mo
Est. payment
Refinancing to a lower rate could help reduce your monthly payments and save thousands over the life of the loan.
$2,538/mo
Est. payment
Explore your selling options
Work with a Zillow partner agent
Leverage their expertise and Zillow's premium Showcase listings to get your home seen by more buyers.
Get startedList with your own agent
Get your home in front of millions of buyers by listing it on Zillow.
Learn how to do itSell it yourself
Take full control of how buyers see your home on Zillow by listing For Sale by Owner (FSBO).
List your homeWhat's special
Fresh paintExtra storageOpen floor planRemodeled bathroom
Zillow last checked:
Listing updated:
Listed by:
Sophia Young 303-995-2042 cmphia@comcast.net,
Keller Williams Advantage Realty LLC,
Sean Moudry 303-507-2268,
Keller Williams Advantage Realty LLC
Bought with:
Greg Anderson, 40002788
MB The Anderson Team LLC
Source: REcolorado as distributed by MLS GRID,MLS#: 1635329
Facts & features
Interior
Bedrooms & bathrooms
- Bedrooms: 2
- Bathrooms: 1
- Full bathrooms: 1
- Main level bathrooms: 1
- Main level bedrooms: 2
Bedroom
- Level: Main
Bedroom
- Level: Main
Bathroom
- Level: Main
Great room
- Level: Main
Kitchen
- Level: Main
Heating
- Forced Air, Natural Gas
Cooling
- Air Conditioning-Room
Appliances
- Included: Dishwasher, Disposal, Microwave, Oven, Range, Refrigerator, Washer
- Laundry: In Unit, Laundry Closet
Features
- Concrete Counters, Entrance Foyer, Open Floorplan, Solid Surface Counters, Vaulted Ceiling(s), Walk-In Closet(s)
- Flooring: Tile
- Windows: Skylight(s), Window Coverings
- Basement: Crawl Space
- Number of fireplaces: 1
- Fireplace features: Wood Burning
- Common walls with other units/homes: End Unit,1 Common Wall
Interior area
- Total structure area: 825
- Total interior livable area: 825 sqft
- Finished area above ground: 825
Property
Parking
- Total spaces: 2
- Parking features: Storage
- Attached garage spaces: 2
Features
- Levels: One
- Stories: 1
- Fencing: None
Lot
- Size: 2,265 Square Feet
- Features: Greenbelt, Near Public Transit
Details
- Parcel number: 168464
- Zoning: P-D
- Special conditions: Standard
Construction
Type & style
- Home type: Townhouse
- Property subtype: Townhouse
- Attached to another structure: Yes
Materials
- Brick, Frame, Wood Siding
- Foundation: Concrete Perimeter
- Roof: Composition
Condition
- Updated/Remodeled
- Year built: 1983
Details
- Warranty included: Yes
Utilities & green energy
- Electric: 110V
- Sewer: Public Sewer
- Water: Public
- Utilities for property: Electricity Connected, Internet Access (Wired), Natural Gas Connected
Community & HOA
Community
- Subdivision: Stanton Farms
HOA
- Has HOA: Yes
- Services included: Exterior Maintenance w/out Roof, Insurance, Maintenance Grounds, Recycling, Sewer, Snow Removal, Trash, Water
- HOA fee: $335 monthly
- HOA name: Stanton Farms
- HOA phone: 303-232-9200
Location
- Region: Littleton
Financial & listing details
- Price per square foot: $454/sqft
- Tax assessed value: $362,601
- Annual tax amount: $2,041
- Date on market: 3/27/2024
- Listing terms: Cash,Conventional,FHA,VA Loan
- Exclusions: Sellers' Personal Property
- Ownership: Individual
- Electric utility on property: Yes
- Road surface type: Paved
Price history
| Date | Event | Price |
|---|---|---|
| 4/26/2024 | Sold | $374,150+3.9%$454/sqft |
Source:  REcolorado as distributed by MLS GRID #1635329 Report a problem REcolorado as distributed by MLS GRID #1635329 Report a problem | ||
| 3/31/2024 | Pending sale | $360,000$436/sqft |
Source: REcolorado as distributed by MLS GRID #1635329 Report a problem | ||
| 3/27/2024 | Listed for sale | $360,000+148.3%$436/sqft |
Source: REcolorado as distributed by MLS GRID #1635329 Report a problem | ||
| 3/7/2003 | Sold | $145,000+55.9%$176/sqft |
Source: Public Record Report a problem | ||
| 8/19/1997 | Sold | $93,000+24%$113/sqft |
Source: Public Record Report a problem | ||
| 5/30/1997 | Sold | $75,000$91/sqft |
Source: Public Record Report a problem | ||
Public tax history
| Year | Property taxes | Tax assessment |
|---|---|---|
| 2025 | $2,042 +0% | $22,662 +8.7% |
| 2024 | $2,041 +9.9% | $20,840 |
| 2023 | $1,857 -1.3% | $20,840 +12% |
| 2022 | $1,881 +14% | $18,615 -2.8% |
| 2021 | $1,649 | $19,151 +13.8% |
| 2020 | $1,649 +1.3% | $16,834 |
| 2019 | $1,629 +10.5% | $16,834 +14.4% |
| 2018 | $1,475 | $14,717 |
| 2017 | $1,475 +12.4% | $14,717 +7.7% |
| 2016 | $1,312 | $13,667 |
| 2015 | $1,312 +26.9% | $13,667 +33.5% |
| 2014 | $1,035 -1.3% | $10,237 |
| 2013 | $1,048 +1.9% | $10,237 -2.2% |
| 2012 | $1,028 -6.5% | $10,468 |
| 2011 | $1,099 +0% | $10,468 -7.1% |
| 2010 | $1,099 -3.1% | $11,270 |
| 2009 | $1,133 +0.4% | $11,270 -2.8% |
| 2008 | $1,129 +4% | $11,590 |
| 2007 | $1,086 +2.4% | $11,590 +5.3% |
| 2006 | $1,061 -1.4% | $11,010 +0.7% |
| 2005 | $1,077 +8.3% | $10,930 |
| 2004 | $994 -4% | $10,930 |
| 2003 | $1,035 +1.7% | $10,930 -2.6% |
| 2002 | $1,018 +20.6% | $11,220 +32.2% |
| 2001 | $845 +4.1% | $8,490 |
| 2000 | $811 | $8,490 |
Find assessor info on the county website
Neighborhood: 80127
Nearby homes
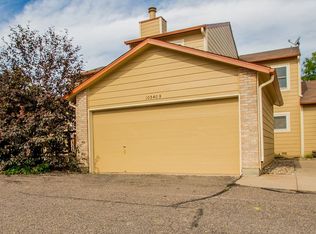
- $434,3003 bd4 ba1.6k sqft10540 W Fair Ave APT B, Littleton, CO 80127Off Market
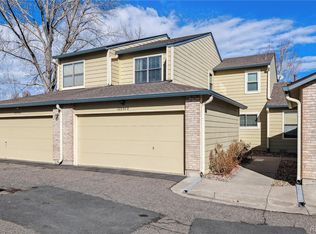
- $352,6002 bd2 ba1k sqft10540 W Fair Ave APT C, Littleton, CO 80127Off Market
- $447,0002 bd3 ba1.1k sqft10550 W Fair Ave APT B, Littleton, CO 80127Sold
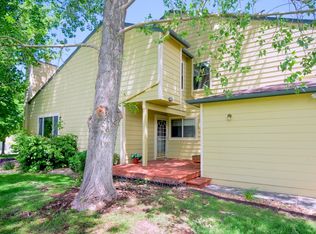
- $380,6003 bd3 ba1.2k sqft10550 W Fair Ave APT A, Littleton, CO 80127Off Market
- $332,9002 bd1 ba825 sqft10550 W Fair Ave APT C, Littleton, CO 80127Off Market
- $386,8003 bd2 ba1k sqft10530 W Fair Ave APT A, Littleton, CO 80127Off Market
- $420,3003 bd3 ba1.2k sqft10530 W Fair Ave APT B, Littleton, CO 80127Off Market
- $410,4002 bd3 ba1.6k sqft10530 W Fair Ave APT C, Littleton, CO 80127Off Market
Nearby schools
GreatSchools rating
- 5/10Stony Creek Elementary SchoolGrades: PK-5Distance: 1.6 mi
- 7/10Deer Creek Middle SchoolGrades: 6-8Distance: 1.4 mi
- 9/10Chatfield High SchoolGrades: 9-12Distance: 1.4 mi
Schools provided by the listing agent
- Elementary: Stony Creek
- Middle: Deer Creek
- High: Chatfield
- District: Jefferson County R-1
Source: REcolorado as distributed by MLS GRID. This data may not be complete. We recommend contacting the local school district to confirm school assignments for this home.
Get a cash offer in 3 minutes
Find out how much your home could sell for in as little as 3 minutes with a no-obligation cash offer.
Estimated market value
$357,100
Get a cash offer in 3 minutes
Find out how much your home could sell for in as little as 3 minutes with a no-obligation cash offer.
Estimated market value
$357,100
- Colorado
- Jefferson County
- Littleton
- 80127
- 10540 W Fair Avenue Unit A
Nearby cities
Nearby neighborhoods
Nearby zip codes
Other Littleton Topics
