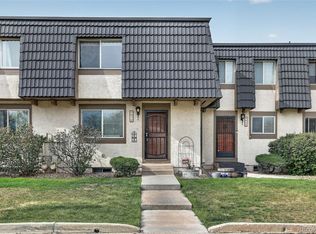
Welcome to 7609 S Cove Circle in Littleton, Colorado a beautifully designed home offering the rare advantage of two spacious primary suites, making it an exceptional choice for multi-generational living, guests, roommates, or anyone seeking ultimate flexibility.
From the moment you step inside, you'll appreciate the bright, open floor plan that blends comfortable everyday living with effortless entertaining. Large windows fill the home with natural light, while the spacious living and dining areas create an inviting atmosphere for family gatherings and special occasions.
A standout feature is the dual primary bedroom layout, with two private primary suites, each offering generous space, en-suite bathrooms, and ample closet storage. This highly sought-after floor plan provides privacy and versatility rarely found in Littleton homes.
The kitchen flows seamlessly into the main living spaces, making it easy to stay connected whether preparing meals or hosting friends. Additional bedrooms and flexible living areas provide room for a home office, gym, or playroom to fit your lifestyle.
Outside, enjoy a private outdoor space perfect for relaxing, grilling, or enjoying Colorado's beautiful weather throughout the year.
Located in one of Littleton's most desirable neighborhoods, this home offers convenient access to parks, walking trails, shopping, dining, highly rated schools, and major commuter routes. As well as a private neighborhood park. You'll enjoy the perfect combination of neighborhood charm and everyday convenience.
If you're searching for a home with two primary suites in Littleton, CO, this property delivers a rare floor plan, flexible living spaces, and an outstanding location. Don't miss the opportunity to own this exceptional Littleton home that combines comfort, functionality, and lasting value.
For sale
$450,000
7609 S Cove Circle, Littleton, CO 80122
2beds
2,342sqft
:
Get pre-qualified$3,197/mo
Townhouse
Built in 1983
1,655 Square Feet Lot
$-- Zestimate®
$192/sqft
$448/mo HOA
What's special
- 17 days |
- 492 |
- 23 |
Zillow last checked:
Listing updated:
Listed by:
JJ Alexander 303-475-5905 jj.alexander@cbrealty.com,
Coldwell Banker Realty 24
Source: REcolorado as distributed by MLS GRID,MLS#: 2513362
Facts & features
Interior
Bedrooms & bathrooms
- Bedrooms: 2
- Bathrooms: 3
- Full bathrooms: 2
- 1/2 bathrooms: 1
- Main level bathrooms: 1
Bedroom
- Features: Primary Suite
- Level: Upper
Bedroom
- Level: Upper
Bathroom
- Features: En Suite Bathroom, Primary Suite
- Level: Upper
Bathroom
- Level: Upper
Bathroom
- Level: Main
Dining room
- Level: Main
Kitchen
- Level: Main
Laundry
- Level: Basement
Living room
- Level: Main
Heating
- Forced Air, Natural Gas
Cooling
- Central Air
Appliances
- Included: Dryer, Refrigerator, Washer
Features
- Windows: Bay Window(s), Double Pane Windows
- Basement: Full,Unfinished
- Number of fireplaces: 1
- Fireplace features: Living Room
- Common walls with other units/homes: End Unit,1 Common Wall
Interior area
- Total structure area: 2,342
- Total interior livable area: 2,342 sqft
- Finished area above ground: 1,578
- Finished area below ground: 0
Video & virtual tour
Property
Parking
- Total spaces: 2
- Parking features: Garage
- Garage spaces: 2
Features
- Levels: Two
- Stories: 2
Lot
- Size: 1,655 Square Feet
- Features: Landscaped, Master Planned, Sprinklers In Front
Details
- Parcel number: 032433132
- Special conditions: Standard
Construction
Type & style
- Home type: Townhouse
- Property subtype: Townhouse
- Attached to another structure: Yes
Materials
- Block, Brick, Frame
- Foundation: Concrete Perimeter
Condition
- Year built: 1983
Utilities & green energy
- Electric: 110V, 220 Volts
- Sewer: Public Sewer
- Water: Public
Community & HOA
Community
- Subdivision: Bristol Cove
HOA
- Has HOA: Yes
- Amenities included: Park, Pool
- HOA fee: $448 monthly
- HOA name: Bristol Cove
- HOA phone: 303-884-4912
Location
- Region: Centennial
Financial & listing details
- Price per square foot: $192/sqft
- Tax assessed value: $493,800
- Annual tax amount: $3,904
- Date on market: 7/24/2026
- Listing terms: Cash,Conventional,FHA,VA Loan
- Exclusions: Seller's Personal Property
- Ownership: Corporation/Trust
Estimated market value
Not available
Estimated sales range
Not available
Not available
Price history
| Date | Event | Price |
|---|---|---|
| 7/24/2026 | Listed for sale | $450,000+16.9%$192/sqft |
Source:  REcolorado as distributed by MLS GRID #2513362 Report a problem REcolorado as distributed by MLS GRID #2513362 Report a problem | ||
| 3/4/2023 | Listing removed | -- |
Source: Zillow Rentals Report a problem | ||
| 2/21/2023 | Listed for rent | $2,394$1/sqft |
Source: Zillow Rentals Report a problem | ||
| 12/2/2022 | Sold | $384,999+80.8%$164/sqft |
Source: Public Record Report a problem | ||
| 9/21/2004 | Sold | $213,000+8.4%$91/sqft |
Source: Public Record Report a problem | ||
| 4/4/2001 | Sold | $196,500+53.5%$84/sqft |
Source: Public Record Report a problem | ||
| 9/30/1994 | Sold | $128,000$55/sqft |
Source: Public Record Report a problem | ||
Public tax history
| Year | Property taxes | Tax assessment |
|---|---|---|
| 2025 | $3,190 +6.6% | $30,863 +10.6% |
| 2024 | $2,992 +42.4% | $27,912 -12.5% |
| 2023 | $2,102 +0.1% | $31,904 +26.4% |
| 2022 | $2,100 | $25,242 -2.8% |
| 2021 | -- | $25,969 +4.6% |
| 2020 | $1,976 +26.3% | $24,832 |
| 2019 | $1,565 | $24,832 +12.8% |
| 2018 | $1,565 +8.3% | $22,010 |
| 2017 | $1,445 | $22,010 +12.8% |
| 2016 | -- | $19,510 |
| 2015 | -- | $19,510 +19.4% |
| 2014 | $1,945 | $16,334 +1.9% |
| 2013 | -- | $16,030 |
| 2012 | -- | $16,030 |
| 2011 | $1,646 +11% | $16,030 -2.5% |
| 2010 | $1,484 -5.5% | $16,440 |
| 2009 | $1,569 | $16,440 -5% |
| 2008 | -- | $17,305 |
| 2007 | -- | $17,305 +2.1% |
| 2006 | -- | $16,955 -0.7% |
| 2005 | -- | $17,083 +2.4% |
| 2002 | $1,312 +9.9% | $16,680 +18.9% |
| 2001 | $1,194 | $14,030 |
Find assessor info on the county website
Monthly payment
Est. payment
Payment breakdown
Explore the cost of this home by adjusting the details. Changes won't be saved.Climate risks
Neighborhood: 80122
Nearby schools
GreatSchools rating
- 6/10Sandburg Elementary SchoolGrades: K-5Distance: 0.9 mi
- 7/10John Wesley Powell Middle SchoolGrades: 6-8Distance: 1.4 mi
- 8/10Arapahoe High SchoolGrades: 9-12Distance: 0.6 mi
Schools provided by the listing agent
- Elementary: Sandburg
- Middle: Powell
- High: Arapahoe
- District: Littleton 6
Source: REcolorado as distributed by MLS GRID. This data may not be complete. We recommend contacting the local school district to confirm school assignments for this home.
- $522,3003 bd3 ba2.9k sqft7607 S Cove Cir, Centennial, CO 80122Off Market

- $529,5003 bd4 ba2.3k sqft7605 Cove Cir, Littleton, CO 80122For Sale

- $366,0003 bd3 ba1.5k sqft7605 S Cove Cir, Centennial, CO 80122Sold
- $478,0003 bd4 ba1.5k sqft7611 S Cove Cir, Centennial, CO 80122Off Market
- $447,3003 bd3 ba1.4k sqft7603 S Cove Cir, Centennial, CO 80122Off Market
- $474,0003 bd4 ba2.3k sqft7613 S Cove Cir, Centennial, CO 80122Off Market
- $495,2004 bd3 ba2.2k sqft7601 S Cove Cir, Centennial, CO 80122Off Market
- $530,4004 bd3 ba3.3k sqft7718 S Cove Cir, Centennial, CO 80122Off Market
A local agent can set up tours, give advice and negotiate with sellers.
Similar homes
- $395,0003 bd3 ba1.5k sqft8217 S Fillmore Way, Centennial, CO 80122For Sale

 MLS ID #6781526, Melissa Brugh, eXp Realty, LLC. REcolorado as distributed by MLS GRID
 - $415,0003 bd3 ba1.9k sqft6870 S Broadway, Centennial, CO 80122For Sale
 MLS ID #5503443, Lotte Radoor, Coldwell Banker Realty 56. REcolorado as distributed by MLS GRID
 - $450,0003 bd3 ba1.7k sqft10530 W Fair Ave #B, Littleton, CO 80127For Sale

 MLS ID #1065796, Marcelle Partridge, Coldwell Banker Realty-Boulder. IRES as distributed by MLS GRID
 - $489,0003 bd3 ba2.6k sqft7020 E Briarwood Circle, Centennial, CO 80112For Sale
 MLS ID #4002932, Jennifer Girard, RE/MAX Professionals. REcolorado as distributed by MLS GRID
 - $380,0002 bd3 ba1.6k sqft4268 E Maplewood Way, Littleton, CO 80121For SaleMLS ID #2264357, Thaddeus Howells, Compass - Denver. REcolorado as distributed by MLS GRID
- $469,0003 bd4 ba2.3k sqftSouthPark One, Littleton, CO 80120For SaleMLS ID #5443879, Terry Jenni, MB Terry Jenni and Associates. REcolorado as distributed by MLS GRID
- $525,0003 bd4 ba1.8k sqft2892 W Long Cir #G, Littleton, CO 80120For SaleMLS ID #1064746, Nikki Wiederaenders, Compass-Denver. IRES as distributed by MLS GRID
- $472,5003 bd4 ba2.7k sqft7900 W Layton Avenue #839, Littleton, CO 80123For SaleMLS ID #8652996, Mark Jessop, Keller Williams DTC. REcolorado as distributed by MLS GRID
- $400,0002 bd2 ba1.5k sqft8312 S Upham Way, Littleton, CO 80128For SaleMLS ID #7596663, Olivia Zuncic, Berkshire Hathaway HomeServices Colorado, LLC - Highlands Ranch Real Estate. REcolorado as distributed by MLS GRID
- $430,0002 bd3 ba2k sqft10557 W Maplewood Drive #C, Littleton, CO 80127For SaleMLS ID #4260007, Karin Jacoby, Dream Realty. REcolorado as distributed by MLS GRID
- $420,0004 bd4 ba2.4k sqft11703 E Cornell Circle, Aurora, CO 80014For SaleMLS ID #2439932, Taylor Simmons, Your Castle Real Estate Inc. REcolorado as distributed by MLS GRID
- $450,0002 bd3 ba2.1k sqft1912 S Balsam Street, Lakewood, CO 80227For SaleMLS ID #3536459, Brandon Beston, Keller Williams Realty Downtown LLC. REcolorado as distributed by MLS GRID
- $445,0003 bd2 ba1.8k sqft7045 E Girard Avenue, Denver, CO 80224For SaleMLS ID #9401914, Faye Ganley, Milehimodern. REcolorado as distributed by MLS GRID
- $360,0003 bd2 ba1.7k sqft3085 S Macon Circle, Aurora, CO 80014For SaleMLS ID #8333222, Jane Rodriguez, Keller Williams DTC. REcolorado as distributed by MLS GRID
- $500,0003 bd2 ba2.1k sqft5121 S Quintero Street, Centennial, CO 80015For SaleMLS ID #7225023, The Knoll Team, West and Main Homes Inc. REcolorado as distributed by MLS GRID
- $489,9003 bd3 ba1.9k sqftRed Oak, Littleton, CO 80123For SaleMLS ID #3127773, Greg Dach, RE/MAX Professionals. REcolorado as distributed by MLS GRID
- $579,9004 bd3 ba2.6k sqft6258 S Madison Drive, Centennial, CO 80121For SaleMLS ID #3097560, Steven Hayden, eLIST Realty LLC. REcolorado as distributed by MLS GRID
- $427,0003 bd3 ba1.4k sqft5350 S Picadilly Court, Aurora, CO 80015For SaleMLS ID #3051189, Tasha Carrington, eXp Realty, LLC. REcolorado as distributed by MLS GRID
- $398,5003 bd3 ba1.3k sqftCharter at Dakota Station, Littleton, CO 80128For SaleMLS ID #4047478, Larry Simpson, Compass - Denver. REcolorado as distributed by MLS GRID
- $535,0004 bd3 ba2.4k sqftKen Caryl Ranch, Littleton, CO 80127For SaleMLS ID #3535168, Christine Gulley, Compass - Denver. REcolorado as distributed by MLS GRID
