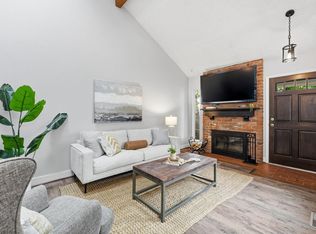
Popular SouthPark One Town Home, Col-De-Sac Location, Fronts To Greenbelt, Two Spacious Bedrooms With Private Baths, Bright Open Floor Plan, Main Floor Laundry, Main Floor Half Bath, Finished Basement Featuring Bedroom, Full Bath And Family Room, Many Improvements Including New Roof 2026, Fresh Interior Paint, New Carpet, New Luxury Vinyl Plank Kitchen Floor, New Living Room Skylights With Power Shades, New Ceiling Fan, Other Special Features Updated Counter Tops, Stained Glass Kitchen Cabinets, Includes All Appliances, Gas Brick Fireplace, Anderson Windows, Large Private Patio With Trex Decking, Utility Room With Work Bench, Large Two Car Garage With Work Shop Area.$6000 IN CLOSING COSTS OFFER BY SELLER ON FULL PRICE OFFER! SELLER WILL PROVIDE HOME WARRANTY AT CLOSING. SELLER MOTIVATED BRING US AN OFFER!
For sale
Price cut: $10K (7/22)
$469,000
2763 W Long Drive #B, Littleton, CO 80120
3beds
2,315sqft
:
Get pre-qualified$3,101/mo
Townhouse
Built in 1983
-- sqft lot
$-- Zestimate®
$203/sqft
$238/mo HOA
What's special
- 54 days |
- 746 |
- 40 |
Zillow last checked:
Listing updated:
Listed by:
Terry Jenni 303-794-6932,
MB Terry Jenni and Associates
Source: REcolorado as distributed by MLS GRID,MLS#: 5443879
Facts & features
Interior
Bedrooms & bathrooms
- Bedrooms: 3
- Bathrooms: 4
- Full bathrooms: 2
- 3/4 bathrooms: 1
- 1/2 bathrooms: 1
- Main level bathrooms: 1
Bedroom
- Description: Vaulted Ceiling, Skylights With Shades, Fresh Paint, New Carpet, Walk-In Closet
- Features: Primary Suite
- Level: Upper
Bedroom
- Description: Fresh Paint, New Carpet, Large Walk-In Closet
- Level: Upper
Bedroom
- Description: Fresh Paint, New Carpet, Large Closet
- Level: Basement
Bathroom
- Description: Fresh Paint, Granite Vanity Top, New Carpet, Walk-In Closet
- Features: Primary Suite
- Level: Upper
Bathroom
- Description: Fresh Paint, Granite Vanity Top, New Carpet
- Features: En Suite Bathroom
- Level: Upper
Bathroom
- Description: Fresh Paint, Updated Vanity Top, Mirror And Sink
- Level: Main
Bathroom
- Description: Fresh Paint, Tile Floor
- Level: Basement
Dining room
- Description: Fresh Paint, New Carpet, New Light
- Level: Main
Family room
- Description: Fresh Paint, New Carpet
- Level: Basement
Kitchen
- Description: Fresh Paint, New Vinyl Plank Flooring, Stained Glass Upper Cabinet Doors, Includes All Appliances
- Level: Main
Laundry
- Description: Main Level Location, Tile Floor, Fresh Paint, New Folding Door
- Level: Main
Living room
- Description: Fresh Paint, New Carpet, New Ceiling Fan, New Skylights, With Power Blinds, Brick Gas Fireplace
- Level: Main
Heating
- Forced Air
Cooling
- Central Air
Features
- Basement: Full
- Common walls with other units/homes: 2+ Common Walls
Interior area
- Total structure area: 2,315
- Total interior livable area: 2,315 sqft
- Finished area above ground: 1,615
- Finished area below ground: 665
Video & virtual tour
Property
Parking
- Total spaces: 2
- Parking features: Garage - Attached
- Attached garage spaces: 2
Features
- Levels: Two
- Stories: 2
- Patio & porch: Front Porch, Patio
- Exterior features: Rain Gutters
Lot
- Features: Cul-De-Sac, Greenbelt, Master Planned, Sprinklers In Front
Details
- Parcel number: 032212411
- Special conditions: Standard
Construction
Type & style
- Home type: Townhouse
- Architectural style: Urban Contemporary
- Property subtype: Townhouse
- Attached to another structure: Yes
Materials
- Brick, Frame, Wood Siding
- Roof: Composition
Condition
- Year built: 1983
Details
- Builder name: Writer Homes
Utilities & green energy
- Electric: 110V, 220 Volts
- Sewer: Public Sewer
- Water: Public
- Utilities for property: Cable Available, Electricity Connected, Natural Gas Connected, Phone Connected
Community & HOA
Community
- Subdivision: Southpark
HOA
- Has HOA: Yes
- Amenities included: Pool, Tennis Court(s)
- Services included: Reserve Fund, Maintenance Grounds, Recycling, Snow Removal, Trash, Water
- HOA fee: $238 monthly
- HOA name: AMI/SouthPark 1
- HOA phone: 720-633-9722
Location
- Region: Littleton
Financial & listing details
- Price per square foot: $203/sqft
- Tax assessed value: $524,600
- Annual tax amount: $3,756
- Date on market: 6/19/2026
- Listing terms: 1031 Exchange,Cash,Conventional,FHA
- Exclusions: Staging Items
- Ownership: Estate
- Electric utility on property: Yes
- Road surface type: Alley Paved
Estimated market value
Not available
Estimated sales range
Not available
Not available
Price history
| Date | Event | Price |
|---|---|---|
| 7/22/2026 | Price change | $469,000-2.1%$203/sqft |
Source:  REcolorado as distributed by MLS GRID #5443879 Report a problem REcolorado as distributed by MLS GRID #5443879 Report a problem | ||
| 7/16/2026 | Price change | $479,000-3.8%$207/sqft |
Source: REcolorado as distributed by MLS GRID #5443879 Report a problem | ||
| 6/19/2026 | Listed for sale | $498,000+114.7%$215/sqft |
Source: REcolorado as distributed by MLS GRID #5443879 Report a problem | ||
| 1/30/2012 | Sold | $232,000-1.3%$100/sqft |
Source: Public Record Report a problem | ||
| 11/8/2011 | Price change | $235,000-1.7%$102/sqft |
Source: Realty Innovations, LLP #1047488 Report a problem | ||
| 9/16/2011 | Listed for sale | $239,000+2.8%$103/sqft |
Source: Realty Innovations, LLP #1047488 Report a problem | ||
| 10/5/2010 | Listing removed | $232,500$100/sqft |
Source: RE/MAX Masters, Inc. #933589 Report a problem | ||
| 9/27/2010 | Price change | $232,500-2.3%$100/sqft |
Source: RE/MAX Masters, Inc. #933589 Report a problem | ||
| 9/21/2010 | Price change | $237,900+0.2%$103/sqft |
Source: RE/MAX Masters, Inc. #933589 Report a problem | ||
| 9/17/2010 | Listed for sale | $237,500-4.2%$103/sqft |
Source: RE/MAX Masters, Inc. #933589 Report a problem | ||
| 7/29/2010 | Listing removed | $248,000$107/sqft |
Source: RE/MAX Alliance #898322 Report a problem | ||
| 7/3/2010 | Price change | $248,000-2%$107/sqft |
Source: RE/MAX Alliance #898322 Report a problem | ||
| 6/20/2010 | Price change | $253,000-2.2%$109/sqft |
Source: RE/MAX Alliance #898322 Report a problem | ||
| 2/6/2010 | Price change | $258,700-3.5%$112/sqft |
Source: RE/MAX Alliance #881486 Report a problem | ||
| 11/12/2009 | Listed for sale | $268,000$116/sqft |
Source: RE/MAX Alliance #828098 Report a problem | ||
Public tax history
| Year | Property taxes | Tax assessment |
|---|---|---|
| 2025 | $3,374 +6.9% | $32,788 -0.6% |
| 2024 | $3,155 +5.8% | $32,998 -10.9% |
| 2023 | $2,981 +0.3% | $37,038 +26.1% |
| 2022 | $2,973 | $29,364 -2.8% |
| 2021 | -- | $30,209 +12.6% |
| 2020 | $2,640 +24.7% | $26,827 |
| 2019 | $2,117 | $26,827 +10.4% |
| 2018 | $2,117 +7.9% | $24,307 |
| 2017 | $1,962 | $24,307 +8.1% |
| 2016 | -- | $22,479 |
| 2015 | -- | $22,479 +20.9% |
| 2014 | $1,893 | $18,587 +5.3% |
| 2013 | -- | $17,650 |
| 2012 | -- | $17,650 |
| 2011 | $1,559 +12.8% | $17,650 -3.3% |
| 2010 | $1,383 +91.9% | $18,250 |
| 2009 | $721 | $18,250 +4.9% |
| 2008 | -- | $17,401 |
| 2007 | -- | $17,401 +3.4% |
| 2006 | -- | $16,827 |
| 2005 | -- | $16,827 +2% |
| 2002 | $1,155 +5.1% | $16,500 +14.6% |
| 2001 | $1,099 | $14,400 |
Find assessor info on the county website
Monthly payment
Est. payment
Payment breakdown
Explore the cost of this home by adjusting the details. Changes won't be saved.Climate risks
Neighborhood: 80120
Nearby schools
GreatSchools rating
- 8/10Runyon Elementary SchoolGrades: K-5Distance: 1.3 mi
- 7/10Euclid Middle SchoolGrades: 6-8Distance: 1.9 mi
- 9/10Heritage High SchoolGrades: 9-12Distance: 1 mi
Schools provided by the listing agent
- Elementary: Wilder
- Middle: Goddard
- High: Heritage
- District: Littleton 6
Source: REcolorado as distributed by MLS GRID. This data may not be complete. We recommend contacting the local school district to confirm school assignments for this home.
- $537,1004 bd4 ba2.5k sqft2753 W Long Dr APT F, Littleton, CO 80120Off Market
- $460,6003 bd3 ba1.4k sqft2753 W Long Dr APT D, Littleton, CO 80120Off Market
- $482,1002 bd3 ba1.5k sqft2753 W Long Dr APT C, Littleton, CO 80120Off Market
- $534,4004 bd4 ba2.1k sqft2753 W Long Dr APT B, Littleton, CO 80120Off Market
- $562,6003 bd4 ba2.6k sqft2753 W Long Dr APT A, Littleton, CO 80120Off Market
- $507,2002 bd2 ba2.2k sqft2753 W Long Dr, Littleton, CO 80120Off Market
- $539,0004 bd4 ba2.2k sqft2753 W Long Dr APT E, Littleton, CO 80120Sold
- $600,0003 bd4 ba2.3k sqft2985 W Long Dr APT D, Littleton, CO 80120Sold
A local agent can set up tours, give advice and negotiate with sellers.
Similar homes
- $485,0002 bd3 ba1.9k sqftSouthPark2, Littleton, CO 80120For Sale

 MLS ID #4758775, Terry Jenni, MB Terry Jenni and Associates. REcolorado as distributed by MLS GRID
 - $500,000-- bd-- ba2.5k sqft2793 W Long Drive #A, Littleton, CO 80120For Sale
 MLS ID #1804214, Jared Stoots, Berkshire Hathaway HomeServices Rocky Mountain, REALTORS. REcolorado as distributed by MLS GRID
 - $525,0003 bd4 ba1.8k sqft2892 W Long Cir #G, Littleton, CO 80120For Sale
 MLS ID #1064746, Nikki Wiederaenders, Compass-Denver. IRES as distributed by MLS GRID
 - $539,0003 bd4 ba2.1k sqft7674 S Cove Circle, Littleton, CO 80122For Sale
 MLS ID #4217537, John Vizzi, Colorado Flat Fee Realty Inc. REcolorado as distributed by MLS GRID
 - $499,9004 bd4 ba2.3k sqft7614 S Cove Circle, Littleton, CO 80122For SaleMLS ID #2725015, Shelby Foster, ERA New Age. REcolorado as distributed by MLS GRID
- $450,0002 bd3 ba2.3k sqft7609 S Cove Circle, Littleton, CO 80122For SaleMLS ID #2513362, JJ Alexander, Coldwell Banker Realty 24. REcolorado as distributed by MLS GRID
- $489,9003 bd3 ba1.9k sqftRed Oak, Littleton, CO 80123For SaleMLS ID #3127773, Greg Dach, RE/MAX Professionals. REcolorado as distributed by MLS GRID
- $489,0003 bd4 ba2k sqft3952 E Weaver Avenue, Littleton, CO 80121For SaleMLS ID #3276262, JC Denver Home Team, Keller Williams Realty Urban Elite. REcolorado as distributed by MLS GRID
- $550,0003 bd3 ba2.1k sqft2718 W Greens Drive, Littleton, CO 80123For SaleMLS ID #5146449, Karen Valdez, Coldwell Banker Realty 54. REcolorado as distributed by MLS GRID
- $497,0003 bd3 ba2.5k sqft5230 S Jellison Street, Littleton, CO 80123For SaleMLS ID #2753685, Corey Martin, Keller Williams DTC. REcolorado as distributed by MLS GRID
- $535,0004 bd3 ba2.4k sqftKen Caryl Ranch, Littleton, CO 80127For SaleMLS ID #3535168, Christine Gulley, Compass - Denver. REcolorado as distributed by MLS GRID
- $489,0003 bd3 ba2.6k sqft7020 E Briarwood Circle, Centennial, CO 80112For SaleMLS ID #4002932, Jennifer Girard, RE/MAX Professionals. REcolorado as distributed by MLS GRID
- $449,9992 bd3 ba2.2k sqft6405 S Hudson Street, Centennial, CO 80121For SaleMLS ID #1951696, Chris Davis, Compass - Denver. REcolorado as distributed by MLS GRID
- $415,0003 bd3 ba1.9k sqft6870 S Broadway, Centennial, CO 80122For SaleMLS ID #5503443, Lotte Radoor, Coldwell Banker Realty 56. REcolorado as distributed by MLS GRID
- $450,0003 bd4 ba2.5k sqft12471 E Caspian Drive, Aurora, CO 80014For SaleMLS ID #7727341, Amy Martin, Compass - Denver. REcolorado as distributed by MLS GRID
- $388,0003 bd2 ba1.5k sqftHighland View II, Centennial, CO 80122For SaleMLS ID #4589551, Heather Lessar, Compass - Denver. REcolorado as distributed by MLS GRID
- $450,0002 bd3 ba2.1k sqft1912 S Balsam Street, Lakewood, CO 80227For SaleMLS ID #3536459, Brandon Beston, Keller Williams Realty Downtown LLC. REcolorado as distributed by MLS GRID
- $565,0003 bd2 ba1.5k sqft8788 W Glasgow Place, Littleton, CO 80128For SaleMLS ID #1814958, Zach Florence, Florence Realty Co.. REcolorado as distributed by MLS GRID
- $450,0003 bd3 ba1.7k sqft9342 W Utah Avenue, Lakewood, CO 80232For SaleMLS ID #1634508, Kendra Lanterman, West and Main Homes Inc. REcolorado as distributed by MLS GRID
- $420,0004 bd4 ba2.4k sqft11703 E Cornell Circle, Aurora, CO 80014For SaleMLS ID #2439932, Taylor Simmons, Your Castle Real Estate Inc. REcolorado as distributed by MLS GRID
