NEW PRICE! Rare end-unit main-floor primary suite, peaceful greenbelt setting, and access to a top-rated school district. Offering the ease and convenience of main-floor living. Ideal for those seeking a ranch-style lifestyle without sacrificing space, as well as those who desire separate living areas for guests, extended family, or caregivers while maintaining privacy. The creekside setting, abundant windows, and vaulted ceilings create a light-filled, inviting atmosphere throughout. The vaulted family room opens through glass sliding doors to a private covered deck, creating a seamless connection to the outdoors.
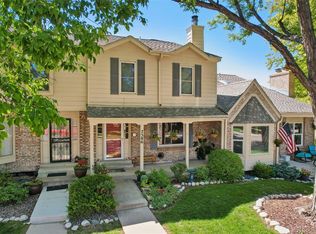
The upper level offers a spacious bedroom, full bathroom, and versatile loft, providing an ideal retreat for guests, family members, a home office, or hobby space. A detached two-car garage is connected by a convenient pathway leading directly to the covered front porch.
Enjoy a private setting and true lock-and-leave lifestyle with HOA-maintained landscaping and water included in the HOA dues. Community amenities include a well-maintained pool area accessed by a charming covered bridge and two private neighborhood tennis courts. Conveniently located in West Centennial, just 1.5 miles west of I-25 and the Denver Tech Center, with easy access to shopping, dining, and entertainment, including El Karajo, Benedict's Restaurant, Pindustry, and Fiddler's Green Amphitheatre. Located within the highly regarded Cherry Creek School District.
For sale
Price cut: $14K (8/12)
$475,000
7020 E Briarwood Circle, Centennial, CO 80112
3beds
2,666sqft
Townhouse
Built in 1983
2,614 Square Feet Lot
$-- Zestimate®
$178/sqft
$573/mo HOA
What's special
- 72 days
- 1,108
- 52
Zillow last checked:
Listing updated:
Listed by:
Jennifer Girard 720-219-7752 jen@girardgroupdenver.com,
RE/MAX Professionals
Source: REcolorado as distributed by MLS GRID,MLS#: 4002932
Facts & features
Interior
Bedrooms & bathrooms
- Bedrooms: 3
- Bathrooms: 3
- Full bathrooms: 2
- 3/4 bathrooms: 1
- Main level bathrooms: 1
- Main level bedrooms: 1
Bedroom
- Features: Primary Suite
- Level: Main
Bedroom
- Level: Upper
Bedroom
- Description: Non-Conforming
- Level: Basement
Bathroom
- Level: Main
Bathroom
- Level: Upper
Bathroom
- Level: Basement
Loft
- Description: Flex Space!
- Level: Upper
Heating
- Forced Air
Cooling
- Central Air
Appliances
- Included: Dishwasher, Disposal, Dryer, Range, Refrigerator, Washer
- Laundry: In Unit
Features
- Entrance Foyer, High Ceilings, High Speed Internet, Laminate Counters, Smoke Free, Vaulted Ceiling(s)
- Flooring: Carpet, Tile, Vinyl
- Basement: Finished,Full
- Number of fireplaces: 1
- Fireplace features: Gas
- Common walls with other units/homes: End Unit,1 Common Wall
Interior area
- Total structure area: 2,666
- Total interior livable area: 2,666 sqft
- Finished area above ground: 1,544
- Finished area below ground: 822
Video & virtual tour
Property
Parking
- Total spaces: 2
- Parking features: Concrete, Exterior Access Door
- Garage spaces: 2
Features
- Levels: Two
- Stories: 2
- Entry location: Ground
- Patio & porch: Covered, Deck
- Exterior features: Rain Gutters
- Fencing: None
- Has view: Yes
- View description: Water
- Has water view: Yes
- Water view: Water
- Waterfront features: Stream
Lot
- Size: 2,614 Square Feet
- Features: Greenbelt, Landscaped, Sprinklers In Front, Sprinklers In Rear
Details
- Parcel number: 032426152
- Special conditions: Standard
Construction
Type & style
- Home type: Townhouse
- Property subtype: Townhouse
- Attached to another structure: Yes
Materials
- Frame, Other
- Foundation: Concrete Perimeter
Condition
- Year built: 1983
Utilities & green energy
- Sewer: Public Sewer
- Water: Public
- Utilities for property: Cable Available
Community & HOA
Community
- Subdivision: Sturbridge
HOA
- Has HOA: Yes
- Services included: Reserve Fund, Insurance, Irrigation, Maintenance Grounds, Snow Removal, Trash, Water
- HOA fee: $535 monthly
- HOA name: Westwind Management
- HOA phone: 303-369-1800
- Second HOA fee: $450 annually
- Second HOA name: Sturbridge Recreation
- Second HOA phone: 303-369-1800
Location
- Region: Centennial
Financial & listing details
- Price per square foot: $178/sqft
- Tax assessed value: $528,900
- Annual tax amount: $3,933
- Date on market: 6/18/2026
- Listing terms: Cash,Conventional,FHA,VA Loan
- Exclusions: Personal Property
- Ownership: Estate
- Road surface type: Paved
Estimated market value
Not available
Estimated sales range
Not available
Not available
Price history
| Date | Event | Price |
|---|---|---|
| 8/12/2026 | Price change | $475,000-2.9%$178/sqft |
Source:  REcolorado as distributed by MLS GRID #4002932 Report a problem REcolorado as distributed by MLS GRID #4002932 Report a problem | ||
| 7/6/2026 | Price change | $489,000-2.2%$183/sqft |
Source: REcolorado as distributed by MLS GRID #4002932 Report a problem | ||
| 6/19/2026 | Listed for sale | $500,000+240.1%$188/sqft |
Source: REcolorado as distributed by MLS GRID #4002932 Report a problem | ||
| 3/18/1996 | Sold | $147,000$55/sqft |
Source: Public Record Report a problem | ||
Public tax history
| Year | Property taxes | Tax assessment |
|---|---|---|
| 2025 | $2,578 +12.2% | $33,056 +9% |
| 2024 | $2,298 +0.3% | $30,338 -11.7% |
| 2023 | $2,290 -0.6% | $34,353 +17% |
| 2022 | $2,305 | $29,371 -2.8% |
| 2021 | -- | $30,216 +11.2% |
| 2020 | $2,030 +20.3% | $27,184 |
| 2019 | $1,688 | $27,184 +15.6% |
| 2018 | $1,688 +1.2% | $23,508 |
| 2017 | $1,668 | $23,508 +16.7% |
| 2016 | -- | $20,147 |
| 2015 | -- | $20,147 +11.2% |
| 2014 | $1,279 +9.7% | $18,125 +7.7% |
| 2013 | $1,166 | $16,830 |
| 2012 | -- | $16,830 |
| 2011 | $1,736 +2.8% | $16,830 -1.5% |
| 2010 | $1,689 -5.2% | $17,080 |
| 2009 | $1,781 | $17,080 -4.3% |
| 2008 | -- | $17,839 |
| 2007 | -- | $17,839 -1.7% |
| 2006 | -- | $18,150 |
| 2005 | -- | $18,150 -2% |
| 2002 | $1,747 +7.2% | $18,520 +15.1% |
| 2001 | $1,630 | $16,090 |
Find assessor info on the county website
Monthly payment
Est. payment
Payment breakdown
Explore the cost of this home by adjusting the details. Changes won't be saved.Climate risks
Neighborhood: 80112
Nearby schools
Schools provided by the listing agent
- Elementary: Homestead
- Middle: West
- High: Cherry Creek
- District: Cherry Creek 5
Source: REcolorado as distributed by MLS GRID. This data may not be complete. We recommend contacting the local school district to confirm school assignments for this home.
- $434,6002 bd3 ba1.4k sqft7010 E Briarwood Cir, Centennial, CO 80112Off Market
- $421,3002 bd3 ba1.4k sqft7030 E Briarwood Cir, Centennial, CO 80112Off Market
- $441,7002 bd4 ba1.4k sqft7000 E Briarwood Cir, Centennial, CO 80112Off Market
- $408,0002 bd3 ba1.2k sqft7040 E Briarwood Cir, Centennial, CO 80112Off Market
Similar homes
- $450,0003 bd3 ba2k sqft6937 E Briarwood Drive, Centennial, CO 80112For Sale

 MLS ID #7943537, Cody Phillips, NAV Real Estate. REcolorado as distributed by MLS GRID
 - $485,0003 bd3 ba2.4k sqft7586 S Cove Circle, Centennial, CO 80122For Sale
 MLS ID #2242708, Mollie Owston, RE/MAX Professionals. REcolorado as distributed by MLS GRID
 - $625,0003 bd4 ba2.4k sqft6246 E Hinsdale Court, Centennial, CO 80112For Sale
 MLS ID #4838150, Darren Fogel, MB Denver Colorado Realty Source. REcolorado as distributed by MLS GRID
 - $500,0002 bd3 ba1.8k sqft6356 S Glencoe Court, Centennial, CO 80121For Sale
 MLS ID #6356409, Kim Kronenberger, RE/MAX Professionals. REcolorado as distributed by MLS GRID
 - $459,0003 bd3 ba1.3k sqft8194 S Memphis Way, Englewood, CO 80112For SaleMLS ID #6793134, Adriana Ireta, Keller Williams DTC. REcolorado as distributed by MLS GRID
- $475,0004 bd4 ba2.9k sqft4927 S Eagle Circle, Aurora, CO 80015For SaleMLS ID #6806174, Dylan Eggers, What's Next-Realty. REcolorado as distributed by MLS GRID
- $519,0002 bd3 ba2.5k sqft6607 S Forest Way #E, Centennial, CO 80121For SaleMLS ID #8438342, Michelle Groth, Compass - Denver. REcolorado as distributed by MLS GRID
- $469,0003 bd4 ba2.3k sqftSouthPark One, Littleton, CO 80120For SaleMLS ID #5443879, Terry Jenni, MB Terry Jenni and Associates. REcolorado as distributed by MLS GRID
- $489,0003 bd4 ba2.2k sqft9400 E Iliff Avenue #281, Denver, CO 80231For SaleMLS ID #2666231, Trisha Cox, Coldwell Banker Realty 28. REcolorado as distributed by MLS GRID
- $460,0003 bd4 ba1.7k sqft12065 W Chenango Drive, Morrison, CO 80465For SaleMLS ID #1785038, Kyle Guenther, Century 21 Signature Realty North, Inc.. REcolorado as distributed by MLS GRID
- $482,0002 bd3 ba2.5k sqft20426 E Orchard Place, Centennial, CO 80016For SaleMLS ID #6984847, Osmirelly Kidwell, Coldwell Banker Realty 24. REcolorado as distributed by MLS GRID
- $388,0003 bd2 ba1.5k sqftHighland View II, Centennial, CO 80122For SaleMLS ID #4589551, Heather Lessar, Compass - Denver. REcolorado as distributed by MLS GRID
- $540,0003 bd3 ba1.8k sqft6428 Silver Mesa Drive #C, Littleton, CO 80130For SaleMLS ID #2536387, Lisa Wynne, Compass - Denver. REcolorado as distributed by MLS GRID
- $445,0003 bd3 ba2.1k sqft1912 S Balsam Street, Denver, CO 80227For SaleMLS ID #3119497, Shawn Salvato, Madison & Company Properties. REcolorado as distributed by MLS GRID
- $479,0002 bd3 ba1.9k sqftSouthPark2, Littleton, CO 80120For SaleMLS ID #4758775, Terry Jenni, MB Terry Jenni and Associates. REcolorado as distributed by MLS GRID
- $435,0003 bd2 ba1.8k sqft7045 E Girard Avenue, Denver, CO 80224For SaleMLS ID #9401914, Faye Ganley, Milehimodern. REcolorado as distributed by MLS GRID
- $469,0002 bd3 ba1.7k sqft112 Blue Spruce Court, Highlands Ranch, CO 80126For SaleMLS ID #4001562, Connie Smith, Connie Smith. REcolorado as distributed by MLS GRID
- $525,0003 bd4 ba1.8k sqft2892 W Long Cir #G, Littleton, CO 80120For Sale
 MLS ID #1064746, Nikki Wiederaenders, Compass-Denver. IRES as distributed by MLS GRID
 - $575,0004 bd2 ba2.1k sqft3148 E Maplewood Ave, Centennial, CO 80121For SaleMLS ID #1066292, Symantha Rodriguez, Compass-Denver. IRES as distributed by MLS GRID
- $519,0003 bd4 ba2.2k sqft6817 S Webster Street #C, Littleton, CO 80128For SaleMLS ID #8189494, Vali Hooker, Novella Real Estate. REcolorado as distributed by MLS GRID
