Beautifully remodeled and move-in ready! This 3-bedroom, 3-bathroom townhome is located in the highly desirable Cherry Creek School District and offers the perfect blend of style, comfort, and convenience. Recent updates include brand-new carpet, fresh interior paint, and a full suite of brand-new appliances. The functional floor plan features spacious living areas, an upper-level laundry room conveniently located near the bedrooms, and an attached 2-car garage with ample storage.
Centrally located with easy access to shopping, dining, parks, major highways, public transportation, and everyday amenities, this home is ideal for today's lifestyle. Enjoy low-maintenance living in a beautifully updated townhome in one of the area's most sought-after school districts. Don't miss this exceptional opportunity—schedule your showing today!
For sale
$469,000
8194 S Memphis Way, Englewood, CO 80112
3beds
1,360sqft
:
Get pre-qualified$3,128/mo
Townhouse
Built in 2002
-- sqft lot
$464,700 Zestimate®
$345/sqft
$265/mo HOA
What's special
- 18 hours |
- 61 |
- 6 |
Zillow last checked:
Listing updated:
Listed by:
Adriana Ireta 303-720-4146 iretaadriana@gmail.com,
Keller Williams DTC
Source: REcolorado as distributed by MLS GRID,MLS#: 6793134
Facts & features
Interior
Bedrooms & bathrooms
- Bedrooms: 3
- Bathrooms: 3
- Full bathrooms: 2
- 1/2 bathrooms: 1
- Main level bathrooms: 3
- Main level bedrooms: 3
Bedroom
- Level: Main
Bedroom
- Level: Main
Bedroom
- Level: Main
Bathroom
- Level: Main
Bathroom
- Level: Main
Bathroom
- Level: Main
Kitchen
- Level: Main
Laundry
- Level: Main
Living room
- Level: Main
Heating
- Floor Furnace
Cooling
- Central Air
Appliances
- Included: Dishwasher, Dryer, Range Hood, Refrigerator, Washer
- Laundry: In Unit, Laundry Closet
Features
- Granite Counters, Walk-In Closet(s)
- Flooring: Carpet, Laminate
- Windows: Double Pane Windows
- Has basement: No
- Common walls with other units/homes: End Unit
Interior area
- Total structure area: 1,360
- Total interior livable area: 1,360 sqft
- Finished area above ground: 1,360
Property
Parking
- Total spaces: 2
- Parking features: Garage - Attached
- Attached garage spaces: 2
Features
- Levels: Two
- Stories: 2
- Exterior features: Private Yard
- Fencing: Full
Details
- Parcel number: 207332405014
- Special conditions: Standard
Construction
Type & style
- Home type: Townhouse
- Property subtype: Townhouse
- Attached to another structure: Yes
Materials
- Brick, Wood Siding
- Foundation: Concrete Perimeter
Condition
- Updated/Remodeled
- Year built: 2002
Utilities & green energy
- Water: Public
Community & HOA
Community
- Subdivision: Southcreek
HOA
- Has HOA: Yes
- Services included: Reserve Fund, Insurance, Maintenance Structure, Sewer, Snow Removal, Trash, Water
- HOA fee: $265 monthly
- HOA name: MSI Management
- HOA phone: 303-420-4433
Location
- Region: Englewood
Financial & listing details
- Price per square foot: $345/sqft
- Tax assessed value: $445,300
- Annual tax amount: $3,205
- Date on market: 8/5/2026
- Listing terms: Cash,Conventional,FHA,VA Loan
- Exclusions: None
- Ownership: Individual
Estimated market value
$464,700
$441,000 - $488,000
$2,666/mo
Price history
| Date | Event | Price |
|---|---|---|
| 8/5/2026 | Listed for sale | $469,000+24.7%$345/sqft |
Source:  REcolorado as distributed by MLS GRID #6793134 Report a problem REcolorado as distributed by MLS GRID #6793134 Report a problem | ||
| 1/26/2021 | Listing removed | -- |
Source: Zillow Rental Manager Report a problem | ||
| 1/23/2021 | Price change | $2,150-2.3%$2/sqft |
Source: Zillow Rental Manager Report a problem | ||
| 1/12/2021 | Price change | $2,200-4.1%$2/sqft |
Source: Zillow Rental Manager Report a problem | ||
| 12/30/2020 | Listed for rent | $2,295$2/sqft |
Source: Zillow Rental Manager Report a problem | ||
| 11/9/2020 | Sold | $376,000+3.2%$276/sqft |
Source: Public Record Report a problem | ||
| 10/6/2020 | Pending sale | $364,222$268/sqft |
Source: Signature Real Estate Corp. #6436331 Report a problem | ||
| 10/2/2020 | Listed for sale | $364,222+119.4%$268/sqft |
Source: Signature Real Estate Corp. #6436331 Report a problem | ||
| 9/2/2008 | Sold | $166,000+0.6%$122/sqft |
Source: Public Record Report a problem | ||
| 5/25/2008 | Listed for sale | $165,000-15%$121/sqft |
Source: Listhub #607100 Report a problem | ||
| 9/6/2002 | Sold | $194,042$143/sqft |
Source: Public Record Report a problem | ||
Public tax history
| Year | Property taxes | Tax assessment |
|---|---|---|
| 2025 | $2,927 +10.4% | $27,831 +0.7% |
| 2024 | $2,651 +6.4% | $27,651 -12.6% |
| 2023 | $2,493 | $31,640 +32% |
| 2022 | -- | $23,978 -3.6% |
| 2021 | -- | $24,868 +3.1% |
| 2020 | $2,864 +15.2% | $24,117 |
| 2019 | $2,487 | $24,117 +19.2% |
| 2018 | $2,487 +0.5% | $20,232 |
| 2017 | $2,475 | $20,232 +17.8% |
| 2016 | -- | $17,178 |
| 2015 | -- | $17,178 +39.1% |
| 2014 | $2,220 +26.3% | $12,346 -7.2% |
| 2013 | $1,758 | $13,300 |
| 2012 | -- | $13,300 |
| 2011 | $1,754 +3.9% | $13,300 +0.8% |
| 2010 | $1,689 -13.9% | $13,200 |
| 2009 | $1,962 | $13,200 -12.8% |
| 2008 | -- | $15,140 |
| 2007 | -- | $15,140 -0.2% |
| 2006 | -- | $15,164 |
| 2005 | -- | $15,164 +130.5% |
| 2002 | $726 | $6,580 |
Find assessor info on the county website
Monthly payment
Est. payment
Payment breakdown
Explore the cost of this home by adjusting the details. Changes won't be saved.Climate risks
Neighborhood: 80112
Nearby schools
GreatSchools rating
- 6/10Red Hawk Ridge Elementary SchoolGrades: PK-5Distance: 1.1 mi
- 6/10Liberty Middle SchoolGrades: 6-8Distance: 3.5 mi
- 9/10Grandview High SchoolGrades: 9-12Distance: 3.3 mi
Schools provided by the listing agent
- Elementary: Red Hawk Ridge
- Middle: Liberty
- High: Grandview
- District: Cherry Creek 5
Source: REcolorado as distributed by MLS GRID. This data may not be complete. We recommend contacting the local school district to confirm school assignments for this home.
- $444,2003 bd3 ba1.6k sqft8188 S Memphis Way, Englewood, CO 80112Off Market

- $440,0003 bd3 ba1.5k sqft8196 S Memphis Way, Englewood, CO 80112Off Market
- $428,0003 bd3 ba1.5k sqft8186 S Memphis Way, Englewood, CO 80112Off Market
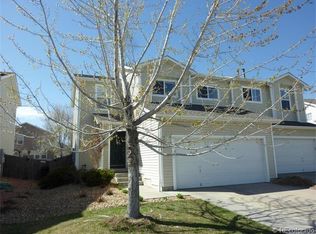
- $446,5003 bd3 ba1.4k sqft8198 S Memphis Way, Englewood, CO 80112Off Market
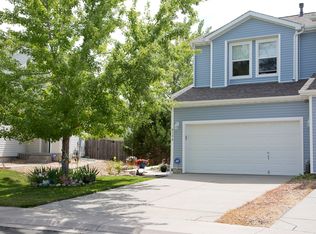
- $409,4003 bd3 ba1.4k sqft8184 S Memphis Way, Englewood, CO 80112Off Market
- $535,0003 bd2 ba2k sqft8180 S Mobile Way, Englewood, CO 80112Sold
- $449,7003 bd3 ba1.5k sqft8191 S Laredo Ct, Englewood, CO 80112Off Market
- $430,1003 bd3 ba1.3k sqft8182 S Laredo Ct, Englewood, CO 80112Off Market
A local agent can set up tours, give advice and negotiate with sellers.
Similar homes
- $475,0003 bd3 ba1.5k sqft8019 S Kittredge Court, Englewood, CO 80112For Sale

 MLS ID #2520398, Josh Yeddis, Compass - Denver. REcolorado as distributed by MLS GRID
 - $540,0004 bd3 ba2k sqft16475 E Phillips Place, Englewood, CO 80112For Sale
 MLS ID #1860742, Zoe Sawyer, Colorado Home and Ranch. REcolorado as distributed by MLS GRID
 - $380,0003 bd2 ba1.2k sqft7832 S Kittredge Circle, Englewood, CO 80112For Sale
 MLS ID #3258982, Jennifer Mell, Realty One Group Elevations, LLC. REcolorado as distributed by MLS GRID
 - $424,9003 bd3 ba1.6k sqft5569 S Quemoy Circle, Aurora, CO 80015For Sale
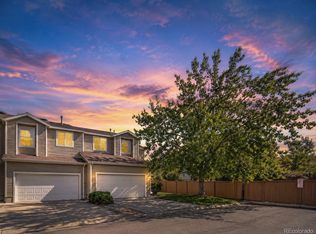 MLS ID #5559666, Kathleen Haas, Colorado Realty 4 Less, LLC. REcolorado as distributed by MLS GRID
 - $427,0003 bd3 ba1.4k sqft5350 S Picadilly Court, Aurora, CO 80015For SaleMLS ID #3051189, Tasha Carrington, eXp Realty, LLC. REcolorado as distributed by MLS GRID
- $450,0003 bd2 ba1.3k sqft2853 S Espana Street, Aurora, CO 80013For SaleMLS ID #1965941, Beth Davis, RE/MAX Synergy. REcolorado as distributed by MLS GRID
- $508,0003 bd3 ba1.6k sqft2935 Central Park Boulevard, Denver, CO 80238For SaleMLS ID #8582596, Jesse Kornblum, Compass - Denver. REcolorado as distributed by MLS GRID
- $570,0003 bd3 ba1.4k sqft7325 S Nucla Street, Aurora, CO 80016For SaleMLS ID #3188093, Annabel Eggleston, eXp Realty, LLC. REcolorado as distributed by MLS GRID
- $515,0003 bd2 ba1.9k sqft8908 Cloverleaf Circle, Parker, CO 80134For SaleMLS ID #1958947, Andrea McMillen, WAC Real Estate Investment LLC. REcolorado as distributed by MLS GRID
- $427,0002 bd3 ba1.8k sqft9685 Deerhorn Court #129, Parker, CO 80134For SaleMLS ID #6829054, Chase Huddleston, LIV Sotheby's International Realty. REcolorado as distributed by MLS GRID
- $510,0003 bd3 ba1.5k sqft4850 S Elk Court, Aurora, CO 80016For SaleMLS ID #5531521, Lori Finch, Coldwell Banker Realty 24. REcolorado as distributed by MLS GRID
- $450,0002 bd3 ba1.6k sqft19709 Applewood Court, Parker, CO 80138For SaleMLS ID #7399415, Kari Barnes, RE/MAX Leaders. REcolorado as distributed by MLS GRID
- $500,0003 bd3 ba2k sqft6472 Silver Mesa Drive #D, Highlands Ranch, CO 80130For SaleMLS ID #9608235, Kimberly Davis, HomeSmart Realty. REcolorado as distributed by MLS GRID
- $540,0004 bd2 ba1.8k sqft11033 Pheasant Court, Parker, CO 80134For SaleMLS ID #4809334, Cline Team, Colorado Realty NOW, Inc. REcolorado as distributed by MLS GRID
- $500,0003 bd2 ba1.3k sqft5194 S Shawnee Street, Aurora, CO 80015For SaleMLS ID #7332832, Mauri Tamborra, Real Broker, LLC DBA Real. REcolorado as distributed by MLS GRID
- $489,0003 bd3 ba1.6k sqft5305 E Kensington Avenue, Castle Rock, CO 80104For SaleMLS ID #9946905, Whitney Martin, NextHome Aspire. REcolorado as distributed by MLS GRID
- $475,0002 bd3 ba1.3k sqft84 Spruce Street #305, Denver, CO 80230For SaleMLS ID #7328144, Alexandra Evans, Compass - Denver. REcolorado as distributed by MLS GRID
- $465,0004 bd4 ba1.7k sqft5323 S Malta Way, Centennial, CO 80015For SaleMLS ID #9419189, Tatyana Sturm, EXIT Realty DTC, Cherry Creek, Pikes Peak.. REcolorado as distributed by MLS GRID
- $440,0003 bd3 ba1.9k sqft4575 Crystal Street, Denver, CO 80239For SaleMLS ID #2617217, Myles Knechtges, West and Main Homes Inc. REcolorado as distributed by MLS GRID
- $460,0002 bd3 ba1.5k sqft11705 W Stanford Lane, Morrison, CO 80465For SaleMLS ID #7410937, Ronda Greene, RE/MAX Professionals. REcolorado as distributed by MLS GRID
