This is the house you've been waiting for! Upon entering you immediately feel the light and open concept with newly refinished real wood floors, the spacious living room with vaulted ceilings that flows into the dining room and kitchen, complete with stainless appliances and even a walk-in pantry. From the kitchen/dining area you can walk directly out into the large, fenced backyard, perfect for entertaining on the patio with plenty of additional area for play and even a separate storage shed. The second floor includes a primary suite complete with a full primary bath including dual sinks and a walk-in closet. Two additional bedrooms and a full hall bath complete the second floor. New features within the past 6 years include furnace (2017), air conditioning added (2018), water heater (2017), dishwasher (2019), disposal (2023), exterior painted (2019), fence (2021), electrical panel (2022), and sump pump (2023). All this plus a 2-car attached garage. Southcreek offers the perfect location with easy access to DTC, Downtown, Parker Road, Arapahoe Road, Lincoln Road and E470. Walking distance to nearby parks, trails and open space. Choose from nearby restaurants, shops and Park Meadows area. Students attend the award-winning Cherry Creek Schools. Houses do not come on the market very often in this area. Here's your chance to move into your new home before school starts!
Professional photos will be added Thursday, July 6.
Sold for $535,000
$535,000
8180 S Mobile Way, Englewood, CO 80112
3beds
2,079sqft
Single Family Residence
Built in 2002
7,405 Square Feet Lot
$533,100 Zestimate®
$257/sqft
$2,868 Estimated rent
Home value
$533,100
$506,000 - $560,000
$2,868/mo
Zestimate® history
Owner options
List your home for rent
$2,868/mo
Rent Zestimate®
Find your next renter with Zillow Rental Manager. Plus, with online applications, you can quickly screen prospective tenants – for free.
$2,868/mo
Rent Zestimate®
Refinance and save
$3,204/mo
Est. payment
Refinancing to a lower rate could help reduce your monthly payments and save thousands over the life of the loan.
$3,204/mo
Est. payment
Explore your selling options
Work with a Zillow partner agent
Leverage their expertise and Zillow's premium Showcase listings to get your home seen by more buyers.
Get startedList with your own agent
Get your home in front of millions of buyers by listing it on Zillow.
Learn how to do itSell it yourself
Take full control of how buyers see your home on Zillow by listing For Sale by Owner (FSBO).
List your homeWhat's special
Electrical panelPark meadows areaLincoln roadFull hall bathWalk-in pantryFull primary bathPrimary suite
Zillow last checked:
Listing updated:
Listed by:
Fran Yeddis 303-619-3600 Fran.Yeddis@compass.com,
Compass - Denver
Bought with:
Gina Arms, 100087099
Madison & Company Properties
Source: REcolorado as distributed by MLS GRID,MLS#: 5899614
Facts & features
Interior
Bedrooms & bathrooms
- Bedrooms: 3
- Bathrooms: 2
- Full bathrooms: 2
Primary bedroom
- Description: Large Room With Attached Full Bath
- Level: Upper
Bedroom
- Level: Upper
Bedroom
- Level: Upper
Primary bathroom
- Description: With Dual Sinks
- Level: Upper
Bathroom
- Level: Upper
Dining room
- Description: With Sliding Door Out To Patio
- Level: Main
Kitchen
- Description: Open Concept To Living Room And Dining Room
- Level: Main
Living room
- Description: Vaulted Ceiling
- Level: Main
Heating
- Forced Air
Cooling
- Central Air
Appliances
- Included: Dishwasher, Disposal, Dryer, Gas Water Heater, Microwave, Oven, Range, Refrigerator, Washer
- Laundry: In Unit
Features
- Ceiling Fan(s), Entrance Foyer, Laminate Counters, Open Floorplan, Pantry, Primary Suite, Smoke Free, Vaulted Ceiling(s)
- Flooring: Carpet, Vinyl, Wood
- Windows: Double Pane Windows
- Basement: Full,Unfinished
Interior area
- Total structure area: 2,079
- Total interior livable area: 2,079 sqft
- Finished area above ground: 1,456
Property
Parking
- Total spaces: 2
- Parking features: Garage - Attached
- Attached garage spaces: 2
Features
- Levels: Two
- Stories: 2
- Patio & porch: Front Porch, Patio
- Fencing: Full
Lot
- Size: 7,405 Square Feet
- Features: Corner Lot, Level, Sprinklers In Front
Details
- Parcel number: 034114157
- Special conditions: Standard
Construction
Type & style
- Home type: SingleFamily
- Property subtype: Single Family Residence
Materials
- Concrete, Frame, Wood Siding
- Roof: Composition
Condition
- Year built: 2002
Utilities & green energy
- Sewer: Public Sewer
Community & HOA
Community
- Security: Carbon Monoxide Detector(s)
- Subdivision: Southcreek
HOA
- Has HOA: Yes
- Services included: Trash
- HOA fee: $39 monthly
- HOA name: Southcreek
- HOA phone: 303-952-4004
Location
- Region: Englewood
Financial & listing details
- Price per square foot: $257/sqft
- Tax assessed value: $545,900
- Annual tax amount: $2,916
- Date on market: 7/7/2023
- Listing terms: Cash,Conventional,FHA,VA Loan
- Exclusions: Seller's Personal Possessions.
- Ownership: Individual
Price history
| Date | Event | Price |
|---|---|---|
| 8/7/2023 | Sold | $535,000+75.1%$257/sqft |
Source:  REcolorado as distributed by MLS GRID #5899614 Report a problem REcolorado as distributed by MLS GRID #5899614 Report a problem | ||
| 5/2/2016 | Sold | $305,500-1.5%$147/sqft |
Source: Public Record Report a problem | ||
| 3/28/2016 | Pending sale | $310,000$149/sqft |
Source: Berkshire Hathaway Homeservices R E Of The Rockies #5477152 Report a problem | ||
| 3/18/2016 | Listed for sale | $310,000+39.8%$149/sqft |
Source: Berkshire Hathaway Homeservices R E Of The Rockies #5477152 Report a problem | ||
| 9/6/2002 | Sold | $221,765$107/sqft |
Source: Public Record Report a problem | ||
Public tax history
| Year | Property taxes | Tax assessment |
|---|---|---|
| 2025 | $3,701 +10.4% | $34,119 -1.7% |
| 2024 | $3,353 +15% | $34,726 -10.5% |
| 2023 | $2,916 -13.8% | $38,784 +36% |
| 2022 | $3,382 | $28,523 -2.8% |
| 2021 | -- | $29,344 +9.4% |
| 2020 | $3,191 +15.9% | $26,834 |
| 2019 | $2,753 | $26,834 +20% |
| 2018 | $2,753 +0.5% | $22,363 |
| 2017 | $2,739 | $22,363 +46.2% |
| 2016 | -- | $15,300 |
| 2015 | -- | $15,300 +10.2% |
| 2014 | -- | $13,883 -10.1% |
| 2013 | $1,979 | $15,450 |
| 2012 | -- | $15,450 |
| 2011 | $2,023 +2.9% | $15,450 +1.6% |
| 2010 | $1,965 -13.3% | $15,210 |
| 2009 | $2,268 | $15,210 -12.3% |
| 2008 | -- | $17,345 |
| 2007 | -- | $17,345 +3.8% |
| 2006 | -- | $16,708 |
| 2005 | -- | $16,708 +86.1% |
| 2002 | $995 | $8,980 |
Find assessor info on the county website
Neighborhood: 80112
Nearby homes
- $411,0003 bd3 ba1.4k sqft8184 S Memphis Way, Englewood, CO 80112Off Market
- $431,7003 bd1 ba1.5k sqft8178 S Memphis Way, Englewood, CO 80112Off Market
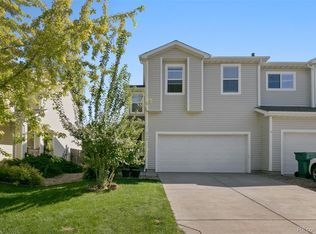
- $428,0003 bd3 ba1.5k sqft8186 S Memphis Way, Englewood, CO 80112Off Market
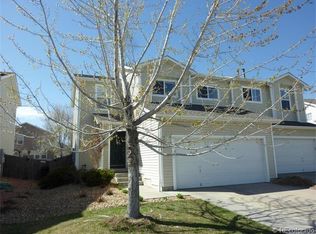
- $426,4003 bd2 ba1.5k sqft8176 S Memphis Way, Englewood, CO 80112Off Market
- $444,2003 bd3 ba1.6k sqft8188 S Memphis Way, Englewood, CO 80112Off Market
- $455,6003 bd3 ba1.4k sqft8174 S Memphis Way, Englewood, CO 80112Off Market
- $426,8003 bd2 ba1.3k sqft8194 S Memphis Way, Englewood, CO 80112Off Market
- $589,8003 bd3 ba3.1k sqft16265 E Phillips Dr, Englewood, CO 80112Off Market
Nearby schools
GreatSchools rating
- 6/10Red Hawk Ridge Elementary SchoolGrades: PK-5Distance: 1.1 mi
- 6/10Liberty Middle SchoolGrades: 6-8Distance: 3.5 mi
- 9/10Grandview High SchoolGrades: 9-12Distance: 3.2 mi
Schools provided by the listing agent
- Elementary: Red Hawk Ridge
- Middle: Liberty
- High: Grandview
- District: Cherry Creek 5
Source: REcolorado as distributed by MLS GRID. This data may not be complete. We recommend contacting the local school district to confirm school assignments for this home.
Get a cash offer in 3 minutes
Find out how much your home could sell for in as little as 3 minutes with a no-obligation cash offer.
Estimated market value
$533,100
Get a cash offer in 3 minutes
Find out how much your home could sell for in as little as 3 minutes with a no-obligation cash offer.
Estimated market value
$533,100
- Colorado
- Arapahoe County
- Englewood
- 80112
- 8180 S Mobile Way
Nearby cities
Nearby neighborhoods
Nearby zip codes
Other Englewood Topics
