This inviting three-bedroom, three-bath home pairs a thoughtful floor plan with the flexibility today’s buyers value. The kitchen features a center island and corner window overlooking the backyard, then opens to the dining area, where a sliding glass door creates a natural connection to the patio and outdoor space. The main level feels open and comfortable, with an easy flow for gathering, dining and everyday living.
Upstairs, the primary suite includes a private bath, while two additional bedrooms and a conveniently located laundry room keep daily routines close at hand. The finished basement adds valuable living space for a home office, playroom, fitness area, media room or guest retreat.
Outside, the backyard offers room to relax, entertain or play, with a storage shed included. The drywalled and insulated two-car garage adds practical storage and flexibility. The sellers are proactively installing a brand-new roof in early August 2026, backed by a transferable 10-year warranty, giving the next owner one of the home’s largest updates already completed.
Founders Village offers an impressive collection of amenities through an affordable HOA, including a community pool, parks, tennis and pickleball courts, playgrounds, trails and open space. Shopping and everyday conveniences are nearby, while downtown Castle Rock offers local restaurants, shops, festivals and year-round events at Festival Park.
With a versatile layout, meaningful updates and easy access to recreation and Castle Rock favorites, this home is ready for whatever comes next.
Accepting backups
$489,000
5305 E Kensington Avenue, Castle Rock, CO 80104
3beds
1,682sqft
Single Family Residence
Built in 1992
5,140 Square Feet Lot
$-- Zestimate®
$291/sqft
$18/mo HOA
What's special
- 28 days |
- 1,281 |
- 120 |
Zillow last checked:
Listing updated:
Listed by:
Whitney Martin 303-912-0801 WhitneySellsDenver@gmail.com,
NextHome Aspire
Source: REcolorado as distributed by MLS GRID,MLS#: 9946905
Facts & features
Interior
Bedrooms & bathrooms
- Bedrooms: 3
- Bathrooms: 3
- Full bathrooms: 2
- 1/2 bathrooms: 1
Bedroom
- Description: Overlooking The Backyard.
- Features: Primary Suite
- Level: Upper
Bedroom
- Level: Upper
Bedroom
- Level: Upper
Bathroom
- Description: Guest Bath Conveniently Located On Main Level With Quick Access To Bonus Room Downstairs.
- Level: Lower
Bathroom
- Description: Private En Suite Full Bathroom Located Directly Off The Primary Bedroom.
- Features: En Suite Bathroom
- Level: Upper
Bathroom
- Level: Upper
Bonus room
- Description: Flexible Bonus Room Ideal For A Media Room, Playroom, Exercise Space, Home Office Or Additional Guest Space, With Room To Adapt As Your Needs Change.
- Level: Basement
Dining room
- Description: Dining Area Located Just Off The Kitchen With Direct Access To The Back Patio For Easy Indoor-Outdoor Dining And Entertaining.
- Level: Lower
Kitchen
- Description: Bright Kitchen Featuring A Center Island, Stainless Steel Appliances, Laminate Flooring And A Corner Window Above The Sink That Brings In Additional Natural Light.
- Level: Lower
Laundry
- Description: Convenient Upper-Level Laundry Located Near All Three Bedrooms.
- Level: Upper
Living room
- Description: Light-Filled Living Room With Space For A Comfortable Seating Arrangement And An Open Connection To The Kitchen, Creating An Easy Flow For Everyday Living And Entertaining.
- Level: Main
Heating
- Forced Air
Cooling
- Attic Fan, Central Air
Appliances
- Included: Dishwasher, Disposal, Dryer, Gas Water Heater, Microwave, Oven, Refrigerator, Washer
Features
- Ceiling Fan(s), Kitchen Island, Pantry, Primary Suite, Smoke Free, Walk-In Closet(s)
- Flooring: Carpet, Laminate
- Windows: Double Pane Windows
- Basement: Crawl Space,Partial
Interior area
- Total structure area: 1,682
- Total interior livable area: 1,682 sqft
- Finished area above ground: 1,434
- Finished area below ground: 248
Video & virtual tour
Property
Parking
- Total spaces: 2
- Parking features: Garage - Attached
- Attached garage spaces: 2
Features
- Levels: Multi/Split
- Patio & porch: Covered, Front Porch, Patio
- Exterior features: Private Yard, Rain Gutters
- Fencing: Full
Lot
- Size: 5,140 Square Feet
- Features: Level, Sprinklers In Front, Sprinklers In Rear
Details
- Parcel number: R0334723
- Special conditions: Standard
Construction
Type & style
- Home type: SingleFamily
- Architectural style: Traditional
- Property subtype: Single Family Residence
Materials
- Brick, Frame, Wood Siding
Condition
- Year built: 1992
Utilities & green energy
- Sewer: Public Sewer
- Water: Public
Community & HOA
Community
- Security: Video Doorbell
- Subdivision: Founders Village
HOA
- Has HOA: Yes
- Amenities included: Clubhouse, Park, Playground, Pool, Tennis Court(s), Trail(s)
- HOA fee: $220 annually
- HOA name: Founders Village Master Association
- HOA phone: 303-224-0004
Location
- Region: Castle Rock
Financial & listing details
- Price per square foot: $291/sqft
- Tax assessed value: $470,208
- Annual tax amount: $5,015
- Date on market: 7/30/2026
- Listing terms: Cash,Conventional,FHA,VA Loan
- Exclusions: Sellers Personal Property & Staging Items. Freestanding Shelving And Wood Shelving In Garage. Rolling Workbench In Garage. Chickens & Chicken Coop.
- Ownership: Individual
- Road surface type: Paved
Estimated market value
Not available
Estimated sales range
Not available
Not available
Price history
| Date | Event | Price |
|---|---|---|
| 8/7/2026 | Pending sale | $489,000$291/sqft |
Source:  REcolorado as distributed by MLS GRID #9946905 Report a problem REcolorado as distributed by MLS GRID #9946905 Report a problem | ||
| 7/30/2026 | Listed for sale | $489,000+32.2%$291/sqft |
Source: REcolorado as distributed by MLS GRID #9946905 Report a problem | ||
| 4/16/2020 | Sold | $370,000+0%$220/sqft |
Source: Public Record Report a problem | ||
| 3/16/2020 | Pending sale | $369,999$220/sqft |
Source: Exp Realty, Llc #9641206 Report a problem | ||
| 3/14/2020 | Listed for sale | $369,999+10.8%$220/sqft |
Source: Exp Realty, Llc #9641206 Report a problem | ||
| 12/14/2018 | Sold | $334,000-0.9%$199/sqft |
Source: Public Record Report a problem | ||
| 11/6/2018 | Pending sale | $337,000$200/sqft |
Source: HomeSmart Cherry Creek #2034271 Report a problem | ||
| 10/15/2018 | Price change | $337,000-0.9%$200/sqft |
Source: HomeSmart Cherry Creek #2034271 Report a problem | ||
| 10/5/2018 | Price change | $340,000-1.4%$202/sqft |
Source: HomeSmart Cherry Creek #2034271 Report a problem | ||
| 9/28/2018 | Price change | $345,000-1.4%$205/sqft |
Source: HomeSmart Cherry Creek #2034271 Report a problem | ||
| 8/31/2018 | Listed for sale | $349,900+94.5%$208/sqft |
Source: HomeSmart Cherry Creek #2034271 Report a problem | ||
| 4/2/2001 | Sold | $179,900+35.3%$107/sqft |
Source: Public Record Report a problem | ||
| 1/11/1999 | Sold | $133,000$79/sqft |
Source: Public Record Report a problem | ||
Public tax history
| Year | Property taxes | Tax assessment |
|---|---|---|
| 2025 | $5,015 -0.6% | $29,380 -14.1% |
| 2024 | $5,045 +37.7% | $34,210 -1% |
| 2023 | $3,662 -1.8% | $34,540 +49.3% |
| 2022 | $3,731 | $23,130 -2.8% |
| 2021 | -- | $23,800 +5.2% |
| 2020 | $3,544 +16.3% | $22,620 |
| 2019 | $3,047 | $22,620 +17.3% |
| 2018 | $3,047 +3.9% | $19,290 |
| 2017 | $2,933 +21.3% | $19,290 +16.2% |
| 2016 | $2,417 -1.3% | $16,600 |
| 2015 | $2,448 +20.6% | $16,600 +25.7% |
| 2014 | $2,029 | $13,210 |
| 2013 | -- | $13,210 +1.9% |
| 2012 | -- | $12,970 |
| 2011 | -- | $12,970 -5.5% |
| 2010 | -- | $13,730 -15.6% |
| 2009 | $1,238 | $16,260 |
| 2008 | -- | $16,260 +5.9% |
| 2007 | -- | $15,360 |
| 2006 | $2,336 +15.5% | $15,360 +8.6% |
| 2004 | $2,022 -26.7% | $14,150 +0.9% |
| 2003 | $2,760 | $14,020 |
| 2002 | -- | $14,020 +11.8% |
| 2001 | $1,642 -3.9% | $12,540 +2% |
| 2000 | $1,709 | $12,291 |
Find assessor info on the county website
Monthly payment
Est. payment
Payment breakdown
Explore the cost of this home by adjusting the details. Changes won't be saved.Climate risks
Neighborhood: 80104
Nearby schools
GreatSchools rating
- 5/10Rock Ridge Elementary SchoolGrades: PK-6Distance: 0.7 mi
- 6/10Mesa Middle SchoolGrades: 6-8Distance: 0.9 mi
- 6/10Douglas County High SchoolGrades: 9-12Distance: 3.2 mi
Schools provided by the listing agent
- Elementary: Rock Ridge
- Middle: Mesa
- High: Douglas County
- District: Douglas RE-1
Source: REcolorado as distributed by MLS GRID. This data may not be complete. We recommend contacting the local school district to confirm school assignments for this home.
- $540,8004 bd3 ba2.4k sqft5293 E Kensington Ave, Castle Rock, CO 80104Off Market
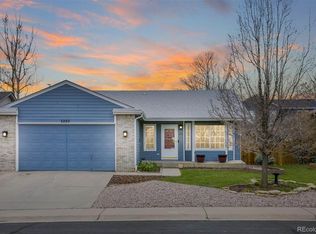
- $521,9003 bd2 ba1.3k sqft5317 E Kensington Ave, Castle Rock, CO 80104Off Market
- $530,2004 bd4 ba2k sqft5276 E Hamilton Ave, Castle Rock, CO 80104Off Market

- $595,0004 bd4 ba3.1k sqft5266 E Hamilton Ave, Castle Rock, CO 80104Sold
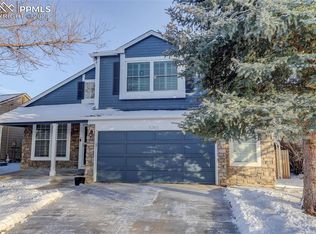
- $523,0004 bd4 ba2k sqft5256 E Hamilton Ave, Castle Rock, CO 80104Off Market
- $546,7005 bd3 ba2.6k sqft5281 E Kensington Ave, Castle Rock, CO 80104Off Market
- $589,5004 bd4 ba3k sqft5286 E Hamilton Ave, Castle Rock, CO 80104Off Market
- $496,2003 bd2 ba2.7k sqft5329 E Kensington Ave, Castle Rock, CO 80104Off Market
A local agent can set up tours, give advice and negotiate with sellers.
Similar homes
- $464,9003 bd3 ba1.6k sqft6052 Wescroft Avenue, Castle Rock, CO 80104For Sale

 MLS ID #7743896, Maddi Abercrombie, Compass - Denver. REcolorado as distributed by MLS GRID
 - $525,0004 bd3 ba2k sqft4948 Parsons Way, Castle Rock, CO 80104For Sale
 MLS ID #4386277, Angela J. Fezza, Keller Williams Action Realty LLC. REcolorado as distributed by MLS GRID
 - $465,0003 bd1 ba1k sqft119 S Pembrook Street, Castle Rock, CO 80104For Sale
 MLS ID #7894050, Nicole Pominville, Compass - Denver. REcolorado as distributed by MLS GRID
 - $549,5004 bd4 ba2k sqft1309 Parsons Avenue, Castle Rock, CO 80104For Sale
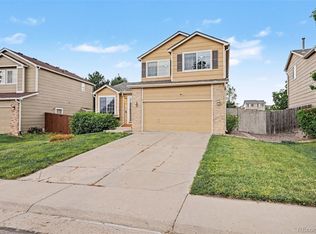 MLS ID #9995647, Brad Dunevitz, Redfin Corporation. REcolorado as distributed by MLS GRID
 - $599,0003 bd3 ba1.9k sqft754 Blue Teal Drive, Castle Rock, CO 80104For SaleMLS ID #2931766, Derek Schulze, Symbio Denver Corp.. REcolorado as distributed by MLS GRID
- $549,0004 bd3 ba1.8k sqft4224 Deer Watch Drive, Castle Rock, CO 80104For SaleMLS ID #6307308, Jeni VanOrnum, EXIT Realty DTC, Cherry Creek, Pikes Peak.. REcolorado as distributed by MLS GRID
- $549,9003 bd3 ba2.2k sqft1835 Villageview Ln, Castle Rock, CO 80104For Sale
 MLS ID #1322922, Jill Svenson, Coldwell Banker Realty. elevateMLS
 - $519,9003 bd3 ba1.5k sqft4221 Beautiful Circle, Castle Rock, CO 80109For SaleMLS ID #6198684, Preston Jenkins, Madison & Company Properties. REcolorado as distributed by MLS GRID
- $500,0003 bd3 ba1.8k sqft2928 Low Meadow Boulevard, Castle Rock, CO 80109For SaleMLS ID #5005092, Michael Anderson, RE/MAX Professionals. REcolorado as distributed by MLS GRID
- $579,9003 bd3 ba1.9k sqft3528 Wonder Drive, Castle Rock, CO 80109For SaleMLS ID #6075787, Landin Smith, RE/MAX Professionals. REcolorado as distributed by MLS GRID
- $579,5003 bd3 ba1.9k sqft2757 Poplar Grove Place, Castle Rock, CO 80109For SaleMLS ID #4896952, Jeri A Adams, Camelot Brokers LLC. REcolorado as distributed by MLS GRID
- $534,0003 bd3 ba2.4k sqft4354 N Meadows Drive, Castle Rock, CO 80109For SaleMLS ID #6049865, Adriana Ireta, Keller Williams DTC. REcolorado as distributed by MLS GRID
- $525,0003 bd3 ba1.5k sqft22079 E Belleview Place, Aurora, CO 80015For SaleMLS ID #7140097, Vanessa Cabral Sanchez, Keller Williams Realty Downtown LLC. REcolorado as distributed by MLS GRID
- $490,0003 bd2 ba1.4k sqft5832 S Netherland Circle, Aurora, CO 80015For SaleMLS ID #8752755, Travis Carey, Compass - Denver. REcolorado as distributed by MLS GRID
- $560,0004 bd3 ba2.4k sqft4974 N Wildflowers Way, Castle Rock, CO 80109For SaleMLS ID #4832520, Joe Lamberta, Your Castle Real Estate Inc. REcolorado as distributed by MLS GRID
- $599,0003 bd3 ba1.9k sqft3583 Brushwood Drive, Castle Rock, CO 80109For SaleMLS ID #6787069, Thaine Swanson, Century 21 Altitude Real Estate, LLC. REcolorado as distributed by MLS GRID
- $534,9003 bd3 ba1.7k sqft7209 N Hyperion Way, Parker, CO 80134For SaleMLS ID #3899196, Julie Maeda, Guardian Real Estate Group. REcolorado as distributed by MLS GRID
- $559,0002 bd3 ba1.5k sqft2932 Merry Rest Way, Castle Rock, CO 80109For SaleMLS ID #8601898, Tony Collett, HomeSmart. REcolorado as distributed by MLS GRID
- $509,5004 bd2 ba1.7k sqft16655 Ninebark Way, Parker, CO 80134For SaleMLS ID #5199743, Sarah Young, Guide Real Estate. REcolorado as distributed by MLS GRID
- $499,0004 bd2 ba1.5k sqft8651 Aspen Circle, Parker, CO 80134For SaleMLS ID #2100901, Bob Calicchia, Total Realty Corp.. REcolorado as distributed by MLS GRID
