Introducing a charming two-story home in the heart of Founder's Village, Castle Rock. Spanning over 3,100 square feet of meticulously finished space, this residence boasts 4 bedrooms, 4 bathrooms, and a thoughtfully designed finished basement that exuding an industrial vibe. You will be impressed by the Colorado-inspired haven with charming finishes throughout, creating a warm and inviting atmosphere. The living area features vaulted ceilings, exposed beams and a stone fireplace as its focal point, providing a cozy gathering space. The beautiful kitchen is a chef's delight, featuring granite countertops, stainless steel appliances, an eating area, and a large island & breakfast bar with unique acid-washed concrete countertops. Experience delightful evenings by the fireplace in the extra living space, complete with a built-in office area for added convenience. Explore the seamless blend of modern comfort and rustic charm as you move through this well-designed space.The primary suite is a true retreat, offering not only 2 custom closets but also a luxurious bath with a dual vanity and walk-in shower for your indulgence. Explore the seamless blend of modern comfort and rustic charm as you move through this well-designed space. Convenience is at your fingertips with easy access to grocery stores, restaurants, and I25. This turnkey property not only captivates with its aesthetic appeal but also offers practicality, making it ready for you to move in and personalize. The basement offers great additional living space, including a large rec room with a wet bar and a full bathroom. As part of the HOA, relish in the perks of a community pool and clubhouse. Seize the opportunity to transform this stunning property into your new home. Your Colorado dream lifestyle awaits!
Sold for $595,000
$595,000
5266 E Hamilton Ave, Castle Rock, CO 80104
4beds
3,128sqft
Single Family Residence
Built in 1994
4,617 Square Feet Lot
$589,600 Zestimate®
$190/sqft
$3,282 Estimated rent
Home value
$589,600
$560,000 - $619,000
$3,282/mo
Zestimate® history
Owner options
List your home for rent
$3,282/mo
Rent Zestimate®
Find your next renter with Zillow Rental Manager. Plus, with online applications, you can quickly screen prospective tenants – for free.
$3,282/mo
Rent Zestimate®
Refinance and save
$3,632/mo
Est. payment
Refinancing to a lower rate could help reduce your monthly payments and save thousands over the life of the loan.
$3,632/mo
Est. payment
Explore your selling options
Work with a Zillow partner agent
Leverage their expertise and Zillow's premium Showcase listings to get your home seen by more buyers.
Get startedList with your own agent
Get your home in front of millions of buyers by listing it on Zillow.
Learn how to do itSell it yourself
Take full control of how buyers see your home on Zillow by listing For Sale by Owner (FSBO).
List your homeWhat's special
Zillow last checked:
Listing updated:
Listed by:
Shannon Pace 303-919-2611,
Coldwell Banker Realty
Bought with:
Non Member
Non Member
Source: elevateMLS,MLS#: 4415086
Facts & features
Interior
Bedrooms & bathrooms
- Bedrooms: 4
- Bathrooms: 4
- Full bathrooms: 2
- 3/4 bathrooms: 1
- 1/2 bathrooms: 1
Basement
- Area: 1012
Heating
- Forced Air, Natural Gas
Cooling
- Central Air
Appliances
- Included: Dishwasher, Disposal, Gas in Kitchen, Microwave, Oven, Self Cleaning Oven, Washer
- Laundry: Main Level
Features
- Beamed Ceilings, Great Room, Vaulted Ceiling(s), High Speed Internet
- Flooring: Ceramic Tile, Vinyl/Linoleum
- Basement: Full,Partially Finished
- Has fireplace: Yes
- Fireplace features: Gas
Interior area
- Total structure area: 3,128
- Total interior livable area: 3,128 sqft
- Finished area above ground: 2,116
- Finished area below ground: 1,012
Property
Parking
- Total spaces: 2
- Parking features: Attached, Concrete Driveway
- Attached garage spaces: 2
Features
- Levels: Two
- Stories: 2
- Patio & porch: Covered
- Exterior features: Auto Sprinkler System
- Fencing: Full
Lot
- Size: 4,617 Square Feet
- Features: Level, HOA Required $
Details
- Parcel number: 250708312009
Construction
Type & style
- Home type: SingleFamily
- Property subtype: Single Family Residence
Materials
- Wood Siding, Framed on Lot
- Roof: Composite Shingle
Condition
- Existing Home
- New construction: No
- Year built: 1994
Details
- Builder name: Pulte Hm Corp
Utilities & green energy
- Water: Municipal
- Utilities for property: Natural Gas Connected
Community & HOA
Community
- Features: Clubhouse, Parks or Open Space, Playground, Pool
HOA
- Services included: Management, Trash Removal
- HOA fee: $60 monthly
Location
- Region: Castle Rock
Financial & listing details
- Price per square foot: $190/sqft
- Tax assessed value: $586,123
- Annual tax amount: $4,625
- Date on market: 4/23/2024
- Listing terms: Cash,Conventional,FHA,Other,VA Loan
Price history
| Date | Event | Price |
|---|---|---|
| 4/18/2024 | Sold | $595,000-0.8%$190/sqft |
Source:  elevateMLS #4415086 Report a problem elevateMLS #4415086 Report a problem | ||
| 3/18/2024 | Pending sale | $599,999$192/sqft |
Source:  REcolorado as distributed by MLS GRID #1559860 Report a problem REcolorado as distributed by MLS GRID #1559860 Report a problem | ||
| 2/27/2024 | Price change | $599,999-1.3%$192/sqft |
Source: REcolorado as distributed by MLS GRID #1559860 Report a problem | ||
| 2/6/2024 | Price change | $608,000-1.9%$194/sqft |
Source: REcolorado as distributed by MLS GRID #1559860 Report a problem | ||
| 1/18/2024 | Listed for sale | $620,000+51.2%$198/sqft |
Source: elevateMLS #4415086 Report a problem | ||
| 6/12/2018 | Sold | $410,000-1.2%$131/sqft |
Source: Public Record Report a problem | ||
| 5/16/2018 | Pending sale | $415,000$133/sqft |
Source: Redfin Corporation #2110490 Report a problem | ||
| 5/3/2018 | Listed for sale | $415,000$133/sqft |
Source: Redfin Corporation #2110490 Report a problem | ||
| 4/26/2018 | Pending sale | $415,000$133/sqft |
Source: Redfin Corporation #2110490 Report a problem | ||
| 4/12/2018 | Listed for sale | $415,000+10.7%$133/sqft |
Source: Redfin Corporation #2110490 Report a problem | ||
| 5/11/2016 | Sold | $375,000$120/sqft |
Source: Public Record Report a problem | ||
| 3/28/2016 | Pending sale | $375,000$120/sqft |
Source: RE/MAX ALLIANCE #5925546 Report a problem | ||
| 3/22/2016 | Listed for sale | $375,000+146.7%$120/sqft |
Source: RE/MAX ALLIANCE #5925546 Report a problem | ||
| 8/29/1997 | Sold | $152,000+14.3%$49/sqft |
Source: Public Record Report a problem | ||
| 1/20/1994 | Sold | $132,940$43/sqft |
Source: Public Record Report a problem | ||
Public tax history
| Year | Property taxes | Tax assessment |
|---|---|---|
| 2025 | $6,349 -0.6% | $36,630 -13.5% |
| 2024 | $6,386 +38.1% | $42,340 -1% |
| 2023 | $4,625 -1.8% | $42,750 +46.4% |
| 2022 | $4,711 | $29,210 -2.8% |
| 2021 | -- | $30,050 +4.7% |
| 2020 | $4,495 +14.4% | $28,690 |
| 2019 | $3,928 | $28,690 +15.4% |
| 2018 | $3,928 +3.9% | $24,870 |
| 2017 | $3,781 +30.8% | $24,870 +25.3% |
| 2016 | $2,890 -1.3% | $19,850 |
| 2015 | $2,927 +15.3% | $19,850 +20.1% |
| 2014 | $2,539 | $16,530 |
| 2013 | -- | $16,530 +3.2% |
| 2012 | -- | $16,010 |
| 2011 | -- | $16,010 -14.5% |
| 2010 | -- | $18,720 -3.8% |
| 2009 | $1,482 | $19,460 |
| 2008 | -- | $19,460 +5.2% |
| 2007 | -- | $18,490 |
| 2006 | $2,812 +18.3% | $18,490 +11.2% |
| 2004 | $2,377 -31% | $16,630 -4.9% |
| 2003 | $3,444 | $17,490 |
| 2002 | -- | $17,490 +5.7% |
| 2001 | $2,168 -5.8% | $16,550 +0% |
| 2000 | $2,300 | $16,547 |
Find assessor info on the county website
Neighborhood: 80104
Nearby homes
- $527,8004 bd4 ba2k sqft5256 E Hamilton Ave, Castle Rock, CO 80104Off Market
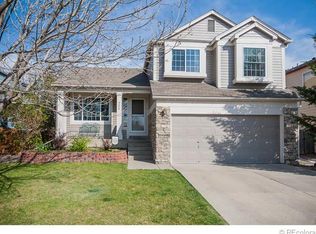
- $532,9004 bd4 ba2k sqft5276 E Hamilton Ave, Castle Rock, CO 80104Off Market

- $489,0003 bd3 ba1.6k sqft5305 E Kensington Ave, Castle Rock, CO 80104For Sale
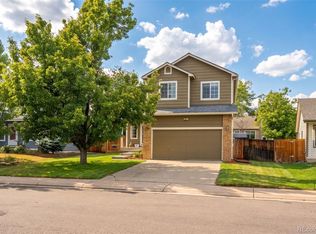
- $576,3004 bd4 ba2.7k sqft5246 E Hamilton Ave, Castle Rock, CO 80104Off Market
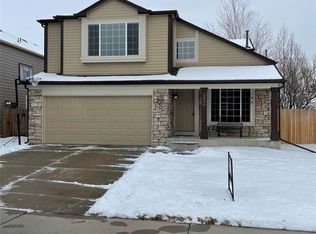
- $593,7004 bd4 ba3k sqft5286 E Hamilton Ave, Castle Rock, CO 80104Off Market
- $543,2004 bd3 ba2.4k sqft5293 E Kensington Ave, Castle Rock, CO 80104Off Market
- $617,7003 bd4 ba2.7k sqft5251 E Hamilton Ave, Castle Rock, CO 80104Off Market
- $524,0003 bd2 ba1.3k sqft5317 E Kensington Ave, Castle Rock, CO 80104Off Market
Nearby schools
GreatSchools rating
- 6/10Rock Ridge Elementary SchoolGrades: PK-6Distance: 0.7 mi
- 5/10Mesa Middle SchoolGrades: 6-8Distance: 0.9 mi
- 7/10Douglas County High SchoolGrades: 9-12Distance: 3.2 mi
Schools provided by the listing agent
- Elementary: Rock Ridge
- Middle: Mesa
- High: Douglas Co
- District: Douglas RE1
Source: elevateMLS. This data may not be complete. We recommend contacting the local school district to confirm school assignments for this home.
Get a cash offer in 3 minutes
Find out how much your home could sell for in as little as 3 minutes with a no-obligation cash offer.
Estimated market value
$589,600
Get a cash offer in 3 minutes
Find out how much your home could sell for in as little as 3 minutes with a no-obligation cash offer.
Estimated market value
$589,600
- Colorado
- Douglas County
- Castle Rock
- 80104
- 5266 E Hamilton Ave
Nearby cities
Nearby neighborhoods
Nearby zip codes
Other Castle Rock Topics
