Tastefully Updated Meadows 2 Story w/ 3 Beds, 3 Bath, Updated Primary Bathroom, Updated LVP Floor, New Carpet, Quartz Countertops, Stainless Steel Appliances, New HVAC, New Water Heater. The backyard is surrounded by mature trees, Concrete Patio.
Ideally situated in the heart of The Meadows, surrounded by an incredible array of parks and green spaces that make outdoor living a daily delight for the whole family. Just minutes away, Paintbrush Park offers a playground, baseball and soccer fields, and direct access to open space trails, right next to the popular off-leash dog park, Wiggly Field. Down the road, Butterfield Crossing Park features a pool and splash pad, tennis and pickleball courts, ball fields, and a massive accessible playground. Kids will love Bison Park with its unique "bison rock" climbing feature, ping pong tables, age-separated playgrounds, and turf fields. For bigger adventures, Philip S. Miller Park—a sprawling 320-acre regional park—delivers an Adventure Playground, ziplining, the thrilling 200-step "Challenge Hill," and miles of hiking trails. Closer to home, Deputy Zack S. Parrish III Memorial Park provides shaded play structures, a free zip line, pickleball courts, and a covered picnic area. With so many outstanding parks nearby, every day feels like a new opportunity for play, exercise, and family fun.
For sale
Price cut: $10K (8/21)
$579,900
3528 Wonder Drive, Castle Rock, CO 80109
3beds
1,928sqft
Single Family Residence
Built in 2004
4,791 Square Feet Lot
$576,200 Zestimate®
$301/sqft
$95/mo HOA
What's special
- 60 days
- 426
- 37
Zillow last checked:
Listing updated:
Listed by:
Landin Smith 303-932-3355 landinbsmith@gmail.com,
RE/MAX Professionals,
Brock Hanson 303-929-2142,
RE/MAX Professionals
Source: REcolorado as distributed by MLS GRID,MLS#: 6075787
Facts & features
Interior
Bedrooms & bathrooms
- Bedrooms: 3
- Bathrooms: 3
- Full bathrooms: 1
- 3/4 bathrooms: 1
- 1/2 bathrooms: 1
- Main level bathrooms: 1
Bedroom
- Description: Carpet, Ceiling Fan
- Features: Primary Suite
- Level: Upper
- Area: 210 Square Feet
- Dimensions: 14 x 15
Bedroom
- Description: Carpet, Ceiling Fan
- Level: Upper
- Area: 120 Square Feet
- Dimensions: 10 x 12
Bedroom
- Description: Carpet, Ceiling Fan
- Level: Upper
- Area: 117 Square Feet
- Dimensions: 9 x 13
Bathroom
- Description: Updated Hardware
- Level: Main
- Area: 25 Square Feet
- Dimensions: 5 x 5
Bathroom
- Description: Dual Sink, Large Shower, Quartz Countertops
- Features: Primary Suite
- Level: Upper
- Area: 72 Square Feet
- Dimensions: 8 x 9
Bathroom
- Description: Updated Hardware
- Level: Upper
- Area: 40 Square Feet
- Dimensions: 5 x 8
Dining room
- Description: Updated Light Fixture, Lvp Flooring
- Level: Main
- Area: 120 Square Feet
- Dimensions: 10 x 12
Family room
- Description: Fireplace, Lvp Flooring
- Level: Main
- Area: 182 Square Feet
- Dimensions: 13 x 14
Kitchen
- Description: Stainless Steel Appliances, Kitchen Island
- Level: Main
- Area: 120 Square Feet
- Dimensions: 10 x 12
Laundry
- Description: Lvp Flooring
- Level: Upper
- Area: 30 Square Feet
- Dimensions: 5 x 6
Living room
- Description: Fireplace, Lvp Flooring, Built-In Shelving
- Level: Main
- Area: 224 Square Feet
- Dimensions: 14 x 16
Loft
- Description: Built-In Shelving, Ceiling Fan
- Level: Upper
- Area: 192 Square Feet
- Dimensions: 12 x 16
Heating
- Forced Air, Natural Gas
Cooling
- Central Air
Appliances
- Included: Dishwasher, Microwave, Oven, Refrigerator, Self Cleaning Oven
- Laundry: In Unit
Features
- Built-in Features, Ceiling Fan(s), Eat-in Kitchen, Kitchen Island, Open Floorplan, Primary Suite, Quartz Counters, Smart Thermostat, Smoke Free
- Flooring: Carpet, Laminate
- Windows: Double Pane Windows
- Has basement: No
- Number of fireplaces: 1
- Fireplace features: Family Room, Living Room
Interior area
- Total structure area: 1,928
- Total interior livable area: 1,928 sqft
- Finished area above ground: 1,928
Video & virtual tour
Property
Parking
- Total spaces: 2
- Parking features: Garage - Attached
- Attached garage spaces: 2
Features
- Levels: Two
- Stories: 2
- Entry location: Exterior Access
- Patio & porch: Covered, Front Porch, Patio
- Exterior features: Private Yard
- Fencing: Full
Lot
- Size: 4,791 Square Feet
- Features: Landscaped
Details
- Parcel number: R0442331
- Special conditions: Standard
Construction
Type & style
- Home type: SingleFamily
- Architectural style: Traditional
- Property subtype: Single Family Residence
Materials
- Frame
- Roof: Concrete
Condition
- Year built: 2004
Utilities & green energy
- Electric: 110V
- Sewer: Public Sewer
- Water: Public
- Utilities for property: Cable Available, Electricity Connected, Internet Access (Wired), Natural Gas Connected, Phone Available
Community & HOA
Community
- Security: Carbon Monoxide Detector(s), Smoke Detector(s), Video Doorbell
- Subdivision: The Meadows
HOA
- Has HOA: Yes
- Amenities included: Clubhouse, Park, Playground, Pool, Trail(s)
- Services included: Maintenance Grounds, Recycling, Trash
- HOA fee: $286 quarterly
- HOA name: The Meadows
- HOA phone: 303-814-2358
Location
- Region: Castle Rock
Financial & listing details
- Price per square foot: $301/sqft
- Tax assessed value: $568,404
- Annual tax amount: $3,931
- Date on market: 7/17/2026
- Listing terms: Cash,Conventional,FHA,VA Loan
- Exclusions: Washer & Dryer
- Ownership: Individual
- Electric utility on property: Yes
- Road surface type: Paved
Estimated market value
$576,200
$547,000 - $605,000
$2,931/mo
Price history
| Date | Event | Price |
|---|---|---|
| 8/21/2026 | Price change | $579,900-1.7%$301/sqft |
Source:  REcolorado as distributed by MLS GRID #6075787 Report a problem REcolorado as distributed by MLS GRID #6075787 Report a problem | ||
| 7/17/2026 | Listed for sale | $589,900+2.6%$306/sqft |
Source: REcolorado as distributed by MLS GRID #6075787 Report a problem | ||
| 3/3/2023 | Sold | $575,000+35.3%$298/sqft |
Source: Public Record Report a problem | ||
| 4/9/2020 | Sold | $425,000-1.2%$220/sqft |
Source: Public Record Report a problem | ||
| 3/5/2020 | Pending sale | $430,000$223/sqft |
Source: Homesmart Cherry Creek Properties #2139128 Report a problem | ||
| 2/27/2020 | Listed for sale | $430,000+44.8%$223/sqft |
Source: Homesmart Cherry Creek Properties #2139128 Report a problem | ||
| 9/26/2014 | Sold | $297,000+2.4%$154/sqft |
Source: Public Record Report a problem | ||
| 8/26/2014 | Pending sale | $289,900$150/sqft |
Source: RE/MAX ALLIANCE #8469812 Report a problem | ||
| 8/22/2014 | Listed for sale | $289,900+18.3%$150/sqft |
Source: First Cal Colorado Report a problem | ||
| 7/13/2012 | Sold | $245,000-2%$127/sqft |
Source: Public Record Report a problem | ||
| 6/1/2012 | Listed for sale | $250,000+6.4%$130/sqft |
Source: RE/MAX Professionals #1097600 Report a problem | ||
| 4/8/2011 | Listing removed | $235,000$122/sqft |
Source: Coldwell Banker Residential Brokerage - Southeast Metro at DTC #963649 Report a problem | ||
| 1/27/2011 | Listed for sale | $235,000-1.7%$122/sqft |
Source: Coldwell Banker Residential BK #963649 Report a problem | ||
| 12/6/2010 | Listing removed | $239,000$124/sqft |
Source: NRT Denver #922437 Report a problem | ||
| 10/10/2010 | Price change | $239,000-4.4%$124/sqft |
Source: NRT Denver #922437 Report a problem | ||
| 8/27/2010 | Listed for sale | $249,900+1.5%$130/sqft |
Source: Coldwell Banker Residential BK #922437 Report a problem | ||
| 5/25/2004 | Sold | $246,148$128/sqft |
Source: Public Record Report a problem | ||
Public tax history
| Year | Property taxes | Tax assessment |
|---|---|---|
| 2025 | $3,793 -0.9% | $35,520 -11.3% |
| 2024 | $3,828 +27.8% | $40,050 -1% |
| 2023 | $2,996 -3.7% | $40,440 +37.2% |
| 2022 | $3,112 | $29,480 -2.8% |
| 2021 | -- | $30,330 +11.1% |
| 2020 | $2,814 +10.8% | $27,290 |
| 2019 | $2,539 | $27,290 +13.1% |
| 2018 | $2,539 +6% | $24,130 |
| 2017 | $2,395 +6.4% | $24,130 +8.2% |
| 2016 | $2,252 -1.8% | $22,300 |
| 2015 | $2,294 +17.2% | $22,300 +24.2% |
| 2014 | $1,957 | $17,960 |
| 2013 | -- | $17,960 +8.2% |
| 2012 | -- | $16,600 |
| 2011 | -- | $16,600 -19.4% |
| 2010 | -- | $20,600 +3.2% |
| 2009 | $1,075 | $19,960 |
| 2008 | -- | $19,960 +8.5% |
| 2007 | -- | $18,390 |
| 2006 | $1,978 +1258.6% | $18,390 +113.1% |
| 2004 | $146 | $8,630 |
Find assessor info on the county website
Monthly payment
Est. payment
Payment breakdown
Explore the cost of this home by adjusting the details. Changes won't be saved.Climate risks
Neighborhood: The Meadows
Nearby schools
Schools provided by the listing agent
- Elementary: Soaring Hawk
- Middle: Castle Rock
- High: Castle View
- District: Douglas RE-1
Source: REcolorado as distributed by MLS GRID. This data may not be complete. We recommend contacting the local school district to confirm school assignments for this home.
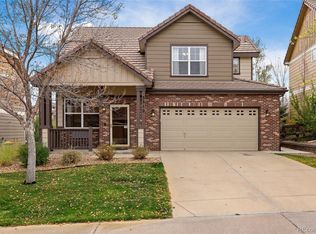


Similar homes
- $599,0003 bd3 ba1.9k sqft3583 Brushwood Drive, Castle Rock, CO 80109For Sale

 MLS ID #6787069, Thaine Swanson, Century 21 Altitude Real Estate, LLC. REcolorado as distributed by MLS GRID
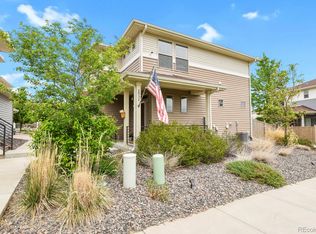
 - $579,5003 bd3 ba1.9k sqft2757 Poplar Grove Place, Castle Rock, CO 80109For Sale
 MLS ID #4896952, Jeri A Adams, Camelot Brokers LLC. REcolorado as distributed by MLS GRID
 - $559,0002 bd3 ba1.5k sqft2932 Merry Rest Way, Castle Rock, CO 80109For Sale
 MLS ID #8601898, Tony Collett, HomeSmart. REcolorado as distributed by MLS GRID
 - $574,9005 bd4 ba2.3k sqft3141 Hardin Street, Castle Rock, CO 80109For Sale
 MLS ID #2998713, Taunya Lanier, RE/MAX Alliance. REcolorado as distributed by MLS GRID
 - $610,0003 bd3 ba1.9k sqft3617 Mykonos Drive, Castle Rock, CO 80109For SaleMLS ID #6045000, Mary Jane Ogle, eXp Realty, LLC. REcolorado as distributed by MLS GRID
- $529,0003 bd3 ba2.4k sqft4354 N Meadows Drive, Castle Rock, CO 80109For SaleMLS ID #6049865, Adriana Ireta, Keller Williams DTC. REcolorado as distributed by MLS GRID
- $649,0004 bd4 ba2.8k sqft1696 Odyssey Court, Castle Rock, CO 80109For SaleMLS ID #9910838, Seshu Velpuri, Homes of Rockies Realty LLC. REcolorado as distributed by MLS GRID
- $585,0003 bd3 ba1.9k sqft754 Blue Teal Drive, Castle Rock, CO 80104For SaleMLS ID #2931766, Derek Schulze, Symbio Denver Corp.. REcolorado as distributed by MLS GRID
- $515,0003 bd3 ba1.6k sqft228 Peabody Street, Castle Rock, CO 80104For SaleMLS ID #1627474, Deborah Winward, RE/MAX Alliance. REcolorado as distributed by MLS GRID
- $615,0005 bd4 ba2.7k sqft5632 Spruce Avenue, Castle Rock, CO 80104For SaleMLS ID #7961530, Justin Berry, Your Castle Real Estate Inc. REcolorado as distributed by MLS GRID
- $549,9003 bd3 ba2.2k sqft1835 Villageview Ln, Castle Rock, CO 80104For Sale
 MLS ID #1322922, Jill Svenson, Coldwell Banker Realty. elevateMLS
 - $525,0004 bd3 ba2k sqft4948 Parsons Way, Castle Rock, CO 80104For SaleMLS ID #4386277, Angela J. Fezza, Keller Williams Action Realty LLC. REcolorado as distributed by MLS GRID
- $595,0003 bd2 ba2.8k sqft5374 Trails Edge Lane, Castle Rock, CO 80104For SaleMLS ID #2936126, The Braun Team, eXp Realty, LLC. REcolorado as distributed by MLS GRID
- $420,0003 bd3 ba1.5k sqft1487 Red Cliff Way, Castle Rock, CO 80109For SaleMLS ID #7681894, Kristen Wolf, Titan One Realty Group. REcolorado as distributed by MLS GRID
- $600,0004 bd4 ba2.1k sqft10930 Brooklawn Road, Highlands Ranch, CO 80130For SaleMLS ID #4924037, Michael Conway, Home Realty LLC. REcolorado as distributed by MLS GRID
- $464,9003 bd3 ba1.6k sqft6052 Wescroft Avenue, Castle Rock, CO 80104For SaleMLS ID #7743896, Maddi Abercrombie, Compass - Denver. REcolorado as distributed by MLS GRID
- $599,0002 bd2 ba1.6k sqft2238 Dawkins Drive, Castle Rock, CO 80104For SaleMLS ID #3934575, Michelle Ciaccio, HomeSmart. REcolorado as distributed by MLS GRID
- $575,0003 bd3 ba1.7k sqft5228 Sydney Avenue, Highlands Ranch, CO 80130For SaleMLS ID #5520991, Travis Beers, Beers Realty. REcolorado as distributed by MLS GRID
- $459,9003 bd3 ba1.8k sqft619 Hanging Rock Place, Castle Rock, CO 80108For SaleMLS ID #4756927, Angela Kibbee, Mountain Sky Realty. REcolorado as distributed by MLS GRID
- $625,0003 bd4 ba2.1k sqft10747 Towerbridge Circle, Highlands Ranch, CO 80130For SaleMLS ID #1654178, Lisa Jones, LIV Sotheby's International Realty. REcolorado as distributed by MLS GRID
