Experience effortless, low-maintenance living combined with exceptional outdoor amenities in this stunning two-story contemporary residence! Enjoy the privacy of a fenced yard, complete with a perfect area for your fire pit. Situated opposite open space, this location offers ample grassy areas without the hassle of upkeep. Inside, discover a highly functional layout with a spacious main level, ideal for both entertaining and daily life. The expansive family room sets the stage for cozy movie nights or lively game days. The heart of the home, a generous chef's kitchen, boasts a sizable island for casual dining and abundant cabinetry. Retreat to the tranquil primary suite at day's end, featuring an ensuite bath with a spacious walk-in shower, dual sinks, and a roomy walk-in closet. An additional bedroom offers convenience with its full-size hall bath featuring a tub/shower combo. Storage is abundant, including a large encapsulated crawlspace ensuring warm floors, and an oversized two-car garage. Beyond the home, revel in the prime location, mere steps from Butterfield Park and within walking distance to popular eateries such as The Library and Crush Wine Bar. Take advantage of summer days at The Grange with its expansive swimming pool and endless entertainment options. The Meadows community also offers the Taft House, providing a second pool complex for residents to enjoy. Welcome Home
Sold for $507,000
$507,000
4384 Elegant Street, Castle Rock, CO 80109
2beds
1,198sqft
Single Family Residence
Built in 2016
3,049 Square Feet Lot
$476,800 Zestimate®
$423/sqft
$2,629 Estimated rent
Home value
$476,800
$453,000 - $501,000
$2,629/mo
Zestimate® history
Owner options
List your home for rent
$2,629/mo
Rent Zestimate®
Find your next renter with Zillow Rental Manager. Plus, with online applications, you can quickly screen prospective tenants – for free.
$2,629/mo
Rent Zestimate®
Refinance and save
$3,433/mo
Est. payment
Refinancing to a lower rate could help reduce your monthly payments and save thousands over the life of the loan.
$3,433/mo
Est. payment
Explore your selling options
Work with a Zillow partner agent
Leverage their expertise and Zillow's premium Showcase listings to get your home seen by more buyers.
Get startedList with your own agent
Get your home in front of millions of buyers by listing it on Zillow.
Learn how to do itSell it yourself
Take full control of how buyers see your home on Zillow by listing For Sale by Owner (FSBO).
List your homeWhat's special
Taft houseCrush wine barExpansive swimming poolLively game daysFire pitExpansive family roomLow - maintenance living
Zillow last checked:
Listing updated:
Listed by:
Valerie Bentien 303-717-1283 Val@SilverKeyRealtyGroup.com,
SilverKey Realty Group
Bought with:
Scott Stang, 40046008
Kentwood Real Estate DTC, LLC
Source: REcolorado as distributed by MLS GRID,MLS#: 3919816
Facts & features
Interior
Bedrooms & bathrooms
- Bedrooms: 2
- Bathrooms: 3
- Full bathrooms: 2
- 1/2 bathrooms: 1
- Main level bathrooms: 1
Primary bedroom
- Level: Upper
Bedroom
- Level: Upper
Primary bathroom
- Level: Upper
Bathroom
- Level: Main
Bathroom
- Level: Upper
Heating
- Forced Air
Cooling
- Central Air
Appliances
- Included: Dishwasher, Disposal, Microwave, Oven, Refrigerator, Self Cleaning Oven
Features
- Granite Counters, High Speed Internet, Kitchen Island, Open Floorplan, Pantry
- Flooring: Carpet, Wood
- Basement: Crawl Space
Interior area
- Total structure area: 1,198
- Total interior livable area: 1,198 sqft
- Finished area above ground: 1,198
Property
Parking
- Total spaces: 2
- Parking features: Concrete
- Attached garage spaces: 2
Features
- Levels: Two
- Stories: 2
- Exterior features: Private Yard
- Fencing: Full
Lot
- Size: 3,049 Square Feet
Details
- Parcel number: R0485347
- Special conditions: Standard
Construction
Type & style
- Home type: SingleFamily
- Architectural style: Traditional
- Property subtype: Single Family Residence
Materials
- Frame
- Roof: Composition
Condition
- Year built: 2016
Details
- Builder name: Oakwood Homes, LLC
Utilities & green energy
- Sewer: Public Sewer
- Water: Public
Community & HOA
Community
- Subdivision: The Meadows
HOA
- Has HOA: Yes
- Amenities included: Clubhouse, Park, Playground, Pool
- Services included: Recycling, Snow Removal, Trash
- HOA fee: $390 quarterly
- HOA name: The Meadows Neighborhood Company
- HOA phone: 303-814-2358
Location
- Region: Castle Rock
Financial & listing details
- Price per square foot: $423/sqft
- Tax assessed value: $483,144
- Annual tax amount: $2,401
- Date on market: 3/22/2024
- Listing terms: Cash,Conventional,FHA,VA Loan
- Exclusions: Washer, Dryer, Personal Property
- Ownership: Individual
- Road surface type: Paved
Price history
| Date | Event | Price |
|---|---|---|
| 4/29/2024 | Sold | $507,000$423/sqft |
Source:  REcolorado as distributed by MLS GRID #3919816 Report a problem REcolorado as distributed by MLS GRID #3919816 Report a problem | ||
| 3/28/2024 | Pending sale | $507,000$423/sqft |
Source: REcolorado as distributed by MLS GRID #3919816 Report a problem | ||
| 3/22/2024 | Listed for sale | $507,000+63.7%$423/sqft |
Source: REcolorado as distributed by MLS GRID #3919816 Report a problem | ||
| 1/27/2016 | Sold | $309,653$258/sqft |
Source: Public Record Report a problem | ||
Public tax history
| Year | Property taxes | Tax assessment |
|---|---|---|
| 2025 | $3,164 -0.9% | $30,190 -11.3% |
| 2024 | $3,193 +33% | $34,020 -1% |
| 2023 | $2,401 -3.7% | $34,350 +45.4% |
| 2022 | $2,493 | $23,620 -2.8% |
| 2021 | -- | $24,300 +3.7% |
| 2020 | $2,416 +13.2% | $23,430 |
| 2019 | $2,135 0% | $23,430 +15.5% |
| 2018 | $2,135 +6% | $20,290 |
| 2017 | $2,014 +162.1% | $20,290 +310.7% |
| 2016 | $769 +202.4% | $4,940 |
| 2015 | $254 | $4,940 |
Find assessor info on the county website
Neighborhood: The Meadows
Nearby homes
- $490,6003 bd2 ba1.5k sqft4374 Elegant St, Castle Rock, CO 80109Off Market

- $473,5002 bd3 ba1.5k sqft4400 Elegant St, Castle Rock, CO 80109Off Market
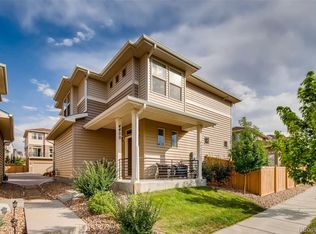
- $591,8003 bd3 ba2.2k sqft4380 Elegant St, Castle Rock, CO 80109Off Market

- $596,0003 bd3 ba2.3k sqft4378 Elegant St, Castle Rock, CO 80109Off Market

- $569,0003 bd3 ba2.3k sqft4404 Elegant St, Castle Rock, CO 80109For Sale
- $480,3002 bd3 ba1.5k sqft4342 Elegant St, Castle Rock, CO 80109Off Market
- $585,0004 bd4 ba2.2k sqft2592 Sweet Wind Ave, Castle Rock, CO 80109Sold
- $483,2002 bd3 ba1.5k sqft4410 Elegant St, Castle Rock, CO 80109Off Market
Nearby schools
GreatSchools rating
- 6/10Meadow View Elementary SchoolGrades: PK-6Distance: 0.7 mi
- 5/10Castle Rock Middle SchoolGrades: 7-8Distance: 0.3 mi
- 8/10Castle View High SchoolGrades: 9-12Distance: 0.5 mi
Schools provided by the listing agent
- Elementary: Meadow View
- Middle: Castle Rock
- High: Castle View
- District: Douglas RE-1
Source: REcolorado as distributed by MLS GRID. This data may not be complete. We recommend contacting the local school district to confirm school assignments for this home.
Get a cash offer in 3 minutes
Find out how much your home could sell for in as little as 3 minutes with a no-obligation cash offer.
Estimated market value
$476,800
Get a cash offer in 3 minutes
Find out how much your home could sell for in as little as 3 minutes with a no-obligation cash offer.
Estimated market value
$476,800
- Colorado
- Douglas County
- Castle Rock
- 80109
- The Meadows
- 4384 Elegant Street
Nearby cities
Nearby neighborhoods
Nearby zip codes
Other Castle Rock Topics
