4404 Elegant St is a three-story Castle Rock home built in 2015 with modern finishes and a well-designed layout throughout. The kitchen features a center island, stainless steel appliances, and granite countertops, creating a well-equipped space for cooking and entertaining. A fireplace anchors the main living area, adding warmth and ambiance to the central gathering space. The primary bedroom includes a walk-in closet for convenient storage and organization, while the primary bathroom features double sinks for everyday convenience. A patio extends the living space outdoors, flowing to a fully fenced backyard that creates ample room for relaxation and entertaining. A two-car garage completes this well-maintained residence with practical amenities and comfortable living spaces throughout every room.. Included 100-Day Home Warranty with buyer activation
For sale
Price cut: $6K (7/30)
$569,000
4404 Elegant Street, Castle Rock, CO 80109
3beds
2,332sqft
:
Get pre-qualified$3,618/mo
Single Family Residence
Built in 2015
3,659 Square Feet Lot
$-- Zestimate®
$244/sqft
$-- HOA
What's special
- 30 days |
- 680 |
- 33 |
Zillow last checked:
Listing updated:
Listed by:
Tara Jones 720-594-2727 homes@opendoor.com,
Opendoor Brokerage LLC,
Naseem Mirza 619-650-6577,
Opendoor Brokerage LLC
Source: REcolorado as distributed by MLS GRID,MLS#: 3862245
Facts & features
Interior
Bedrooms & bathrooms
- Bedrooms: 3
- Bathrooms: 3
- Full bathrooms: 2
- 1/2 bathrooms: 1
Bedroom
- Level: Upper
Bedroom
- Level: Upper
Bedroom
- Level: Upper
Bathroom
- Level: Upper
Bathroom
- Level: Upper
Bathroom
- Level: Upper
Heating
- Forced Air, Natural Gas
Cooling
- Central Air
Appliances
- Included: Dishwasher, Microwave, Oven
Features
- Flooring: Carpet, Wood
- Has basement: No
- Number of fireplaces: 1
Interior area
- Total structure area: 2,332
- Total interior livable area: 2,332 sqft
- Finished area above ground: 2,332
Video & virtual tour
Property
Parking
- Total spaces: 2
- Parking features: Garage - Attached
- Attached garage spaces: 2
Features
- Levels: Multi/Split
Lot
- Size: 3,659 Square Feet
Details
- Parcel number: R0485350
- Special conditions: Standard
Construction
Type & style
- Home type: SingleFamily
- Property subtype: Single Family Residence
Materials
- Stucco, Vinyl Siding, Wood Siding
- Roof: Composition
Condition
- Year built: 2015
Utilities & green energy
- Sewer: Public Sewer
- Utilities for property: Natural Gas Available
Community & HOA
Community
- Subdivision: Meadows The
HOA
- Has HOA: No
Location
- Region: Castle Rock
Financial & listing details
- Price per square foot: $244/sqft
- Tax assessed value: $594,798
- Annual tax amount: $4,114
- Date on market: 7/8/2026
- Listing terms: Cash,Conventional,VA Loan
- Exclusions: Alarm And Kwikset Lock Do Not Convey.
- Ownership: Corporation/Trust
- Electric utility on property: Yes
Estimated market value
Not available
Estimated sales range
Not available
Not available
Price history
| Date | Event | Price |
|---|---|---|
| 7/30/2026 | Price change | $569,000-1%$244/sqft |
Source:  REcolorado as distributed by MLS GRID #3862245 Report a problem REcolorado as distributed by MLS GRID #3862245 Report a problem | ||
| 7/8/2026 | Listed for sale | $575,000+2.9%$247/sqft |
Source: REcolorado as distributed by MLS GRID #3862245 Report a problem | ||
| 6/25/2026 | Sold | $558,800-5.6%$240/sqft |
Source: Public Record Report a problem | ||
| 11/23/2021 | Sold | $591,900+47.5%$254/sqft |
Source: Public Record Report a problem | ||
| 1/29/2016 | Sold | $401,423$172/sqft |
Source: Public Record Report a problem | ||
Public tax history
| Year | Property taxes | Tax assessment |
|---|---|---|
| 2025 | $4,017 -0.9% | $37,170 -11.9% |
| 2024 | $4,054 +31.3% | $42,210 -1% |
| 2023 | $3,087 -3.7% | $42,620 +40.3% |
| 2022 | $3,204 | $30,370 -2.8% |
| 2021 | -- | $31,230 +4% |
| 2020 | $3,095 +7.7% | $30,020 |
| 2019 | $2,873 0% | $30,020 +9.9% |
| 2018 | $2,873 +6% | $27,310 |
| 2017 | $2,711 -5.4% | $27,310 +438.7% |
| 2016 | $2,866 +998.9% | $5,070 |
| 2015 | $261 | $5,070 |
Find assessor info on the county website
Monthly payment
Est. payment
Payment breakdown
Explore the cost of this home by adjusting the details. Changes won't be saved.Climate risks
Neighborhood: The Meadows
Nearby schools
GreatSchools rating
- 6/10Meadow View Elementary SchoolGrades: PK-6Distance: 0.8 mi
- 5/10Castle Rock Middle SchoolGrades: 7-8Distance: 0.3 mi
- 8/10Castle View High SchoolGrades: 9-12Distance: 0.5 mi
Schools provided by the listing agent
- Elementary: Meadow View
- Middle: Castle Rock
- High: Castle View
- District: Douglas RE-1
Source: REcolorado as distributed by MLS GRID. This data may not be complete. We recommend contacting the local school district to confirm school assignments for this home.
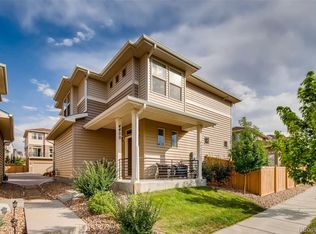
- $473,5002 bd3 ba1.5k sqft4400 Elegant St, Castle Rock, CO 80109Off Market
- $589,7003 bd3 ba2.2k sqft4380 Elegant St, Castle Rock, CO 80109Off Market

- $498,0002 bd3 ba1.5k sqft4408 Elegant St, Castle Rock, CO 80109Off Market

- $598,6004 bd4 ba2.3k sqft2596 Sweet Wind Ave, Castle Rock, CO 80109Off Market
- $483,2002 bd3 ba1.5k sqft4410 Elegant St, Castle Rock, CO 80109Off Market
- $585,0004 bd4 ba2.2k sqft2592 Sweet Wind Ave, Castle Rock, CO 80109Sold
- $507,0002 bd3 ba1.1k sqft4384 Elegant St, Castle Rock, CO 80109Sold
- $596,0003 bd3 ba2.3k sqft4378 Elegant St, Castle Rock, CO 80109Off Market
A local agent can set up tours, give advice and negotiate with sellers.
Similar homes
- $539,9003 bd3 ba2.3k sqft4188 Elegant Street, Castle Rock, CO 80109For Sale

 MLS ID #5285853, Sean Hannon, Compass - Denver. REcolorado as distributed by MLS GRID
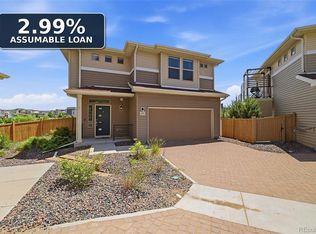
 - $570,0003 bd3 ba1.5k sqft2825 Merry Rest Way, Castle Rock, CO 80109For Sale
 MLS ID #7694347, Will Kenerson, Keller Williams DTC. REcolorado as distributed by MLS GRID
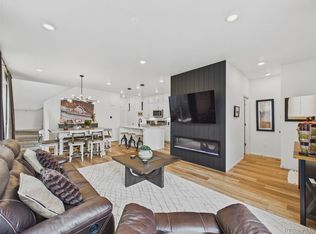
 - $550,0003 bd3 ba2.3k sqft2907 Distant Rock Avenue, Castle Rock, CO 80109For Sale
 MLS ID #7745331, Travis Wilcox, RISE Real Estate. REcolorado as distributed by MLS GRID
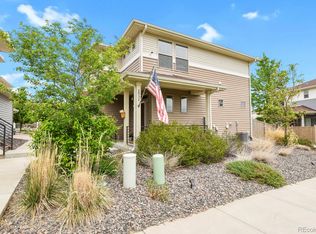
 - $559,0002 bd3 ba1.5k sqft2932 Merry Rest Way, Castle Rock, CO 80109For Sale
 MLS ID #8601898, Tony Collett, HomeSmart. REcolorado as distributed by MLS GRID
 - $450,0002 bd3 ba1.8k sqft2586 Meadows Boulevard #C, Castle Rock, CO 80109For SaleMLS ID #4586562, Maytal Hess, Colorado Realty Network Inc.. REcolorado as distributed by MLS GRID
- $615,0004 bd3 ba2.8k sqft1904 Coach House Loop, Castle Rock, CO 80109For SaleMLS ID #9644485, Tom Calhoun, Keller Williams Action Realty LLC. REcolorado as distributed by MLS GRID
- $625,0004 bd4 ba2.9k sqft3308 Riverwood Way, Castle Rock, CO 80109For SaleMLS ID #5915342, David Richins, RE/MAX Professionals. REcolorado as distributed by MLS GRID
- $565,0003 bd3 ba2.1k sqft4408 Ashcroft Avenue, Castle Rock, CO 80104For SaleMLS ID #6180881, Tara Jones, Opendoor Brokerage LLC. REcolorado as distributed by MLS GRID
- $609,9005 bd4 ba2.5k sqft1981 Amber Sun Court, Castle Rock, CO 80108For SaleMLS ID #6983373, Andrew Hyatt, Realty Professionals LLC. REcolorado as distributed by MLS GRID
- $423,0003 bd3 ba1.5k sqft3739 Tranquility Trail, Castle Rock, CO 80109For SaleMLS ID #3825721, Tara Jones, Opendoor Brokerage LLC. REcolorado as distributed by MLS GRID
- $586,5004 bd3 ba3.1k sqft5883 Littlehouse Lane, Castle Rock, CO 80108For SaleMLS ID #4913513, Dave Edwards, Key Real Estate Group LLC. REcolorado as distributed by MLS GRID
- $535,0003 bd2 ba1.7k sqft519 N Gilbert Street, Castle Rock, CO 80104For SaleMLS ID #7333948, Tara Jones, Opendoor Brokerage LLC. REcolorado as distributed by MLS GRID
- $575,0003 bd3 ba1.9k sqft6318 Vista Cliff Loop, Castle Rock, CO 80104For SaleMLS ID #5663838, Amber Hashemi, HomeSmart Realty. REcolorado as distributed by MLS GRID
- $625,0004 bd3 ba3.3k sqft1681 Ghost Dance Circle, Castle Rock, CO 80108For SaleMLS ID #4140775, Chun Ouyang, Brokers Guild Real Estate. REcolorado as distributed by MLS GRID
- $550,0003 bd3 ba2.3k sqftThe Crossings, Castle Pines, CO 80108For SaleMLS ID #8622883, Christopher Ansay, Kentwood Real Estate DTC, LLC. REcolorado as distributed by MLS GRID
- $634,9993 bd3 ba3.2k sqft3378 Shoveler Trail, Castle Rock, CO 80104For SaleMLS ID #2596293, Esdrel Peinado-Ogaz, American Home Agents. REcolorado as distributed by MLS GRID
- $565,0003 bd3 ba3.3k sqft1339 E Witherspoon Drive, Elizabeth, CO 80107For SaleMLS ID #9882788, MIKE BURNS TEAM, RE/MAX Professionals. REcolorado as distributed by MLS GRID
- $425,0003 bd3 ba1.5k sqftSawgrass at Plum Creek, Castle Rock, CO 80104For SaleMLS ID #2398043, The Thayer Group, Keller Williams Action Realty LLC. REcolorado as distributed by MLS GRID
- $525,0003 bd3 ba1.9k sqft3933 S Quemoy Way, Aurora, CO 80018For SaleMLS ID #4934796, Pavel Demchenko, LoKation. REcolorado as distributed by MLS GRID
- $599,0003 bd3 ba2.5k sqft7190 Pine Hills Way, Littleton, CO 80125For SaleMLS ID #6794489, Tara Jones, Opendoor Brokerage LLC. REcolorado as distributed by MLS GRID
