Welcome home to this beautifully maintained 3-bedroom, 3-bathroom residence offering the perfect blend of comfort and functionality. Featuring a bright and open-concept floor plan, this home is ideal for both everyday living and entertaining. The stunning kitchen flows seamlessly into the main living areas and is complemented by durable laminate flooring throughout.
Enjoy the convenience of a spacious 2-car garage and the added value of 2,565 finished square feet, plus a partial unfinished basement ready for your personal touch, additional storage, or future expansion. Step outside to a private backyard that backs to open green space, creating a peaceful setting with added privacy and beautiful views.
Located in the highly desirable Castle Rock area, this exceptional home offers space, style, and endless possibilities. Don’t miss your opportunity to make it yours!
For sale
Price cut: $10K (7/9)
$634,999
3378 Shoveler Trail, Castle Rock, CO 80104
3beds
3,242sqft
:
Get pre-qualified$4,162/mo
Single Family Residence
Built in 2017
4,138 Square Feet Lot
$-- Zestimate®
$196/sqft
$83/mo HOA
What's special
- 53 days |
- 243 |
- 17 |
Zillow last checked:
Listing updated:
Listed by:
Esdrel Peinado-Ogaz 720-297-9510,
American Home Agents
Source: REcolorado as distributed by MLS GRID,MLS#: 2596293
Facts & features
Interior
Bedrooms & bathrooms
- Bedrooms: 3
- Bathrooms: 3
- Full bathrooms: 1
- 3/4 bathrooms: 1
- 1/2 bathrooms: 1
- Main level bathrooms: 1
Bedroom
- Level: Upper
Bedroom
- Level: Upper
Bedroom
- Level: Upper
Bathroom
- Level: Upper
Bathroom
- Level: Upper
Bathroom
- Level: Main
Heating
- Forced Air
Cooling
- Central Air
Appliances
- Included: Cooktop, Dishwasher, Disposal, Double Oven, Dryer, Microwave, Refrigerator, Washer
- Laundry: In Unit
Features
- Quartz Counters
- Flooring: Laminate
- Windows: Double Pane Windows
- Basement: Partial
- Number of fireplaces: 1
- Fireplace features: Family Room
Interior area
- Total structure area: 3,242
- Total interior livable area: 3,242 sqft
- Finished area above ground: 2,255
- Finished area below ground: 310
Video & virtual tour
Property
Parking
- Total spaces: 2
- Parking features: Carport
- Carport spaces: 2
Features
- Levels: Two
- Stories: 2
- Fencing: Full
- Has view: Yes
- View description: Meadow, Mountain(s)
Lot
- Size: 4,138 Square Feet
- Features: Greenbelt
Details
- Parcel number: R0488863
- Special conditions: Standard
Construction
Type & style
- Home type: SingleFamily
- Property subtype: Single Family Residence
Materials
- Frame
- Roof: Composition
Condition
- Updated/Remodeled
- Year built: 2017
Utilities & green energy
- Sewer: Public Sewer
Community & HOA
Community
- Subdivision: Crystal Valley Ranch
HOA
- Has HOA: Yes
- Amenities included: Clubhouse, Fitness Center, Park, Playground, Pool, Tennis Court(s), Trail(s)
- Services included: Maintenance Grounds, Trash
- HOA fee: $83 monthly
- HOA name: CVRMASTERHOA.COM
- HOA phone: 866-551-5817
Location
- Region: Castle Rock
Financial & listing details
- Price per square foot: $196/sqft
- Tax assessed value: $648,159
- Annual tax amount: $3,978
- Date on market: 6/11/2026
- Listing terms: Cash,Conventional,FHA,VA Loan
- Exclusions: Personal Property
- Ownership: Corporation/Trust
Estimated market value
Not available
Estimated sales range
Not available
Not available
Price history
| Date | Event | Price |
|---|---|---|
| 7/9/2026 | Price change | $634,999-1.6%$196/sqft |
Source:  REcolorado as distributed by MLS GRID #2596293 Report a problem REcolorado as distributed by MLS GRID #2596293 Report a problem | ||
| 6/16/2026 | Price change | $644,999-2.3%$199/sqft |
Source: REcolorado as distributed by MLS GRID #2596293 Report a problem | ||
| 6/11/2026 | Listed for sale | $660,000+18.9%$204/sqft |
Source: REcolorado as distributed by MLS GRID #2596293 Report a problem | ||
| 6/1/2026 | Sold | $555,000+18.1%$171/sqft |
Source: Public Record Report a problem | ||
| 6/28/2018 | Sold | $470,000+0.1%$145/sqft |
Source: Public Record Report a problem | ||
| 5/18/2018 | Pending sale | $469,500$145/sqft |
Source: RE/MAX Professionals #5090191 Report a problem | ||
| 5/10/2018 | Listed for sale | $469,500+8.1%$145/sqft |
Source: RE/MAX Professionals #5090191 Report a problem | ||
| 9/5/2017 | Sold | $434,200$134/sqft |
Source: Public Record Report a problem | ||
Public tax history
| Year | Property taxes | Tax assessment |
|---|---|---|
| 2025 | $3,319 +8.7% | $40,510 -8% |
| 2024 | $3,054 +37.6% | $44,010 -1% |
| 2023 | $2,220 -35.6% | $44,440 +49.4% |
| 2022 | $3,446 | $29,750 -2.8% |
| 2021 | -- | $30,600 +0.6% |
| 2020 | $3,637 +2.4% | $30,410 |
| 2019 | $3,551 | $30,410 +11.8% |
| 2018 | $3,551 +109.6% | $27,210 +100.1% |
| 2017 | $1,694 +285.4% | $13,600 |
| 2016 | $440 | -- |
| 2015 | -- | -- |
Find assessor info on the county website
Monthly payment
Est. payment
Payment breakdown
Explore the cost of this home by adjusting the details. Changes won't be saved.Climate risks
Neighborhood: 80104
Nearby schools
GreatSchools rating
- 6/10South Ridge Elementary An Ib World SchoolGrades: K-5Distance: 2 mi
- 5/10Mesa Middle SchoolGrades: 6-8Distance: 3 mi
- 7/10Douglas County High SchoolGrades: 9-12Distance: 3.5 mi
Schools provided by the listing agent
- Elementary: South Ridge
- Middle: Mesa
- High: Douglas County
- District: Douglas RE-1
Source: REcolorado as distributed by MLS GRID. This data may not be complete. We recommend contacting the local school district to confirm school assignments for this home.
- $647,6004 bd4 ba2.9k sqft3360 Shoveler Trl, Castle Rock, CO 80104Off Market
- $630,4003 bd3 ba3.6k sqft3394 Shoveler Trl, Castle Rock, CO 80104Off Market
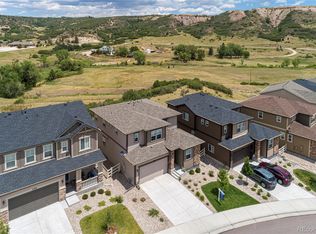
- $611,1003 bd3 ba2.5k sqft3344 Shoveler Trl, Castle Rock, CO 80104Off Market

- $720,9006 bd4 ba2.8k sqft3410 Shoveler Trl, Castle Rock, CO 80104Off Market
- $661,7004 bd4 ba3.3k sqft2684 Scoter Ln, Castle Rock, CO 80104Off Market
- $665,5004 bd3 ba2.6k sqft2731 Garganey Dr, Castle Rock, CO 80104Off Market
- $684,6004 bd3 ba3.6k sqft2731 Garganey, Castle Rock, CO 80104Off Market
- $635,0003 bd3 ba2.4k sqft3328 Shoveler Trl, Castle Rock, CO 80104Off Market
A local agent can set up tours, give advice and negotiate with sellers.
Similar homes
- $629,0005 bd3 ba3.6k sqft5328 Trails Edge Lane, Castle Rock, CO 80104For Sale

 MLS ID #9448567, Judd Olson, Jason Mitchell Real Estate Colorado, LLC. REcolorado as distributed by MLS GRID
 - $679,0005 bd3 ba3.9k sqft4411 Cattle Cross Road, Castle Rock, CO 80104For Sale
 MLS ID #5341996, Cindy Sheldon, LIV Sotheby's International Realty. REcolorado as distributed by MLS GRID
 - $599,0004 bd3 ba3.8k sqft1368 Castle Creek Cir, Castle Rock, CO 80104For Sale

 MLS ID #1308451, Steven Thayer, Keller Williams Action Realty, LLC. elevateMLS
 - $599,0003 bd3 ba1.9k sqft754 Blue Teal Drive, Castle Rock, CO 80104For Sale
 MLS ID #2931766, Derek Schulze, Symbio Denver Corp.. REcolorado as distributed by MLS GRID
 - $735,0003 bd3 ba4.3k sqft5724 Berry Ridge Way, Castle Rock, CO 80104For SaleMLS ID #4582181, Aimee Fletcher CLHMS GRI , Exp Realty LLC. elevateMLS
- $550,0003 bd2 ba1.6k sqft5921 Plains End Court, Castle Rock, CO 80104For SaleMLS ID #8446251, Tyson McCracken, HomeSmart. REcolorado as distributed by MLS GRID
- $699,9002 bd2 ba3k sqft332 Alumroot St, Castle Rock, CO 80104For SaleMLS ID #9517112, Laurie Derickson, Exp Realty LLC. elevateMLS
- $650,0004 bd3 ba3.8k sqft7730 Blue Water Lane, Castle Rock, CO 80108For SaleMLS ID #4896997, Ryan Davis, Keller Williams Real Estate LLC. REcolorado as distributed by MLS GRID
- $625,0003 bd2 ba3.3k sqft4312 Broken Hill Drive, Castle Rock, CO 80109For SaleMLS ID #9315422, Krista McKissack, West and Main Homes Inc. REcolorado as distributed by MLS GRID
- $759,0003 bd2 ba4.2k sqft214 Simmental Loop, Castle Rock, CO 80104For SaleMLS ID #8308724, Kathryn Seaver, LPT Realty. REcolorado as distributed by MLS GRID
- $779,9005 bd4 ba3.8k sqft1390 Whitetail Drive, Castle Rock, CO 80104For SaleMLS ID #2015102, Karina Stevens, LIV Sotheby's International Realty. REcolorado as distributed by MLS GRID
- $642,0005 bd3 ba2.9k sqft6371 Esmeralda Drive, Castle Rock, CO 80108For SaleMLS ID #3432788, Jim Weichselbaum, Legacy 100 Real Estate Partners LLC. REcolorado as distributed by MLS GRID
- $495,0003 bd2 ba1.8k sqft789 Fairhaven Street, Castle Rock, CO 80104For SaleMLS ID #8579090, Connie G. Hensley, RE/MAX Professionals. REcolorado as distributed by MLS GRID
- $599,0003 bd3 ba2.6k sqft4341 Millwagon Trail, Castle Rock, CO 80109For SaleMLS ID #7666626, Gayle Glucksman, Kentwood Real Estate DTC, LLC. REcolorado as distributed by MLS GRID
- $660,0006 bd4 ba3.8k sqft3364 Spruce Dell Court, Castle Rock, CO 80109For SaleMLS ID #5189264, Louis Royston, RE/MAX Professionals. REcolorado as distributed by MLS GRID
- $610,0003 bd3 ba1.9k sqft3583 Brushwood Drive, Castle Rock, CO 80109For SaleMLS ID #6787069, Thaine Swanson, Century 21 Altitude Real Estate, LLC. REcolorado as distributed by MLS GRID
- $610,0003 bd3 ba1.9k sqft3617 Mykonos Drive, Castle Rock, CO 80109For SaleMLS ID #6045000, Mary Jane Ogle, eXp Realty, LLC. REcolorado as distributed by MLS GRID
- $745,0004 bd3 ba3.9k sqft4606 Nutmeg Place, Castle Rock, CO 80109For SaleMLS ID #4363403, Suzy Pendergraft, RE/MAX Professionals. REcolorado as distributed by MLS GRID
- $895,0004 bd4 ba4.5k sqft1610 Ridgetrail Ct, Castle Rock, CO 80104For SaleMLS ID #8151202, Steven Thayer, Keller Williams Action Realty, LLC. elevateMLS
- $574,9005 bd4 ba2.3k sqft3141 Hardin Street, Castle Rock, CO 80109For SaleMLS ID #2998713, Taunya Lanier, RE/MAX Alliance. REcolorado as distributed by MLS GRID
