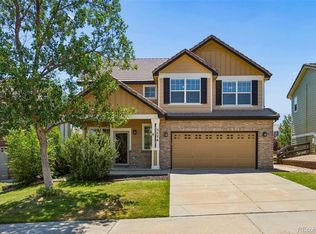
NEW PRICE! $549,995! Discover spacious, low-maintenance living in The Meadows with this 5-bedroom, 4-bathroom Castle Rock home offering mountain views from the upper levels and flexible space for guests, home offices, hobbies, workout areas, or changing household needs. Designed for comfort and convenience, the bright, open main level features a spacious kitchen with granite countertops, a large center island, abundant cabinetry, and an easy flow into the dining and living areas, making everyday living and entertaining feel effortless. The versatile three-story floor plan provides tons of space and comfortable separation, with multiple bedrooms that can adapt to the way you live. Whether you need room for overnight guests, remote work, creative projects, or multi-generational flexibility, this home offers options. Enjoy a true lock-and-go lifestyle with a premium turf backyard that stays green without mowing or extensive upkeep. The HOA provides snow removal and maintains the community parks and shared spaces. The homeowner is responsible for maintaining the tree in front of the home and the xeriscaped area on the corner.
Located in the heart of Castle Rock’s desirable Meadows community, this home offers everyday convenience near trails, parks, playgrounds, The Grange and Taft House pools, Philip S. Miller Park, shopping, dining, historic downtown Castle Rock, and quick access to I-25. With 5 bedrooms, 4 bathrooms, flexible living spaces, mountain views, low-maintenance outdoor living, and a new price of $549,995, this home is an outstanding opportunity to enjoy the space, convenience, and lifestyle Castle Rock is known for.
For sale
Price cut: $24.9K (9/9)
$549,995
3141 Hardin Street, Castle Rock, CO 80109
5beds
2,316sqft
Single Family Residence
Built in 2017
4,138 Square Feet Lot
$-- Zestimate®
$237/sqft
$162/mo HOA
What's special
- 98 days
- 934
- 55
Zillow last checked:
Listing updated:
Listed by:
Taunya Lanier 720-285-6588 Taunya@hometeamwithheart.com,
RE/MAX Alliance
Source: REcolorado as distributed by MLS GRID,MLS#: 2998713
Facts & features
Interior
Bedrooms & bathrooms
- Bedrooms: 5
- Bathrooms: 4
- Full bathrooms: 2
- 3/4 bathrooms: 1
- 1/2 bathrooms: 1
- Main level bathrooms: 1
Bedroom
- Description: Carpet, Ceiling Fan, Walk In Closet, Tons Of Natural Light
- Features: Primary Suite
- Level: Upper
Bedroom
- Description: Carpet, Tons Of Natural Light
- Level: Upper
Bedroom
- Description: Carpet, Tons Of Natural Light
- Level: Upper
Bedroom
- Description: Carpet, Ceiling Fan, Tons Of Natural Light
- Level: Upper
Bedroom
- Description: Carpet, Ceiling Fan, Tons Of Natural Light
- Level: Upper
Bathroom
- Description: Tile Floor And Backsplash
- Level: Main
Bathroom
- Description: Tile Floor, Double Vanity, Granite Countertop
- Features: En Suite Bathroom, Primary Suite
- Level: Upper
Bathroom
- Description: Tile Floor, Granite Countertop
- Level: Upper
Bathroom
- Description: Tile Floors, Granite Countertop
- Level: Upper
Bonus room
- Description: Carpet, Access To Covered Balcony With Mountain Views, Ceiling Fan, Tons Of Natural Light
- Level: Upper
Kitchen
- Description: Hardwood Floors, Large Island, Granite Countertops, Gas Range, Open To Living Room, Backyard Access
- Level: Main
Laundry
- Description: Vinyl Flooring
- Level: Upper
Living room
- Description: Hardwood Floors, Fireplace, Large Windows, Tv Mount, Open To Kitchen
- Level: Main
Heating
- Forced Air
Cooling
- Central Air
Appliances
- Included: Dishwasher, Disposal, Microwave, Range, Refrigerator
Features
- Ceiling Fan(s), Entrance Foyer, Granite Counters, Kitchen Island, Open Floorplan, Primary Suite, Radon Mitigation System, Smart Thermostat, Walk-In Closet(s)
- Flooring: Carpet, Tile, Vinyl, Wood
- Basement: Crawl Space
- Number of fireplaces: 1
- Fireplace features: Electric, Living Room
Interior area
- Total structure area: 2,316
- Total interior livable area: 2,316 sqft
- Finished area above ground: 2,316
Video & virtual tour
Property
Parking
- Total spaces: 2
- Parking features: Garage - Attached
- Attached garage spaces: 2
Features
- Levels: Two
- Stories: 2
- Patio & porch: Covered, Front Porch, Patio, Wrap Around
- Exterior features: Balcony, Private Yard, Rain Gutters
- Fencing: Partial
- Has view: Yes
- View description: Mountain(s)
Lot
- Size: 4,138 Square Feet
- Features: Landscaped
- Residential vegetation: Xeriscaping
Details
- Parcel number: R0492073
- Special conditions: Standard
Construction
Type & style
- Home type: SingleFamily
- Architectural style: Traditional
- Property subtype: Single Family Residence
Materials
- Frame, Vinyl Siding
- Foundation: Slab
- Roof: Composition
Condition
- Year built: 2017
Utilities & green energy
- Sewer: Public Sewer
- Water: Public
Community & HOA
Community
- Subdivision: The Meadows
HOA
- Has HOA: Yes
- Amenities included: Clubhouse, Playground, Pool, Trail(s)
- Services included: Maintenance Grounds, Recycling, Trash
- HOA fee: $487 quarterly
- HOA name: The Meadows Neighborhood Company
- HOA phone: 303-814-2358
Location
- Region: Castle Rock
Financial & listing details
- Price per square foot: $237/sqft
- Tax assessed value: $612,240
- Annual tax amount: $4,234
- Date on market: 6/3/2026
- Listing terms: Cash,Conventional,FHA,VA Loan
- Exclusions: Seller's Personal Items And Staging
- Ownership: Individual
- Road surface type: Paved
Estimated market value
Not available
Estimated sales range
Not available
Not available
Price history
| Date | Event | Price |
|---|---|---|
| 9/9/2026 | Price change | $549,995-4.3%$237/sqft |
Source:  REcolorado as distributed by MLS GRID #2998713 Report a problem REcolorado as distributed by MLS GRID #2998713 Report a problem | ||
| 7/30/2026 | Price change | $574,900-2.6%$248/sqft |
Source: REcolorado as distributed by MLS GRID #2998713 Report a problem | ||
| 7/8/2026 | Price change | $590,000-1.7%$255/sqft |
Source: REcolorado as distributed by MLS GRID #2998713 Report a problem | ||
| 6/3/2026 | Listed for sale | $600,000-1.6%$259/sqft |
Source: REcolorado as distributed by MLS GRID #2998713 Report a problem | ||
| 7/29/2022 | Sold | $610,000+43.5%$263/sqft |
Source: Public Record Report a problem | ||
| 4/12/2017 | Sold | $425,040$184/sqft |
Source: Public Record Report a problem | ||
Public tax history
| Year | Property taxes | Tax assessment |
|---|---|---|
| 2025 | $4,005 -0.9% | $38,260 -9.1% |
| 2024 | $4,042 +33.1% | $42,100 -1% |
| 2023 | $3,038 -3.7% | $42,510 +42.2% |
| 2022 | $3,155 | $29,890 -2.8% |
| 2021 | -- | $30,750 +0.6% |
| 2020 | $3,152 +16.4% | $30,570 |
| 2019 | $2,707 0% | $30,570 +18.8% |
| 2018 | $2,707 +94.5% | $25,730 +83.5% |
| 2017 | $1,392 | $14,020 |
| 2016 | -- | -- |
Find assessor info on the county website
Monthly payment
Est. payment
Payment breakdown
Explore the cost of this home by adjusting the details. Changes won't be saved.Climate risks
Neighborhood: The Meadows
Nearby schools
Schools provided by the listing agent
- Elementary: Meadow View
- Middle: Castle Rock
- High: Castle View
- District: Douglas RE-1
Source: REcolorado as distributed by MLS GRID. This data may not be complete. We recommend contacting the local school district to confirm school assignments for this home.
Similar homes
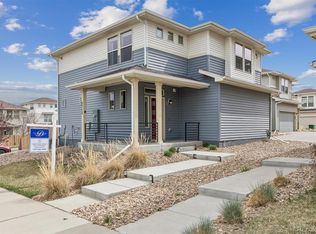
- $635,0004 bd3 ba3k sqft3130 Open Sky Way, Castle Rock, CO 80109For Sale
 MLS ID #3575265, Timothy Kampmann, LPT Realty. REcolorado as distributed by MLS GRID
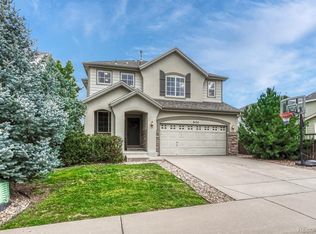
 - $559,0002 bd3 ba1.5k sqft2932 Merry Rest Way, Castle Rock, CO 80109For Sale
 MLS ID #8601898, Tony Collett, HomeSmart. REcolorado as distributed by MLS GRID
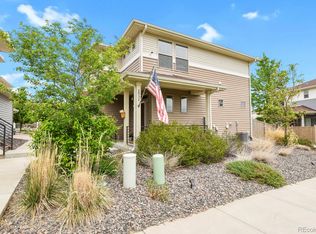
 - $565,0003 bd3 ba1.5k sqft2825 Merry Rest Way, Castle Rock, CO 80109For Sale
 MLS ID #7694347, Will Kenerson, Keller Williams DTC. REcolorado as distributed by MLS GRID
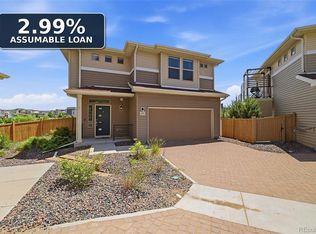
 - $579,9003 bd3 ba1.9k sqft3528 Wonder Drive, Castle Rock, CO 80109For Sale
 MLS ID #6075787, Landin Smith, RE/MAX Professionals. REcolorado as distributed by MLS GRID
 - $649,0005 bd4 ba3.3k sqft3363 Prairie Vista Drive, Castle Rock, CO 80109For SaleMLS ID #2879406, Courtney Nelson, LIV Sotheby's International Realty. REcolorado as distributed by MLS GRID
- $599,0003 bd3 ba1.9k sqft3583 Brushwood Drive, Castle Rock, CO 80109For SaleMLS ID #6787069, Thaine Swanson, Century 21 Altitude Real Estate, LLC. REcolorado as distributed by MLS GRID
- $610,0003 bd3 ba1.9k sqft3617 Mykonos Drive, Castle Rock, CO 80109For SaleMLS ID #6045000, Mary Jane Ogle, eXp Realty, LLC. REcolorado as distributed by MLS GRID
- $529,0003 bd3 ba2.4k sqft4354 N Meadows Drive, Castle Rock, CO 80109For SaleMLS ID #6049865, Adriana Ireta, Keller Williams DTC. REcolorado as distributed by MLS GRID
- $649,0004 bd4 ba2.8k sqft1696 Odyssey Court, Castle Rock, CO 80109For SaleMLS ID #9910838, Seshu Velpuri, Homes of Rockies Realty LLC. REcolorado as distributed by MLS GRID
- $549,9003 bd3 ba2.2k sqft1835 Villageview Ln, Castle Rock, CO 80104For Sale
 MLS ID #1322922, Jill Svenson, Coldwell Banker Realty. elevateMLS
 - $525,0004 bd3 ba2k sqft4948 Parsons Way, Castle Rock, CO 80104For SaleMLS ID #4386277, Angela J. Fezza, Keller Williams Action Realty LLC. REcolorado as distributed by MLS GRID
- $585,0003 bd3 ba1.9k sqft754 Blue Teal Drive, Castle Rock, CO 80104For SaleMLS ID #2931766, Derek Schulze, Symbio Denver Corp.. REcolorado as distributed by MLS GRID
- $579,9002 bd2 ba3k sqft3578 Silver Rock Circle, Castle Rock, CO 80104For SaleMLS ID #3789720, Mary Jane Ogle, eXp Realty, LLC. REcolorado as distributed by MLS GRID
- $585,0003 bd3 ba3.1k sqft2024 Sandhurst Drive, Castle Rock, CO 80104For SaleMLS ID #4766959, Irina Kolodii, HomeSmart. REcolorado as distributed by MLS GRID
- $645,0005 bd3 ba2.4k sqft5105 Lumos Lane, Castle Rock, CO 80104For SaleMLS ID #7795654, Ginger Knutson, Real Broker, LLC DBA Real. REcolorado as distributed by MLS GRID
- $665,0005 bd4 ba3.2k sqft7642 Blue Water Lane, Castle Rock, CO 80108For SaleMLS ID #7537534, Madison Kissel, Compass - Denver. REcolorado as distributed by MLS GRID
- $599,9003 bd3 ba3k sqft465 Silver Rock Trail, Castle Rock, CO 80104For SaleMLS ID #2277007, Nadine Kirk, RE/MAX Alliance. REcolorado as distributed by MLS GRID
- $642,0005 bd3 ba2.9k sqft6371 Esmeralda Drive, Castle Rock, CO 80108For SaleMLS ID #3432788, Jim Weichselbaum, Legacy 100 Real Estate Partners LLC. REcolorado as distributed by MLS GRID
- $615,0003 bd3 ba3.4k sqft1172 Basalt Ridge Loop, Castle Rock, CO 80108For SaleMLS ID #6483046, Jessica Lentz, eXp Realty, LLC. REcolorado as distributed by MLS GRID
- $574,0002 bd2 ba1.4k sqft4085 Castle Vista Drive, Castle Rock, CO 80104For SaleMLS ID #5170618, Cristina Schutz, Tailor & Co Realty Group. REcolorado as distributed by MLS GRID
