Situated in the heart of The Meadows this spacious two-story features five bedrooms, four baths, thoughtful updates and a walk out basement! Outdoor living is a focal point of this property with Castle Rock views from the updated deck, a covered front porch, stamped concrete patio + fully fenced very private backyard w/ mature landscaping. The main floor impresses, anchored by a dining room with a new quartz-topped buffet and a renovated kitchen featuring a large quartz eat-in island, stainless steel appliances, backsplash, pantry, and hardwood floors. The spacious living room is finished with a cozy gas fireplace and brand-new carpet. A rare find on the main level, a true main-floor bedroom w/ adjacent 3/4 bath offers flexibility for multigenerational living, a guest suite, or a home office. Upstairs you'll find four spacious bedrooms, primary suite with his-and-hers walk-in closets and a five-piece bath, convenient laundry room and newer LVP flooring. Downstairs, the walkout basement adds over 1,000 square feet of well-designed living space, w/ large family room w/ fireplace, flex area, wet bar, and 3/4 bath, and room to add a bedroom, making it ideal for a teen or multigenerational suite. Storage is abundant throughout, from generous closets and basement storage to an oversized, deep garage with an EV charger. Prime location within walking distance of Butterfield Park, The Grange Pool, Paintbrush Park, and the Plum Creek Trail, plus Soaring Hawk Elementary, Castle Rock Middle School, and Castle View High School. Nearby dining + conveniences include Sushi Ito, The Library Co. Bar and Kitchen, Whisky Lodge, and AdventHealth Hospital, w/ access to Douglas County's award-winning public and charter schools. Recent updates make this home move-in ready: exterior paint, a new deck, renovated kitchen, hardwoods, carpet, LVP flooring, EV charger, dining room buffet, kitchen appliances, painted cabinets, storm door, garage opener, electric blinds, and new washer/ dryer.
For sale
Price cut: $21K (8/4)
$649,000
3363 Prairie Vista Drive, Castle Rock, CO 80109
5beds
3,354sqft
:
Get pre-qualified$4,221/mo
Single Family Residence
Built in 2004
5,662 Square Feet Lot
$-- Zestimate®
$194/sqft
$95/mo HOA
What's special
- 45 days |
- 727 |
- 70 |
Zillow last checked:
Listing updated:
Listed by:
Courtney Nelson 720-210-7377 cnelson@livsothebysrealty.com,
LIV Sotheby's International Realty
Source: REcolorado as distributed by MLS GRID,MLS#: 2879406
Facts & features
Interior
Bedrooms & bathrooms
- Bedrooms: 5
- Bathrooms: 4
- Full bathrooms: 2
- 3/4 bathrooms: 2
- Main level bathrooms: 1
- Main level bedrooms: 1
Bedroom
- Description: Beautiful Main Floor Bedroom. Could Be Used As A Study Too. Has Adjacent 3/4 Bathroom.
- Level: Main
Bedroom
- Description: Spacious Primary Suite With His-And-Hers Walk-In Closets And A Five-Piece Bath
- Features: Primary Suite
- Level: Upper
Bedroom
- Description: Mountain Views
- Level: Upper
Bedroom
- Level: Upper
Bedroom
- Description: Mountain Views
- Level: Upper
Bathroom
- Description: Updated 3/4 Bathrooms With New Quartz Counters.
- Level: Main
Bathroom
- Description: Five Piece Primary En-Suite Bathroom
- Features: En Suite Bathroom, Primary Suite
- Level: Upper
Bathroom
- Level: Upper
Bathroom
- Level: Basement
Bonus room
- Description: Wet Bar Area W/ Beverage Cooler
- Level: Basement
Den
- Description: Could Be Framed For Bedroom, Or Used As Study, Den, Playroom Or Gym
- Level: Basement
Dining room
- Description: Vaulted Ceilings, New Lighting, Hardwoods And New Quartz-Topped Buffet.
- Level: Main
Family room
- Description: Large Family Room With Tons Of Natural Light, A Gas Fireplace And Built In Shelving.
- Level: Basement
Kitchen
- Description: Renovated Kitchen With Large Quartz Eat-In Island, 42 In White Cabinets, Stainless Steel Appliances, Backsplash, Pantry, And Hardwood Floors.
- Level: Main
Laundry
- Description: Full Side By Side Washer And Dryer Conveniently Located On Upper Level With Bedrooms.
- Level: Upper
Living room
- Description: The Spacious Living Room, Now Even More Open After Removal Of The Party Wall, Is Finished With A Cozy Gas Fireplace And Brand-New Carpet.
- Level: Main
Heating
- Forced Air
Cooling
- Air Conditioning-Room, Attic Fan
Appliances
- Included: Bar Fridge, Convection Oven, Dishwasher, Disposal, Dryer, Microwave, Refrigerator, Self Cleaning Oven, Washer
- Laundry: In Unit
Features
- Ceiling Fan(s), Eat-in Kitchen, Five Piece Bath, Granite Counters, Kitchen Island, Laminate Counters, Pantry, Primary Suite, Quartz Counters, Radon Mitigation System, Walk-In Closet(s), Wet Bar
- Flooring: Carpet, Laminate, Tile, Wood
- Windows: Double Pane Windows, Window Coverings
- Basement: Daylight,Finished,Sump Pump,Walk-Out Access
- Number of fireplaces: 2
- Fireplace features: Basement, Gas Log, Living Room
Interior area
- Total structure area: 3,354
- Total interior livable area: 3,354 sqft
- Finished area above ground: 2,246
- Finished area below ground: 1,052
Video & virtual tour
Property
Parking
- Total spaces: 2
- Parking features: Oversized, Storage
- Attached garage spaces: 2
Features
- Levels: Two
- Stories: 2
- Patio & porch: Covered, Deck, Front Porch, Patio
- Exterior features: Private Yard
- Fencing: Full
Lot
- Size: 5,662 Square Feet
- Features: Many Trees, Sprinklers In Front, Sprinklers In Rear
Details
- Parcel number: R0421472
- Special conditions: Standard
Construction
Type & style
- Home type: SingleFamily
- Property subtype: Single Family Residence
Materials
- Stone, Wood Siding
- Foundation: Slab
- Roof: Concrete
Condition
- Updated/Remodeled
- Year built: 2004
Utilities & green energy
- Electric: 220 Volts
- Sewer: Public Sewer
- Water: Public
- Utilities for property: Cable Available, Electricity Connected, Internet Access (Wired), Natural Gas Connected
Community & HOA
Community
- Subdivision: The Meadows
HOA
- Has HOA: Yes
- Amenities included: Playground, Pool, Trail(s)
- Services included: Maintenance Grounds, Recycling, Trash
- HOA fee: $286 quarterly
- HOA name: The Meadows Neighborhood Company
- HOA phone: 303-814-2358
Location
- Region: Castle Rock
Financial & listing details
- Price per square foot: $194/sqft
- Tax assessed value: $680,138
- Annual tax amount: $4,705
- Date on market: 7/1/2026
- Listing terms: 1031 Exchange,Cash,Conventional,FHA,Other,VA Loan
- Exclusions: Seller Personal Property
- Ownership: Individual
- Electric utility on property: Yes
Estimated market value
Not available
Estimated sales range
Not available
Not available
Price history
| Date | Event | Price |
|---|---|---|
| 8/4/2026 | Price change | $649,000-3.1%$194/sqft |
Source:  REcolorado as distributed by MLS GRID #2879406 Report a problem REcolorado as distributed by MLS GRID #2879406 Report a problem | ||
| 7/1/2026 | Listed for sale | $670,000+40.5%$200/sqft |
Source: REcolorado as distributed by MLS GRID #2879406 Report a problem | ||
| 5/14/2020 | Sold | $477,000-2.6%$142/sqft |
Source: Public Record Report a problem | ||
| 4/21/2020 | Pending sale | $489,800$146/sqft |
Source: Modestate #7775827 Report a problem | ||
| 4/18/2020 | Price change | $489,8000%$146/sqft |
Source: Modestate #7775827 Report a problem | ||
| 4/10/2020 | Price change | $490,000+2.1%$146/sqft |
Source: Modestate #7775827 Report a problem | ||
| 3/27/2020 | Listed for sale | $480,000$143/sqft |
Source: Modestate #7775827 Report a problem | ||
| 3/20/2020 | Pending sale | $480,000$143/sqft |
Source: Modestate #7775827 Report a problem | ||
| 3/18/2020 | Listed for sale | $480,000+55.8%$143/sqft |
Source: Modestate #7775827 Report a problem | ||
| 11/9/2009 | Sold | $308,000+5.5%$92/sqft |
Source: Public Record Report a problem | ||
| 8/18/2004 | Sold | $291,983$87/sqft |
Source: Public Record Report a problem | ||
Public tax history
| Year | Property taxes | Tax assessment |
|---|---|---|
| 2025 | $4,526 -0.9% | $42,510 -9.7% |
| 2024 | $4,568 +34% | $47,090 -0.9% |
| 2023 | $3,409 -3.7% | $47,540 +41.7% |
| 2022 | $3,541 | $33,540 -2.8% |
| 2021 | -- | $34,510 +12.8% |
| 2020 | $3,155 +9.2% | $30,600 |
| 2019 | $2,890 | $30,600 +11.4% |
| 2018 | $2,890 +6% | $27,470 |
| 2017 | $2,727 +116.6% | $27,470 +10.2% |
| 2016 | $1,259 -50.9% | $24,930 |
| 2015 | $2,565 +19.7% | $24,930 +26.8% |
| 2014 | $2,142 | $19,660 |
| 2013 | -- | $19,660 -2.2% |
| 2012 | -- | $20,110 |
| 2011 | -- | $20,110 -15.3% |
| 2010 | -- | $23,740 -7.4% |
| 2009 | $1,382 | $25,650 |
| 2008 | -- | $25,650 +9.9% |
| 2007 | -- | $23,350 |
| 2006 | $2,511 +104.1% | $23,350 +93.1% |
| 2004 | $1,230 +78.7% | $12,090 +84.9% |
| 2003 | $688 | $6,540 +4.7% |
| 2002 | -- | $6,247 +744.2% |
| 2001 | $76 | $740 |
Find assessor info on the county website
Monthly payment
Est. payment
Payment breakdown
Explore the cost of this home by adjusting the details. Changes won't be saved.Climate risks
Neighborhood: The Meadows
Nearby schools
GreatSchools rating
- 7/10Soaring Hawk Elementary SchoolGrades: PK-6Distance: 1 mi
- 5/10Castle Rock Middle SchoolGrades: 7-8Distance: 0.6 mi
- 8/10Castle View High SchoolGrades: 9-12Distance: 0.8 mi
Schools provided by the listing agent
- Elementary: Soaring Hawk
- Middle: Castle Rock
- High: Castle View
- District: Douglas RE-1
Source: REcolorado as distributed by MLS GRID. This data may not be complete. We recommend contacting the local school district to confirm school assignments for this home.
- $621,7004 bd3 ba2.1k sqft3337 Prairie Vista Dr, Castle Rock, CO 80109Off Market
- $655,0005 bd4 ba3.2k sqft3385 Prairie Vista Dr, Castle Rock, CO 80109Off Market
- $650,0004 bd3 ba3.2k sqft3391 Prairie Vista Dr, Castle Rock, CO 80109Sold
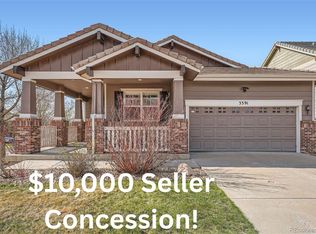
- $534,2003 bd3 ba1.7k sqft3372 Prairie Vista Dr, Castle Rock, CO 80109Off Market

- $511,6003 bd2 ba1.3k sqft3358 Prairie Vista Dr, Castle Rock, CO 80109Off Market
- $631,5005 bd3 ba2.8k sqft3380 Chaffee Way, Castle Rock, CO 80109Off Market
- $703,7004 bd3 ba2.9k sqft3364 Chaffee Way, Castle Rock, CO 80109Off Market
- $590,0003 bd3 ba1.9k sqft3384 Prairie Vista Dr, Castle Rock, CO 80109Sold
A local agent can set up tours, give advice and negotiate with sellers.
Similar homes
- $715,0005 bd4 ba3.8k sqft3460 Springmeadow Circle, Castle Rock, CO 80109For Sale

 MLS ID #7106279, Deidra Christensen, HomeSmart. REcolorado as distributed by MLS GRID
 - $685,0004 bd4 ba3.2k sqft4150 Bountiful Circle, Castle Rock, CO 80109For Sale
 MLS ID #4238993, Jennifer Sells, eXp Realty, LLC. REcolorado as distributed by MLS GRID
 - $689,9004 bd4 ba3k sqft3671 Sunridge Terrace Drive, Castle Rock, CO 80109For Sale
 MLS ID #5359894, Anthony Geraty, Your Castle Real Estate Inc. REcolorado as distributed by MLS GRID
 - $685,0005 bd4 ba3.1k sqft3050 Springbriar Drive, Castle Rock, CO 80109Pending
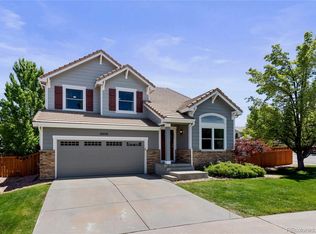 MLS ID #7333651, Kelli Eagle, eXp Realty, LLC. REcolorado as distributed by MLS GRID
 - $625,0005 bd4 ba3.3k sqft1398 Morningview Ln, Castle Rock, CO 80109Pending
 MLS ID #4205553, Debra Nesiba, Dream Homes of Colorado, LLC. elevateMLS
 - $675,0004 bd3 ba3.7k sqft2995 Moonfire Way, Castle Rock, CO 80109For SaleMLS ID #4721936, Brandie Sciacca, Berkshire Hathaway HomeServices Colorado Real Estate, LLC. REcolorado as distributed by MLS GRID
- $685,0005 bd3 ba2.6k sqft2311 Canyonlands Way, Castle Rock, CO 80109For SaleMLS ID #7572508, Lisa Casillas, Home Navigators Realty. REcolorado as distributed by MLS GRID
- $610,0003 bd3 ba1.9k sqft3583 Brushwood Drive, Castle Rock, CO 80109For SaleMLS ID #6787069, Thaine Swanson, Century 21 Altitude Real Estate, LLC. REcolorado as distributed by MLS GRID
- $600,0004 bd3 ba3.3k sqft5080 Buttercup Drive, Castle Rock, CO 80109For SaleMLS ID #4778898, Rachel Rants, HomeSmart. REcolorado as distributed by MLS GRID
- $700,0004 bd3 ba3.7k sqft3678 Sunridge Terrace Drive, Castle Rock, CO 80109For SaleMLS ID #9105097, The Anderson Group, eXp Realty, LLC. REcolorado as distributed by MLS GRID
- $589,9003 bd3 ba1.9k sqft3528 Wonder Drive, Castle Rock, CO 80109For SaleMLS ID #6075787, Landin Smith, RE/MAX Professionals. REcolorado as distributed by MLS GRID
- $789,9006 bd5 ba3.7k sqft3064 Trailblazer Way, Castle Rock, CO 80109For Sale
 MLS ID #S1070077, Isabel Rawson, Christie's International Real Estate CO LLC. Altitude Realtors
 - $815,0005 bd4 ba4.1k sqft1908 Treetop Drive, Castle Rock, CO 80109For SaleMLS ID #8465182, Kathryn Herman, 8z Real Estate. REcolorado as distributed by MLS GRID
- $614,0004 bd3 ba3.7k sqft3625 Golden Spur Loop, Castle Rock, CO 80108For SaleMLS ID #9582019, Clay Tichota, Legacy 100 Real Estate Partners LLC. REcolorado as distributed by MLS GRID
- $699,0005 bd4 ba3.3k sqft5504 E Burlington Drive, Castle Rock, CO 80104For SaleMLS ID #4023174, Lillian Colbert, Platinum Properties Corp. REcolorado as distributed by MLS GRID
- $879,9005 bd4 ba4.7k sqft1720 Wild Rye Ct, Castle Rock, CO 80109For SaleMLS ID #3507842, Cindy Sheldon, LIV Sotheby's International-Castle Pines. elevateMLS
- $549,0004 bd3 ba1.8k sqft4224 Deer Watch Drive, Castle Rock, CO 80104For SaleMLS ID #6307308, Jeni VanOrnum, EXIT Realty DTC, Cherry Creek, Pikes Peak.. REcolorado as distributed by MLS GRID
- $730,0004 bd3 ba3.3k sqft1201 Berganot Trail, Castle Pines, CO 80108For SaleMLS ID #9866972, Nicole Gregory, LIV Sotheby's International Realty. REcolorado as distributed by MLS GRID
- $650,0003 bd3 ba2.8k sqft3084 Spearwood Drive, Littleton, CO 80126For SaleMLS ID #1884191, Olivia Zuncic, Berkshire Hathaway HomeServices Colorado, LLC - Highlands Ranch Real Estate. REcolorado as distributed by MLS GRID
- $640,0005 bd3 ba2.8k sqft19191 E Clear Creek Drive, Parker, CO 80134For SaleMLS ID #9693220, David Cox, Cox Real Estate Group. REcolorado as distributed by MLS GRID
