A $10K Concession will help you feel at home in this impressive 4-bedroom home which combines luxury with functional design.
This meticulously maintained home offers low maintenance living with a freshly painted interior, a contemporary open floor plan drenched in natural light. The main level features a spacious primary suite, accompanied by a secondary bedroom, a living room, a dining area, and a kitchen, offering ample space for relaxation and privacy. Elegant Plantation Shutters throughout, equipped with Ring camera/doorbell, and high-efficiency rotary sprinklers. Concrete tile roof! You won't need to replace it for a long time!
Rental income opportunity: Lower-level space is ideal for ADU (Additional Dwelling Unit) as a two bedroom / one bath residence.
The neighborhood is highly desirable within the master-planned community, "The Meadows of Castle Rock!" Check out what’s happening in The Meadows! https://meadowscastlerock.com/news-and-events/. For outdoor enthusiasts, trails start right around the corner, leading you to The Grange community center via the Native Legend Open Space, where you’ll find summertime pools, playground and clubhouse. The Grange and Taft House are host to many great Castle Rock events. Located minutes from downtown Castle Rock, your new home is easily accessible to top-tier restaurants, shopping, and community amenities. Ideally located with easy access to I-25, commuting to both Denver and Colorado Springs is a breeze. This home truly offers the best of Castle Rock living!
Sold for $650,000
$650,000
3391 Prairie Vista Drive, Castle Rock, CO 80109
4beds
3,288sqft
Single Family Residence
Built in 2004
7,536 Square Feet Lot
$649,300 Zestimate®
$198/sqft
$3,553 Estimated rent
Home value
$649,300
$617,000 - $682,000
$3,553/mo
Zestimate® history
Owner options
List your home for rent
$3,553/mo
Rent Zestimate®
Find your next renter with Zillow Rental Manager. Plus, with online applications, you can quickly screen prospective tenants – for free.
$3,553/mo
Rent Zestimate®
Refinance and save
$4,066/mo
Est. payment
Refinancing to a lower rate could help reduce your monthly payments and save thousands over the life of the loan.
$4,066/mo
Est. payment
Explore your selling options
Work with a Zillow partner agent
Leverage their expertise and Zillow's premium Showcase listings to get your home seen by more buyers.
Get startedList with your own agent
Get your home in front of millions of buyers by listing it on Zillow.
Learn how to do itSell it yourself
Take full control of how buyers see your home on Zillow by listing For Sale by Owner (FSBO).
List your homeWhat's special
Contemporary open floor planSpacious primary suiteDrenched in natural lightElegant plantation shuttersFreshly painted interior
Zillow last checked:
Listing updated:
Listed by:
Robert Mancey 303-902-7525 Rob@RedTruckRealtyLLC.com,
Red Truck Realty LLC
Bought with:
Nick Zimmerman, 100089744
A to Z Realty
Brian Apicella, 100089908
A to Z Realty
Source: REcolorado as distributed by MLS GRID,MLS#: 6761382
Facts & features
Interior
Bedrooms & bathrooms
- Bedrooms: 4
- Bathrooms: 3
- Full bathrooms: 3
- Main level bathrooms: 2
- Main level bedrooms: 2
Primary bedroom
- Description: Quiet And Cozy!
- Level: Main
Bedroom
- Description: With Its Own Separate Bathroom!
- Level: Main
Bedroom
- Description: Right Beside The Bathroom
- Level: Basement
Bedroom
- Description: Huge Bedroom On Ground Level With Great Light Coming In
- Level: Basement
Primary bathroom
- Description: Ensuite Off Primary Bedroom
- Level: Main
Bathroom
- Description: Full For 2nd Bedroom Main Level
- Level: Main
Bathroom
- Description: Full For 3rd (And 4th Non-Conforming?) Bedrooms Downstairs
- Level: Basement
Bonus room
- Description: Could Be Non-Conforming Bedroom On Lower Level Looking Out To The Back Yard.
- Level: Basement
Bonus room
- Description: Whatever You Need It For! Gym?
- Level: Basement
Den
- Description: Private With French Doors
- Level: Main
Family room
- Description: Part Of Adu Downstairs?
- Level: Basement
Kitchen
- Description: Open And Bright!
- Level: Main
Kitchen
- Description: Part Of Adu Downstairs?
- Level: Basement
Laundry
- Description: With Washer/Dryer Included
- Level: Main
Living room
- Description: With Fireplace!
- Level: Main
Workshop
- Level: Basement
Heating
- Forced Air
Cooling
- Central Air
Appliances
- Included: Dishwasher, Dryer, Gas Water Heater, Microwave, Oven, Refrigerator, Washer
- Laundry: In Unit
Features
- Ceiling Fan(s), Five Piece Bath, Granite Counters, Primary Suite, Radon Mitigation System, Smoke Free, Vaulted Ceiling(s), Walk-In Closet(s)
- Flooring: Carpet, Wood
- Basement: Daylight,Exterior Entry,Finished,Full,Walk-Out Access
- Number of fireplaces: 1
- Fireplace features: Living Room
Interior area
- Total structure area: 3,288
- Total interior livable area: 3,288 sqft
- Finished area above ground: 1,652
- Finished area below ground: 1,475
Property
Parking
- Total spaces: 2
- Parking features: Concrete, Lighted
- Attached garage spaces: 2
Features
- Levels: One
- Stories: 1
- Entry location: Exterior Access
- Patio & porch: Covered, Front Porch
- Exterior features: Garden, Private Yard
- Fencing: Full
Lot
- Size: 7,536 Square Feet
- Features: Corner Lot, Sloped
Details
- Parcel number: R0421474
- Special conditions: Standard
Construction
Type & style
- Home type: SingleFamily
- Architectural style: Traditional
- Property subtype: Single Family Residence
Materials
- Concrete, Frame, Wood Siding
- Foundation: Concrete Perimeter
- Roof: Concrete
Condition
- Year built: 2004
Utilities & green energy
- Electric: 110V
- Sewer: Public Sewer
- Water: Public
- Utilities for property: Cable Available, Electricity Connected, Natural Gas Connected
Community & HOA
Community
- Security: Carbon Monoxide Detector(s)
- Subdivision: The Meadows
HOA
- Has HOA: Yes
- HOA fee: $259 quarterly
- HOA name: The Meadows
- HOA phone: 303-420-4433
Location
- Region: Castle Rock
Financial & listing details
- Price per square foot: $198/sqft
- Tax assessed value: $686,578
- Annual tax amount: $4,430
- Date on market: 4/4/2025
- Listing terms: Conventional
- Exclusions: Personal Belongings In The Garage
- Ownership: Individual
- Electric utility on property: Yes
- Road surface type: Paved
Price history
| Date | Event | Price |
|---|---|---|
| 9/15/2025 | Sold | $650,000-1.5%$198/sqft |
Source:  REcolorado as distributed by MLS GRID #6761382 Report a problem REcolorado as distributed by MLS GRID #6761382 Report a problem | ||
| 7/30/2025 | Pending sale | $660,000$201/sqft |
Source: REcolorado as distributed by MLS GRID #6761382 Report a problem | ||
| 7/16/2025 | Price change | $660,000-5.7%$201/sqft |
Source: REcolorado as distributed by MLS GRID #6761382 Report a problem | ||
| 5/1/2025 | Price change | $700,000-3.4%$213/sqft |
Source: REcolorado as distributed by MLS GRID #6761382 Report a problem | ||
| 4/4/2025 | Listed for sale | $725,000+15.1%$220/sqft |
Source: REcolorado as distributed by MLS GRID #6761382 Report a problem | ||
| 12/30/2021 | Sold | $630,000+36.2%$192/sqft |
Source: Public Record Report a problem | ||
| 3/24/2021 | Listing removed | -- |
Source: Owner Report a problem | ||
| 2/11/2018 | Listing removed | $2,750$1/sqft |
Source: Owner Report a problem | ||
| 2/5/2018 | Listed for rent | $2,750$1/sqft |
Source: Owner Report a problem | ||
| 7/25/2017 | Listing removed | $2,750$1/sqft |
Source: Zillow Rental Network Report a problem | ||
| 6/30/2017 | Listed for rent | $2,750$1/sqft |
Source: Zillow Rental Network Report a problem | ||
| 6/9/2017 | Sold | $462,500-0.5%$141/sqft |
Source: Public Record Report a problem | ||
| 5/1/2017 | Listed for sale | $465,000+33.8%$141/sqft |
Source: Your Castle Real Estate Inc #4872263 Report a problem | ||
| 5/4/2010 | Listing removed | $347,500+6.9%$106/sqft |
Source: Homes & Land #664849 Report a problem | ||
| 10/23/2008 | Sold | $325,000-6.5%$99/sqft |
Source: Public Record Report a problem | ||
| 9/29/2008 | Price change | $347,500+5.3%$106/sqft |
Source: Homes & Land #664849 Report a problem | ||
| 8/23/2008 | Price change | $329,900-5.1%$100/sqft |
Source: Listhub #664849 Report a problem | ||
| 6/10/2008 | Listed for sale | $347,500+29.3%$106/sqft |
Source: Listhub #664849 Report a problem | ||
| 1/3/2005 | Sold | $268,700$82/sqft |
Source: Public Record Report a problem | ||
Public tax history
| Year | Property taxes | Tax assessment |
|---|---|---|
| 2025 | $4,430 -0.9% | $42,910 -7% |
| 2024 | $4,471 +25.2% | $46,160 -1% |
| 2023 | $3,572 -3.7% | $46,610 +32.6% |
| 2022 | $3,710 | $35,150 -2.8% |
| 2021 | -- | $36,160 +4.9% |
| 2020 | $3,555 +9.3% | $34,480 |
| 2019 | $3,254 0% | $34,480 +11.5% |
| 2018 | $3,254 +6% | $30,930 |
| 2017 | $3,070 +7.8% | $30,930 +9.7% |
| 2016 | $2,847 -1.8% | $28,190 |
| 2015 | $2,900 +9.6% | $28,190 +16.1% |
| 2014 | $2,647 | $24,290 |
| 2013 | -- | $24,290 +1.3% |
| 2012 | -- | $23,980 |
| 2011 | -- | $23,980 -0.1% |
| 2010 | -- | $24,000 -4.7% |
| 2009 | $1,357 | $25,180 |
| 2008 | -- | $25,180 +10.8% |
| 2007 | -- | $22,730 |
| 2006 | $2,444 +98.7% | $22,730 +88% |
| 2004 | $1,230 +78.7% | $12,090 +84.9% |
| 2003 | $688 | $6,540 +4.7% |
| 2002 | -- | $6,247 +744.2% |
| 2001 | $76 | $740 |
Find assessor info on the county website
Neighborhood: The Meadows
Nearby homes
- $655,0005 bd4 ba3.2k sqft3385 Prairie Vista Dr, Castle Rock, CO 80109Off Market
- $731,6005 bd3 ba4.3k sqft3396 Chaffee Way, Castle Rock, CO 80109Off Market
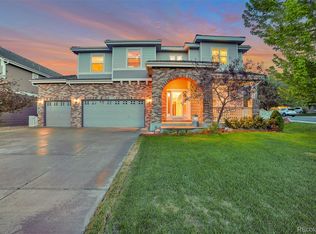
- $649,0005 bd4 ba3.3k sqft3363 Prairie Vista Dr, Castle Rock, CO 80109For Sale
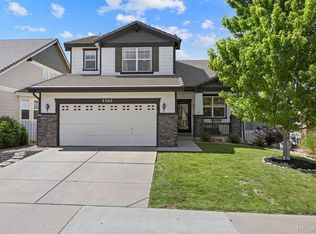
- $631,5005 bd3 ba2.8k sqft3380 Chaffee Way, Castle Rock, CO 80109Off Market

- $548,3003 bd3 ba1.9k sqft3430 Prairie Vista Dr, Castle Rock, CO 80109Off Market
- $621,7004 bd3 ba2.1k sqft3337 Prairie Vista Dr, Castle Rock, CO 80109Off Market
- $524,2003 bd3 ba1.6k sqft3436 Prairie Vista Dr, Castle Rock, CO 80109Off Market
- $533,0003 bd3 ba1.4k sqft3414 Prairie Vista Dr, Castle Rock, CO 80109Off Market
Nearby schools
GreatSchools rating
- 7/10Soaring Hawk Elementary SchoolGrades: PK-6Distance: 0.9 mi
- 5/10Castle Rock Middle SchoolGrades: 7-8Distance: 0.7 mi
- 8/10Castle View High SchoolGrades: 9-12Distance: 0.8 mi
Schools provided by the listing agent
- Elementary: Soaring Hawk
- Middle: Castle Rock
- High: Castle View
- District: Douglas RE-1
Source: REcolorado as distributed by MLS GRID. This data may not be complete. We recommend contacting the local school district to confirm school assignments for this home.
Get a cash offer in 3 minutes
Find out how much your home could sell for in as little as 3 minutes with a no-obligation cash offer.
Estimated market value
$649,300
Get a cash offer in 3 minutes
Find out how much your home could sell for in as little as 3 minutes with a no-obligation cash offer.
Estimated market value
$649,300
- Colorado
- Douglas County
- Castle Rock
- 80109
- The Meadows
- 3391 Prairie Vista Drive
Nearby cities
Nearby neighborhoods
Nearby zip codes
Other Castle Rock Topics
