Welcome home to this beautifully maintained residence in the highly sought-after Meadows community of Castle Rock! BRAND NEW ROOF JULY 2026! Perfectly situated on a quiet street, this move-in-ready home combines thoughtful updates, stylish finishes, and an unbeatable location. Step inside to discover a bright, open floor plan featuring brand-new carpet, newer exterior paint, and stunning quartz countertops in both the kitchen and upstairs bathroom. The beautifully appointed kitchen is designed to impress with a gorgeous gas range, ample counter space, and modern finishes that make cooking and entertaining a pleasure. Whether you’re hosting family gatherings or relaxing after a long day, you’ll love the spacious living areas offering room to spread out and entertain with ease. Every detail has been thoughtfully cared for, creating a home that feels warm, inviting, and ready for its next owners. When summer arrives, beat the Colorado heat at the community’s incredible Grange and Taft House pools, along with miles of trails, parks, playgrounds, and amenities—all included with your HOA dues. Commuters will also appreciate the home’s convenient location with quick access to both I-25 and Santa Fe, making travel throughout the Denver metro area simple and efficient.
Beautifully updated, ideally located, and nestled in one of Castle Rock’s most desirable neighborhoods, this is a home you won’t want to miss!!!
For sale
$689,900
3671 Sunridge Terrace Drive, Castle Rock, CO 80109
4beds
3,096sqft
Single Family Residence
Built in 2004
6,969 Square Feet Lot
$-- Zestimate®
$223/sqft
$95/mo HOA
What's special
- 87 days
- 537
- 27
Zillow last checked:
Listing updated:
Listed by:
Anthony Geraty 720-629-9999 tgsellshomes@gmail.com,
Your Castle Real Estate Inc
Source: REcolorado as distributed by MLS GRID,MLS#: 5359894
Facts & features
Interior
Bedrooms & bathrooms
- Bedrooms: 4
- Bathrooms: 4
- Full bathrooms: 2
- 3/4 bathrooms: 1
- 1/2 bathrooms: 1
- Main level bathrooms: 1
Bedroom
- Level: Upper
Bedroom
- Level: Upper
Bedroom
- Features: Primary Suite
- Level: Upper
Bedroom
- Level: Basement
Bathroom
- Level: Main
Bathroom
- Features: En Suite Bathroom
- Level: Upper
Bathroom
- Features: En Suite Bathroom
- Level: Upper
Bathroom
- Level: Basement
Dining room
- Level: Main
Dining room
- Level: Main
Exercise room
- Level: Basement
Great room
- Level: Main
Laundry
- Level: Main
Living room
- Level: Main
Loft
- Description: Built In Office Wall/ Entertainment Center
- Level: Upper
Office
- Description: Multi-Use Space With Surround Sound Pre-Wiring
- Level: Basement
Heating
- Forced Air, Natural Gas
Cooling
- Central Air
Appliances
- Included: Convection Oven, Cooktop, Dishwasher, Disposal, Dryer, Microwave, Oven, Range, Refrigerator, Self Cleaning Oven, Washer
Features
- Ceiling Fan(s), Five Piece Bath, High Ceilings, Kitchen Island, Primary Suite, Quartz Counters, Smart Thermostat, Vaulted Ceiling(s), Walk-In Closet(s)
- Flooring: Carpet, Laminate, Tile
- Windows: Window Coverings
- Basement: Crawl Space,Finished,Sump Pump
- Number of fireplaces: 1
- Fireplace features: Family Room
Interior area
- Total structure area: 3,096
- Total interior livable area: 3,096 sqft
- Finished area above ground: 2,308
- Finished area below ground: 640
Property
Parking
- Total spaces: 3
- Parking features: Garage - Attached
- Attached garage spaces: 3
Features
- Levels: Two
- Stories: 2
- Patio & porch: Covered, Front Porch, Patio
- Exterior features: Private Yard, Rain Gutters, Smart Irrigation
- Fencing: Full
Lot
- Size: 6,969 Square Feet
Details
- Parcel number: R0421382
- Zoning: PUD
- Special conditions: Standard
Construction
Type & style
- Home type: SingleFamily
- Architectural style: Contemporary
- Property subtype: Single Family Residence
Materials
- Stone, Wood Siding
- Foundation: Slab
Condition
- Year built: 2004
Utilities & green energy
- Electric: 220 Volts
- Sewer: Public Sewer
- Water: Public
- Utilities for property: Cable Available, Electricity Connected, Natural Gas Connected
Community & HOA
Community
- Subdivision: The Meadows
HOA
- Has HOA: Yes
- Amenities included: Clubhouse, Park, Playground, Pool, Spa/Hot Tub, Tennis Court(s), Trail(s)
- Services included: Recycling, Trash
- HOA fee: $95 monthly
- HOA name: The Meadows Neighborhood Company
- HOA phone: 303-814-2358
Location
- Region: Castle Rock
Financial & listing details
- Price per square foot: $223/sqft
- Tax assessed value: $650,914
- Annual tax amount: $4,502
- Date on market: 6/13/2026
- Listing terms: Cash,Conventional,FHA,VA Loan
- Exclusions: Sellers Personal Property
- Ownership: Individual
- Electric utility on property: Yes
- Road surface type: Paved
Estimated market value
Not available
Estimated sales range
Not available
Not available
Price history
| Date | Event | Price |
|---|---|---|
| 6/13/2026 | Listed for sale | $689,900+56.8%$223/sqft |
Source:  REcolorado as distributed by MLS GRID #5359894 Report a problem REcolorado as distributed by MLS GRID #5359894 Report a problem | ||
| 4/8/2019 | Sold | $440,000+23.6%$142/sqft |
Source: Public Record Report a problem | ||
| 8/26/2014 | Sold | $356,000+0%$115/sqft |
Source: Public Record Report a problem | ||
| 7/3/2014 | Price change | $355,999-1.1%$115/sqft |
Source: RE/MAX Alliance #9517310 Report a problem | ||
| 6/15/2014 | Listed for sale | $359,999+21.6%$116/sqft |
Source: RE/MAX Alliance #9517310 Report a problem | ||
| 11/9/2007 | Sold | $296,000-6.9%$96/sqft |
Source: Public Record Report a problem | ||
| 8/25/2005 | Sold | $318,000+14.2%$103/sqft |
Source: Public Record Report a problem | ||
| 5/5/2004 | Sold | $278,500$90/sqft |
Source: Public Record Report a problem | ||
Public tax history
| Year | Property taxes | Tax assessment |
|---|---|---|
| 2025 | $4,519 -0.9% | $40,680 -13.5% |
| 2024 | $4,561 +40.6% | $47,020 -1% |
| 2023 | $3,245 -3.7% | $47,480 +48.7% |
| 2022 | $3,371 | $31,930 -2.8% |
| 2021 | -- | $32,850 +3.8% |
| 2020 | $3,264 +8.1% | $31,650 |
| 2019 | $3,020 0% | $31,650 +10.3% |
| 2018 | $3,020 +6% | $28,700 |
| 2017 | $2,849 +2.6% | $28,700 +4.4% |
| 2016 | $2,777 -1.8% | $27,500 |
| 2015 | $2,829 +9.8% | $27,500 +16.3% |
| 2014 | $2,577 | $23,650 |
| 2013 | -- | $23,650 +4.4% |
| 2012 | -- | $22,650 |
| 2011 | -- | $22,650 -7.8% |
| 2010 | -- | $24,570 -2.2% |
| 2009 | $1,353 | $25,120 |
| 2008 | -- | $25,120 +9.4% |
| 2007 | -- | $22,970 |
| 2006 | $2,470 +100.8% | $22,970 +90% |
| 2004 | $1,230 +87% | $12,090 +93.4% |
| 2003 | $658 | $6,250 +109.5% |
| 2002 | -- | $2,984 +320.3% |
| 2001 | $73 | $710 |
Find assessor info on the county website
Monthly payment
Est. payment
Payment breakdown
Explore the cost of this home by adjusting the details. Changes won't be saved.Climate risks
Neighborhood: The Meadows
Nearby schools
Schools provided by the listing agent
- Elementary: Soaring Hawk
- Middle: Castle Rock
- High: Castle View
- District: Douglas RE-1
Source: REcolorado as distributed by MLS GRID. This data may not be complete. We recommend contacting the local school district to confirm school assignments for this home.
- $726,3004 bd3 ba4.4k sqft3667 Sunridge Terrace Dr, Castle Rock, CO 80109Off Market

- $702,7004 bd3 ba4.3k sqft3695 Sunridge Terrace Dr, Castle Rock, CO 80109Off Market

- $932,4004 bd5 ba4.5k sqft4560 Broadview Ct, Castle Rock, CO 80109Off Market
- $723,7005 bd4 ba4.1k sqft3645 Sunridge Terrace Dr, Castle Rock, CO 80109Off Market
Similar homes
- $685,0004 bd4 ba3.2k sqft4150 Bountiful Circle, Castle Rock, CO 80109For Sale
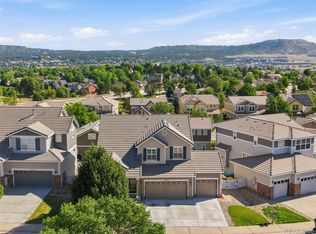
 MLS ID #4238993, Jennifer Sells, eXp Realty, LLC. REcolorado as distributed by MLS GRID
 - $635,0004 bd3 ba3k sqft3130 Open Sky Way, Castle Rock, CO 80109For Sale
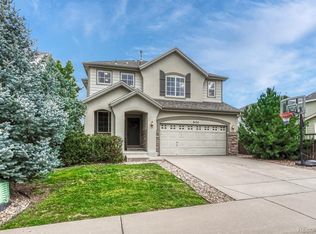 MLS ID #3575265, Timothy Kampmann, LPT Realty. REcolorado as distributed by MLS GRID
 - $680,0004 bd4 ba3.1k sqft1959 Granger Circle, Castle Rock, CO 80109For Sale
 MLS ID #6396254, Louis Royston, RE/MAX Professionals. REcolorado as distributed by MLS GRID
 - $649,0005 bd4 ba3.3k sqft3363 Prairie Vista Drive, Castle Rock, CO 80109For Sale
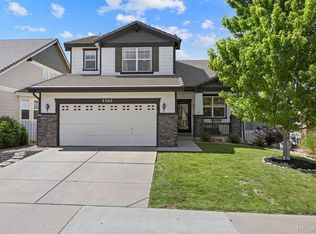 MLS ID #2879406, Courtney Nelson, LIV Sotheby's International Realty. REcolorado as distributed by MLS GRID
 - $675,0003 bd3 ba3.5k sqft2955 Night Song Way, Castle Rock, CO 80109For SaleMLS ID #9510785, Kimberly Delahanty, MB Delahanty & Associates. REcolorado as distributed by MLS GRID
- $775,0004 bd4 ba3.8k sqft1515 Short Grass Court, Castle Rock, CO 80109For SaleMLS ID #7978680, Kirk Wodell, Keller Williams DTC. REcolorado as distributed by MLS GRID
- $579,9003 bd3 ba1.9k sqft3528 Wonder Drive, Castle Rock, CO 80109For SaleMLS ID #6075787, Landin Smith, RE/MAX Professionals. REcolorado as distributed by MLS GRID
- $789,9006 bd5 ba3.7k sqft3064 Trailblazer Way, Castle Rock, CO 80109For Sale
 MLS ID #S1070077, Isabel Rawson, Christie's International Real Estate CO LLC. Altitude Realtors
 - $579,5003 bd3 ba1.9k sqft2757 Poplar Grove Place, Castle Rock, CO 80109For SaleMLS ID #4896952, Jeri A Adams, Camelot Brokers LLC. REcolorado as distributed by MLS GRID
- $760,0003 bd2 ba3.4k sqft2056 Baguette Drive, Castle Rock, CO 80108For SaleMLS ID #7277254, Kevin Kestenbaum, Redfin Corporation. REcolorado as distributed by MLS GRID
- $580,0004 bd4 ba2.5k sqft3700 Black Feather Trail, Castle Rock, CO 80104For SaleMLS ID #2884835, Bob Calicchia, Total Realty Corp.. REcolorado as distributed by MLS GRID
- $730,0004 bd3 ba3.3k sqft1201 Berganot Trail, Castle Pines, CO 80108For SaleMLS ID #9866972, Nicole Gregory, LIV Sotheby's International Realty. REcolorado as distributed by MLS GRID
- $615,0005 bd4 ba2.7k sqft5632 Spruce Avenue, Castle Rock, CO 80104For SaleMLS ID #7961530, Justin Berry, Your Castle Real Estate Inc. REcolorado as distributed by MLS GRID
- $935,0004 bd4 ba4.5k sqft1610 Ridgetrail Court, Castle Rock, CO 80104For SaleMLS ID #1977550, Jessica Lentz, eXp Realty, LLC. REcolorado as distributed by MLS GRID
- $725,0006 bd4 ba4k sqft4046 Deer Valley Dr, Castle Rock, CO 80104For Sale
 MLS ID #3218101, Jeffrey Meinz, Keller Williams Clients Choice Realty. elevateMLS
 - $614,0004 bd3 ba3.7k sqft3625 Golden Spur Loop, Castle Rock, CO 80108For SaleMLS ID #9582019, Clay Tichota, Legacy 100 Real Estate Partners LLC. REcolorado as distributed by MLS GRID
- $710,0005 bd4 ba3.6k sqft8255 El Jebel Loop, Castle Rock, CO 80108For Sale
 MLS ID #1056482, Amanda Miller, RE/MAX Elevate. IRES as distributed by MLS GRID
 - $799,9994 bd4 ba4.6k sqft652 Cinnabar Lane, Castle Rock, CO 80108For SaleMLS ID #9095304, Prerna Kapoor, Real Broker, LLC DBA Real. REcolorado as distributed by MLS GRID
- $795,0004 bd4 ba3.1k sqftTapestry Hills, Castle Pines, CO 80108For SaleMLS ID #2769633, Bob Miner, RE/MAX Professionals. REcolorado as distributed by MLS GRID
- $665,0004 bd4 ba2.1k sqft11052 Woodhurst Circle, Highlands Ranch, CO 80130For SaleMLS ID #9342419, Kathleen Dorram, Keller Williams DTC. REcolorado as distributed by MLS GRID
