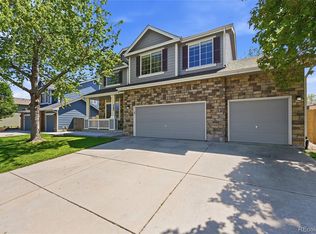
Welcome home to the perfect blend of comfort, space, and Colorado living. From the moment you arrive, you'll appreciate the peaceful setting, oversized lot, and the hardwood floors that make this home feel special before you even step inside. Imagine mornings with a cup of coffee as the neighborhood wakes up, afternoons filled with laughter in the spacious backyard, and evenings spent gathering with family or friends in the open living spaces designed for making memories. Whether you're hosting holiday dinners, celebrating birthdays, or simply enjoying a quiet night at home, this home offers the flexibility and room to fit every stage of life. With over 4,000 square feet, six spacious bedrooms, four bathrooms, and a three-car garage, there's space for everyone to spread out while still feeling connected. Thoughtfully designed living areas provide the perfect balance of openness and privacy, creating comfortable spaces to relax, work, entertain, and unwind. Located in the sought-after Crystal Valley Ranch community, you'll enjoy the beauty of Castle Rock while remaining just minutes from parks, trails, shopping, dining, and everything that makes this area one of Colorado's most desirable places to call home. This isn't just a house—it's the place where your next chapter begins. Come experience the lifestyle you've been dreaming of.
For sale
Price cut: $14K (8/9)
$725,000
4046 Deer Valley Dr, Castle Rock, CO 80104
6beds
4,094sqft
:
Get pre-qualified$4,695/mo
Single Family Residence
Built in 2005
0.28 Acres Lot
$-- Zestimate®
$177/sqft
$84/mo HOA
What's special
- 35 days |
- 399 |
- 28 |
Zillow last checked:
Listing updated:
Listed by:
Jeffrey Meinz 719-650-8812,
Keller Williams Clients Choice Realty,
Theresa White 719-331-8524
Source: elevateMLS,MLS#: 3218101
Facts & features
Interior
Bedrooms & bathrooms
- Bedrooms: 6
- Bathrooms: 4
- Full bathrooms: 2
- 3/4 bathrooms: 1
- 1/2 bathrooms: 1
Other
- Level: Upper
Heating
- Forced Air, Natural Gas
Cooling
- Central Air
Appliances
- Included: Dishwasher, Disposal, Double Oven, Microwave, Range, Refrigerator
- Laundry: Main Level
Features
- 5-Pc Bath, Breakfast Bar, Pantry
- Flooring: Carpet, Ceramic Tile, Wood
- Basement: Full,Partially Finished
- Has fireplace: Yes
- Fireplace features: Gas
Interior area
- Total structure area: 4,094
- Total interior livable area: 4,094 sqft
- Finished area above ground: 2,778
- Finished area below ground: 1,316
Property
Parking
- Total spaces: 3
- Parking features: Attached, Tandem, Garage Door Opener, Oversized, Concrete Driveway
- Attached garage spaces: 3
Features
- Levels: Two
- Stories: 2
- Patio & porch: Composite
- Fencing: Back Yard
Lot
- Size: 0.28 Acres
- Features: Backs to Open Space, Foothill, Hiking Trail, Near Park, Near Schools, Near Shopping Center, HOA Required $
Details
- Parcel number: 250524401057
Construction
Type & style
- Home type: SingleFamily
- Property subtype: Single Family Residence
Materials
- Masonite, Framed on Lot, Frame
- Roof: Composite Shingle
Condition
- Existing Home
- New construction: No
- Year built: 2005
Utilities & green energy
- Water: Municipal
- Utilities for property: Electricity Connected, Natural Gas Connected
Community & HOA
Community
- Features: Clubhouse, Fitness Center, Playground, Pool
HOA
- Has HOA: Yes
- Services included: Maintenance Grounds, Trash Removal, Other
- HOA fee: $84 monthly
Location
- Region: Castle Rock
Financial & listing details
- Price per square foot: $177/sqft
- Tax assessed value: $732,971
- Annual tax amount: $4,498
- Date on market: 7/7/2026
- Listing terms: Cash,Conventional,VA Loan
- Electric utility on property: Yes
Estimated market value
Not available
Estimated sales range
Not available
Not available
Price history
| Date | Event | Price |
|---|---|---|
| 8/9/2026 | Price change | $725,000-1.9%$177/sqft |
Source:  elevateMLS #3218101 Report a problem elevateMLS #3218101 Report a problem | ||
| 7/17/2026 | Price change | $739,000-1.5%$181/sqft |
Source: elevateMLS #3218101 Report a problem | ||
| 7/3/2026 | Listed for sale | $750,000+11.9%$183/sqft |
Source:  REcolorado as distributed by MLS GRID #6770725 Report a problem REcolorado as distributed by MLS GRID #6770725 Report a problem | ||
| 6/1/2021 | Sold | $670,000+111.4%$164/sqft |
Source: Public Record Report a problem | ||
| 10/2/2011 | Listing removed | $317,000$77/sqft |
Source: The CorbettGroup #929073 Report a problem | ||
| 2/25/2011 | Listed for sale | $317,000+1.6%$77/sqft |
Source: The CorbettGroup #929073 Report a problem | ||
| 1/10/2011 | Sold | $312,000-1.6%$76/sqft |
Source: Public Record Report a problem | ||
| 12/17/2010 | Pending sale | $317,000$77/sqft |
Source: The Corbett Group #929073 Report a problem | ||
| 9/15/2010 | Listed for sale | $317,000-7.2%$77/sqft |
Source: The Corbett Group #929073 Report a problem | ||
| 10/7/2005 | Sold | $341,581$83/sqft |
Source: Public Record Report a problem | ||
Public tax history
| Year | Property taxes | Tax assessment |
|---|---|---|
| 2025 | $4,401 +8.7% | $45,810 -19.8% |
| 2024 | $4,049 +58.5% | $57,140 -1% |
| 2023 | $2,555 -35.6% | $57,700 +68.5% |
| 2022 | $3,966 | $34,240 -2.8% |
| 2021 | -- | $35,220 +6% |
| 2020 | $3,975 +1.1% | $33,230 |
| 2019 | $3,932 | $33,230 +10.3% |
| 2018 | $3,932 +4.8% | $30,130 |
| 2017 | $3,753 +8.2% | $30,130 +5.9% |
| 2016 | $3,468 -1.5% | $28,440 |
| 2015 | $3,522 +9.9% | $28,440 +15.3% |
| 2014 | $3,205 | $24,670 |
| 2013 | -- | $24,670 +2.4% |
| 2012 | -- | $24,100 |
| 2011 | -- | $24,100 -13.4% |
| 2010 | -- | $27,840 +1.6% |
| 2009 | $1,640 | $27,400 |
| 2008 | -- | $27,400 +7.3% |
| 2007 | -- | $25,530 |
| 2006 | $779 +3266.5% | $25,530 +845.6% |
| 2004 | $23 | $2,700 |
Find assessor info on the county website
Monthly payment
Est. payment
Payment breakdown
Explore the cost of this home by adjusting the details. Changes won't be saved.Climate risks
Neighborhood: 80104
Nearby schools
GreatSchools rating
- 6/10South Ridge Elementary An Ib World SchoolGrades: K-5Distance: 2.5 mi
- 5/10Mesa Middle SchoolGrades: 6-8Distance: 3.3 mi
- 7/10Douglas County High SchoolGrades: 9-12Distance: 4 mi
Schools provided by the listing agent
- Elementary: South Ridge
- Middle: Mesa
- High: Douglas Co
- District: Douglas RE1
Source: elevateMLS. This data may not be complete. We recommend contacting the local school district to confirm school assignments for this home.
- $772,5504 bd4 ba4.6k sqft4068 Deer Valley Dr, Castle Rock, CO 80104Sold

- $773,3004 bd5 ba3.9k sqft4032 Deer Valley Dr, Castle Rock, CO 80104Off Market
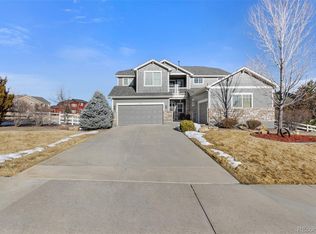
- $716,1004 bd5 ba4.9k sqft4090 Deer Valley Dr, Castle Rock, CO 80104Off Market
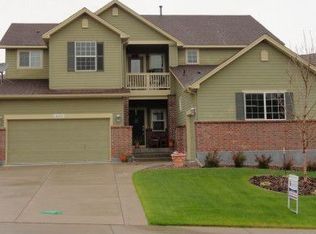
- $792,6194 bd5 ba3.2k sqft4053 Deer Valley Dr, Castle Rock, CO 80104Off Market
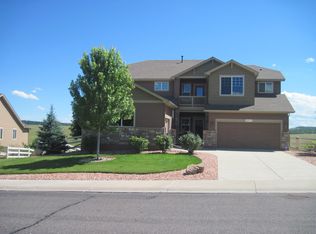
- $775,0004 bd4 ba4.4k sqft4047 Deer Valley Dr, Castle Rock, CO 80104For Sale
- $624,8004 bd3 ba2.9k sqft4035 Deer Valley Dr, Castle Rock, CO 80104Off Market
- $737,6004 bd5 ba4.9k sqft4077 Deer Valley Dr, Castle Rock, CO 80104Off Market
- $585,0003 bd2 ba4.3k sqft4065 Deer Valley Dr, Castle Rock, CO 80104Sold
A local agent can set up tours, give advice and negotiate with sellers.
Similar homes
- $775,0004 bd4 ba4.4k sqft4047 Deer Valley Drive, Castle Rock, CO 80104For Sale
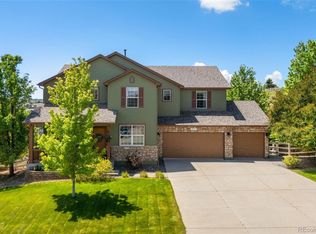
 MLS ID #6193135, Brian Cowdrey, Real Broker, LLC DBA Real. REcolorado as distributed by MLS GRID
 - $699,0005 bd4 ba3.3k sqft5504 E Burlington Drive, Castle Rock, CO 80104For Sale
 MLS ID #4023174, Lillian Colbert, Platinum Properties Corp. REcolorado as distributed by MLS GRID
 - $689,9004 bd3 ba3k sqft1504 Whitetail Drive, Castle Rock, CO 80104For Sale
 MLS ID #2673460, The GHS Group, Kentwood Real Estate DTC, LLC. REcolorado as distributed by MLS GRID
 - $749,0005 bd4 ba3.8k sqft1895 Rough Court, Castle Rock, CO 80109For Sale
 MLS ID #3113436, Nathan Crumb, Keller Williams DTC. REcolorado as distributed by MLS GRID
 - $635,0003 bd3 ba2.9k sqft1925 Five Iron Drive, Castle Rock, CO 80104For SaleMLS ID #2922899, Liz Willoughby, RE/MAX Alliance. REcolorado as distributed by MLS GRID
- $775,0004 bd4 ba3.8k sqft1515 Short Grass Court, Castle Rock, CO 80109For SaleMLS ID #7978680, Kirk Wodell, Keller Williams DTC. REcolorado as distributed by MLS GRID
- $589,0004 bd3 ba3.1k sqft226 Chelsea Street, Castle Rock, CO 80104For SaleMLS ID #2356801, Melisa Hatfield, RE/MAX Professionals. REcolorado as distributed by MLS GRID
- $680,0004 bd4 ba3.1k sqft1959 Granger Circle, Castle Rock, CO 80109For SaleMLS ID #6396254, Louis Royston, RE/MAX Professionals. REcolorado as distributed by MLS GRID
- $900,0003 bd4 ba3.5k sqft1394 Black Pine Court, Castle Rock, CO 80104For SaleMLS ID #5188680, Alexis Petit, The Meridian Group LLC. REcolorado as distributed by MLS GRID
- $895,0004 bd4 ba4.5k sqft1610 Ridgetrail Ct, Castle Rock, CO 80104For Sale
 MLS ID #8151202, Steven Thayer, Keller Williams Action Realty, LLC. elevateMLS
 - $600,0004 bd3 ba3.5k sqft990 Quarterhorse Trail, Castle Rock, CO 80104For SaleMLS ID #4336464, Jerid Wempen, Titan One Realty Group. REcolorado as distributed by MLS GRID
- $710,0005 bd4 ba3.6k sqft8255 El Jebel Loop, Castle Rock, CO 80108For Sale
 MLS ID #1056482, Amanda Miller, RE/MAX Elevate. IRES as distributed by MLS GRID
 - $789,9006 bd5 ba3.7k sqft3064 Trailblazer Way, Castle Rock, CO 80109For Sale
 MLS ID #S1070077, Isabel Rawson, Christie's International Real Estate CO LLC. Altitude Realtors
 - $649,0005 bd4 ba3.3k sqft3363 Prairie Vista Drive, Castle Rock, CO 80109For SaleMLS ID #2879406, Courtney Nelson, LIV Sotheby's International Realty. REcolorado as distributed by MLS GRID
- $599,0004 bd3 ba2.5k sqft3649 Rawhide Circle, Castle Rock, CO 80104For SaleMLS ID #8668604, Oksana Dovgan, LPT Realty. REcolorado as distributed by MLS GRID
- $879,9005 bd4 ba4.7k sqft1720 Wild Rye Ct, Castle Rock, CO 80109For SaleMLS ID #3507842, Cindy Sheldon, LIV Sotheby's International-Castle Pines. elevateMLS
- $590,0004 bd4 ba2.5k sqft3700 Black Feather Trail, Castle Rock, CO 80104For SaleMLS ID #2884835, Bob Calicchia, Total Realty Corp.. REcolorado as distributed by MLS GRID
- $689,9004 bd4 ba3k sqft3671 Sunridge Terrace Drive, Castle Rock, CO 80109For SaleMLS ID #5359894, Anthony Geraty, Your Castle Real Estate Inc. REcolorado as distributed by MLS GRID
- $819,9906 bd4 ba4.4k sqft476 Saber Creek Dr, Monument, CO 80132For SaleMLS ID #1580894, Stanley Brandstater, Jason Mitchell Real Estate Colorado, LLC DBA JMG. elevateMLS
- $614,0004 bd3 ba3.7k sqft3625 Golden Spur Loop, Castle Rock, CO 80108For SaleMLS ID #9582019, Clay Tichota, Legacy 100 Real Estate Partners LLC. REcolorado as distributed by MLS GRID
