Discover exceptional Colorado living in this spacious four-bedroom, four-bathroom home backing to open space in the desirable Crystal Valley Ranch community. With over 4,400 finished square feet, rolling open-space views, and a thoughtfully designed layout, this home offers the perfect balance of comfort, functionality, and style. Soaring vaulted ceilings, abundant natural light, and inviting living spaces create an impressive yet welcoming atmosphere from the moment you enter. The beautifully appointed kitchen serves as the heart of the home, featuring granite countertops, a large island, double ovens, a gas cooktop, and abundant cabinet space. The open-concept design flows seamlessly into the dining area and family room with a cozy gas fireplace, making entertaining effortless. Upstairs, the spacious primary suite offers a five-piece bath with a jetted soaking tub and double walk-in closets, while two additional bedrooms, a full bath, laundry room, and versatile loft provide flexibility for a variety of lifestyles. The finished walk-out basement expands the living space with a bedroom, ensuite bathroom, and a large recreation area ideal for guests, hobbies, or a home gym. Outside, enjoy a large deck overlooking open space and mountain vistas, along with a fully fenced backyard perfect for relaxing and enjoying Colorado’s beautiful seasons. An oversized four-car garage provides ample room for vehicles, storage, and outdoor gear. Crystal Valley Ranch residents enjoy access to a clubhouse, fitness center, pool, parks, playgrounds, and nearby trails. Conveniently located just minutes from Downtown Castle Rock, The Outlets at Castle Rock, local restaurants, grocery stores, golf courses, and extensive outdoor recreation, this home also offers easy access to I-25 for commuting to Denver, the Denver Tech Center, and Colorado Springs. Combining scenic surroundings, generous living space, and an outstanding location, this home delivers the best of Castle Rock living.
For sale
Price cut: $10K (7/8)
$775,000
4047 Deer Valley Drive, Castle Rock, CO 80104
4beds
4,450sqft
Single Family Residence
Built in 2005
9,583 Square Feet Lot
$-- Zestimate®
$174/sqft
$86/mo HOA
What's special
- 60 days |
- 408 |
- 25 |
Zillow last checked:
Listing updated:
Listed by:
Brian Cowdrey 720-734-6688 brian@briancowdrey.com,
Real Broker, LLC DBA Real
Source: REcolorado as distributed by MLS GRID,MLS#: 6193135
Facts & features
Interior
Bedrooms & bathrooms
- Bedrooms: 4
- Bathrooms: 4
- Full bathrooms: 2
- 3/4 bathrooms: 1
- 1/2 bathrooms: 1
- Main level bathrooms: 1
Bedroom
- Description: Generous Primary Suite With Mountain Views, Sitting Area, And Abundant Natural Light.
- Features: Primary Suite
- Level: Upper
Bedroom
- Description: Bright Secondary Bedroom With Spacious Layout And Large Windows.
- Level: Upper
Bedroom
- Description: Comfortable Upper-Level Bedroom With Natural Light And Flexible Use.
- Level: Upper
Bedroom
- Description: Private Lower-Level Bedroom Ideal For Guests Or Multi-Generational Living With Ensuite Bathroom.
- Level: Basement
Bathroom
- Description: Convenient Powder Room With Classic Finishes For Guests.
- Level: Main
Bathroom
- Description: Luxurious Five-Piece Bath With Jetted Soaking Tub, Dual Vanities, And Walk-In Shower.
- Features: Primary Suite
- Level: Upper
Bathroom
- Description: Well-Appointed Full Bath With Dual Sinks And Modern Finishes.
- Level: Upper
Bathroom
- Description: Updated Lower-Level Bath Featuring A Large Walk-In Shower And Modern Finishes.
- Features: En Suite Bathroom
- Level: Basement
Den
- Description: Private Main-Level Office With French Doors, Ideal For Working From Home Or Study Space.
- Level: Main
Dining room
- Description: Spacious Formal Dining Room With Ample Space For Hosting Gatherings And Special Occasions.
- Level: Main
Family room
- Description: Warm And Inviting Family Room With A Gas Fireplace And Access To The Deck Overlooking Open Space & Trails.
- Level: Main
Family room
- Description: Expansive Walk-Out Lower-Level Family Room Ideal For Entertaining And Everyday Living.
- Level: Basement
Game room
- Description: Large Recreation Space Perfect For Games, Fitness, Hobbies, Or A Home Theater.
- Level: Basement
Kitchen
- Description: Chef-Inspired Kitchen Featuring Granite Countertops, Double Ovens, Gas Cooktop, Large Island, And Abundant Cabinetry.
- Level: Main
Laundry
- Description: Convenient Upper-Level Laundry Room With Storage And Workspace.
- Level: Upper
Living room
- Description: Grand Two-Story Living Room Filled With Natural Light, Soaring Ceilings, And Expansive Windows.
- Level: Main
Loft
- Description: Versatile Loft Space Perfect For A Media Room, Study Area, Or Additional Lounge.
- Level: Upper
Heating
- Forced Air
Cooling
- Central Air
Appliances
- Included: Dishwasher, Double Oven, Microwave, Range, Refrigerator
Features
- Built-in Features, Ceiling Fan(s), Eat-in Kitchen, Five Piece Bath, Granite Counters, Kitchen Island, Open Floorplan, Pantry, Primary Suite, Vaulted Ceiling(s), Walk-In Closet(s), Wired for Data
- Flooring: Carpet, Tile, Wood
- Windows: Double Pane Windows, Window Coverings
- Basement: Finished,Interior Entry,Walk-Out Access
- Number of fireplaces: 1
- Fireplace features: Family Room, Gas, Gas Log
Interior area
- Total structure area: 4,450
- Total interior livable area: 4,450 sqft
- Finished area above ground: 3,050
- Finished area below ground: 1,400
Video & virtual tour
Property
Parking
- Total spaces: 4
- Parking features: Dry Walled, Lighted, Oversized, Tandem
- Attached garage spaces: 4
Features
- Levels: Two
- Stories: 2
- Patio & porch: Covered, Deck, Front Porch, Patio
- Exterior features: Lighting, Private Yard, Rain Gutters
- Fencing: Full
- Has view: Yes
- View description: Valley
Lot
- Size: 9,583 Square Feet
- Features: Landscaped, Open Space, Sprinklers In Front, Sprinklers In Rear
Details
- Parcel number: R0448636
- Zoning: PUD
- Special conditions: Standard
Construction
Type & style
- Home type: SingleFamily
- Property subtype: Single Family Residence
Materials
- Frame, Rock, Wood Siding
- Foundation: Slab
- Roof: Composition
Condition
- Year built: 2005
Details
- Builder name: D.R. Horton, Inc
- Warranty included: Yes
Utilities & green energy
- Sewer: Public Sewer
- Water: Public
- Utilities for property: Cable Available, Electricity Connected, Natural Gas Available, Natural Gas Connected
Community & HOA
Community
- Security: Smoke Detector(s)
- Subdivision: Crystal Valley Ranch
HOA
- Has HOA: Yes
- Amenities included: Clubhouse, Fitness Center, Park, Playground, Pool
- Services included: Recycling, Trash
- HOA fee: $86 monthly
- HOA name: Crystal Valley Ranch Master Association
- HOA phone: 303-482-2213
Location
- Region: Castle Rock
Financial & listing details
- Price per square foot: $174/sqft
- Tax assessed value: $760,000
- Annual tax amount: $4,664
- Date on market: 6/25/2026
- Listing terms: Cash,Conventional,FHA,VA Loan
- Exclusions: Washer, Dryer, Basement Fridge, Basement Furniture Bar Pieces (2), Seller's Personal Property
- Ownership: Individual
- Electric utility on property: Yes
- Road surface type: Paved
Estimated market value
Not available
Estimated sales range
Not available
Not available
Price history
| Date | Event | Price |
|---|---|---|
| 7/8/2026 | Price change | $775,000-1.3%$174/sqft |
Source:  REcolorado as distributed by MLS GRID #6193135 Report a problem REcolorado as distributed by MLS GRID #6193135 Report a problem | ||
| 6/25/2026 | Listed for sale | $785,000+4%$176/sqft |
Source: REcolorado as distributed by MLS GRID #6193135 Report a problem | ||
| 10/25/2022 | Sold | $755,000$170/sqft |
Source: Public Record Report a problem | ||
| 9/16/2022 | Listed for sale | $755,000-3.2%$170/sqft |
Source:  elevateMLS #1610880 Report a problem elevateMLS #1610880 Report a problem | ||
| 9/8/2022 | Listing removed | -- |
Source: elevateMLS #4786432 Report a problem | ||
| 8/10/2022 | Price change | $780,000-2.4%$175/sqft |
Source: elevateMLS #4786432 Report a problem | ||
| 7/27/2022 | Listed for sale | $799,000+11.7%$180/sqft |
Source: elevateMLS #4786432 Report a problem | ||
| 7/23/2021 | Sold | $715,000+5.9%$161/sqft |
Source: Public Record Report a problem | ||
| 7/13/2021 | Pending sale | $674,999$152/sqft |
Source:  RE/MAX International #3211904 Report a problem RE/MAX International #3211904 Report a problem | ||
| 6/23/2021 | Listed for sale | $674,999+72.6%$152/sqft |
Source: RE/MAX International #3211904 Report a problem | ||
| 6/9/2014 | Sold | $391,000-1%$88/sqft |
Source: Public Record Report a problem | ||
| 4/6/2014 | Pending sale | $395,000$89/sqft |
Source: Coldwell Banker Residential Brokerage - Southwest Metro at Highlands Ranch #9968307 Report a problem | ||
| 3/29/2014 | Price change | $395,000-1.2%$89/sqft |
Source: Coldwell Banker Residential Brokerage - Southwest Metro at Highlands Ranch #9968307 Report a problem | ||
| 2/19/2014 | Listed for sale | $399,950+24.2%$90/sqft |
Source: Coldwell Banker Residential Brokerage - Southwest Metro at Highlands Ranch #9968307 Report a problem | ||
| 5/15/2012 | Sold | $322,000-2.1%$72/sqft |
Source: Public Record Report a problem | ||
| 3/22/2012 | Pending sale | $329,000$74/sqft |
Source: creed smith & company, inc #1061514 Report a problem | ||
| 3/7/2012 | Listed for sale | $329,000$74/sqft |
Source: creed smith & company, inc #1061514 Report a problem | ||
| 2/29/2012 | Pending sale | $329,000$74/sqft |
Source: creed smith & company, inc #1061514 Report a problem | ||
| 1/21/2012 | Listed for sale | $329,000+1.2%$74/sqft |
Source: creed smith & company, inc #1061514 Report a problem | ||
| 9/27/2011 | Sold | $325,000-13.3%$73/sqft |
Source: Public Record Report a problem | ||
| 1/16/2011 | Listing removed | $375,000$84/sqft |
Source: Keller Williams Real Estate, LLC #886577 Report a problem | ||
| 8/26/2010 | Price change | $375,000-2.6%$84/sqft |
Source: Keller Williams Real Estate, LLC #886577 Report a problem | ||
| 7/3/2010 | Price change | $385,000-2.5%$87/sqft |
Source: Keller Williams Real Estate, LLC #886577 Report a problem | ||
| 5/20/2010 | Listed for sale | $395,000+3.5%$89/sqft |
Source: Keller Williams Real Estate, LLC #886577 Report a problem | ||
| 1/3/2006 | Sold | $381,472$86/sqft |
Source: Public Record Report a problem | ||
Public tax history
| Year | Property taxes | Tax assessment |
|---|---|---|
| 2025 | $4,385 +8.7% | $47,500 -16.6% |
| 2024 | $4,034 +45.4% | $56,950 -1% |
| 2023 | $2,774 -35.6% | $57,500 +54.7% |
| 2022 | $4,306 | $37,170 -2.8% |
| 2021 | -- | $38,240 +8.8% |
| 2020 | $4,206 -0.4% | $35,160 |
| 2019 | $4,224 0% | $35,160 +8.6% |
| 2018 | $4,224 +4.8% | $32,370 |
| 2017 | $4,032 +7.5% | $32,370 +5.3% |
| 2016 | $3,749 -1.5% | $30,750 |
| 2015 | $3,808 +8.6% | $30,750 +14% |
| 2014 | $3,505 | $26,980 |
| 2013 | -- | $26,980 +9.1% |
| 2012 | -- | $24,730 |
| 2011 | -- | $24,730 -17.2% |
| 2010 | -- | $29,850 0% |
| 2009 | $1,787 | $29,860 |
| 2008 | -- | $29,860 +5.5% |
| 2007 | -- | $28,300 |
| 2006 | $1,686 +7185.5% | $28,300 +948.1% |
| 2004 | $23 | $2,700 |
Find assessor info on the county website
Monthly payment
Est. payment
Payment breakdown
Explore the cost of this home by adjusting the details. Changes won't be saved.Climate risks
Neighborhood: 80104
Nearby schools
GreatSchools rating
- 6/10South Ridge Elementary An Ib World SchoolGrades: K-5Distance: 2.5 mi
- 5/10Mesa Middle SchoolGrades: 6-8Distance: 3.3 mi
- 7/10Douglas County High SchoolGrades: 9-12Distance: 4 mi
Schools provided by the listing agent
- Elementary: South Ridge
- Middle: Mesa
- High: Douglas County
- District: Douglas RE-1
Source: REcolorado as distributed by MLS GRID. This data may not be complete. We recommend contacting the local school district to confirm school assignments for this home.
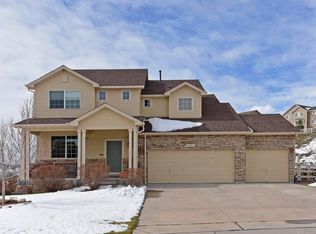
- $624,8004 bd3 ba2.9k sqft4035 Deer Valley Dr, Castle Rock, CO 80104Off Market
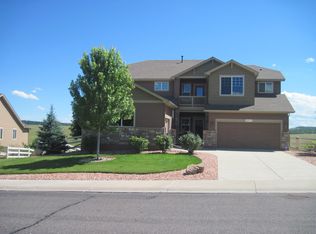
- $792,6194 bd5 ba3.2k sqft4053 Deer Valley Dr, Castle Rock, CO 80104Off Market
- $676,2504 bd3 ba3.5k sqft4023 Deer Valley Dr, Castle Rock, CO 80104Sold

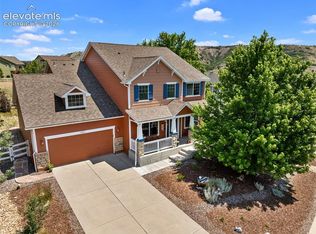
- $725,0006 bd4 ba4k sqft4046 Deer Valley Dr, Castle Rock, CO 80104For Sale
- $773,3004 bd5 ba3.9k sqft4032 Deer Valley Dr, Castle Rock, CO 80104Off Market
- $672,4003 bd3 ba4.4k sqft4017 Deer Valley Dr, Castle Rock, CO 80104Off Market
- $585,0003 bd2 ba4.3k sqft4065 Deer Valley Dr, Castle Rock, CO 80104Sold
- $737,6004 bd5 ba4.9k sqft4077 Deer Valley Dr, Castle Rock, CO 80104Off Market
A local agent can set up tours, give advice and negotiate with sellers.
Similar homes
- $725,0006 bd4 ba4k sqft4046 Deer Valley Dr, Castle Rock, CO 80104For Sale
 MLS ID #3218101, Jeffrey Meinz, Keller Williams Clients Choice Realty. elevateMLS
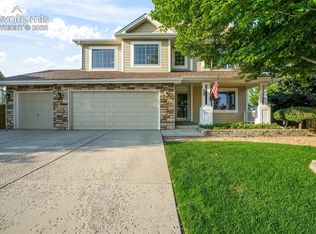
 - $749,0004 bd3 ba4k sqft460 High Plains St, Castle Rock, CO 80104For Sale
 MLS ID #7035085, Aimee Fletcher CLHMS GRI , Exp Realty LLC. elevateMLS
 - $700,0006 bd4 ba3.6k sqft5958 High Timber Circle, Castle Rock, CO 80104For Sale

 MLS ID #2515000, Anna Eddy, Thrive Real Estate Group. REcolorado as distributed by MLS GRID
 - $895,0004 bd4 ba4.5k sqft1610 Ridgetrail Ct, Castle Rock, CO 80104For Sale
 MLS ID #8151202, Steven Thayer, Keller Williams Action Realty, LLC. elevateMLS
 - $799,9994 bd4 ba4.6k sqft652 Cinnabar Lane, Castle Rock, CO 80108For SaleMLS ID #9095304, Prerna Kapoor, Real Broker, LLC DBA Real. REcolorado as distributed by MLS GRID
- $749,0005 bd4 ba3.8k sqft1895 Rough Court, Castle Rock, CO 80109For SaleMLS ID #3113436, Nathan Crumb, Keller Williams DTC. REcolorado as distributed by MLS GRID
- $670,0005 bd4 ba3.4k sqft566 Springvale Road, Castle Rock, CO 80104For SaleMLS ID #4122859, Stephanie Sawin, Realty One Group Premier. REcolorado as distributed by MLS GRID
- $850,0005 bd5 ba4.2k sqft2318 Fairway Wood Circle, Castle Rock, CO 80109For SaleMLS ID #8451238, Jim Titus, Redfin Corporation. REcolorado as distributed by MLS GRID
- $849,9005 bd4 ba4.7k sqft1720 Wild Rye Ct, Castle Rock, CO 80109For SaleMLS ID #3507842, Cindy Sheldon, LIV Sotheby's International-Castle Pines. elevateMLS
- $580,0005 bd3 ba2.7k sqft5823 Plains End Court, Castle Rock, CO 80104New ConstructionMLS ID #5338357, Lauren Creadick, RE/MAX Professionals. REcolorado as distributed by MLS GRID
- $584,9994 bd3 ba2.7k sqft5140 E Hanover Place, Castle Rock, CO 80104For SaleMLS ID #3256357, Andrew Livingston, Freedom Realty Group LLC. REcolorado as distributed by MLS GRID
- $784,9996 bd4 ba4.2k sqft1990 Treetop Dr, Castle Rock, CO 80109For SaleMLS ID #6132090, Elizabeth Owens, RE/MAX Alliance. elevateMLS
- $680,0004 bd4 ba3.1k sqft1959 Granger Circle, Castle Rock, CO 80109For SaleMLS ID #6396254, Louis Royston, RE/MAX Professionals. REcolorado as distributed by MLS GRID
- $644,0004 bd4 ba3.6k sqft3851 Long Rifle Dr, Castle Rock, CO 80108For SaleMLS ID #1776170, Verlee Koskovich GRI , Keller Williams Partners. elevateMLS
- $785,0005 bd4 ba4k sqft11630 Snowcreek Lane, Parker, CO 80138For SaleMLS ID #8267806, Jennifer Arvizu, Epique Realty. REcolorado as distributed by MLS GRID
- $915,0003 bd4 ba3.9k sqft5071 Coulee Trail, Castle Rock, CO 80108For SaleMLS ID #9363057, Andrea Price, Price & Co. Real Estate. REcolorado as distributed by MLS GRID
- $549,9003 bd3 ba2.2k sqft1835 Villageview Ln, Castle Rock, CO 80104For SaleMLS ID #1322922, Jill Svenson, Coldwell Banker Realty. elevateMLS
- $599,0004 bd3 ba2.5k sqft3649 Rawhide Circle, Castle Rock, CO 80104For SaleMLS ID #8668604, Oksana Dovgan, LPT Realty. REcolorado as distributed by MLS GRID
- $789,9006 bd5 ba3.7k sqft3064 Trailblazer Way, Castle Rock, CO 80109For Sale
 MLS ID #S1070077, Isabel Rawson, Christie's International Real Estate CO LLC. Altitude Realtors
 - $764,0004 bd4 ba4.2k sqft15786 E Indian Brook Circle, Parker, CO 80134For SaleMLS ID #9116050, Brittany Morgan, Compass - Denver. REcolorado as distributed by MLS GRID
