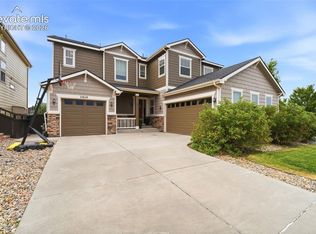
Welcome Home to The Meadows — Castle Rock's Most Sought-After Neighborhood! This stunning, move-in-ready Hemingway model by Richmond Homes checks every box. Offering approximately 3,981 finished square feet, this well-maintained 2-story home features 5 or 6 bedrooms, 4 bathrooms, a main-level private office, and an upgraded sunroom — all in one of Castle Rock's most popular communities. The bright and airy main level showcases gorgeous hand-scraped engineered wood floors, fresh interior paint, and upgraded Pottery Barn lighting throughout. The chef's kitchen is the true heart of the home — complete with a massive center island, double ovens, gas cooktop, slab granite countertops, stainless steel appliances, and a large walk-in pantry. The open concept layout makes everyday living and entertaining effortless. Upstairs, you'll find the spacious primary suite with a five-piece en suite and large walk-in closet, three additional bedrooms, a flexible loft perfect for a homework station or second office, and a convenient upper-level laundry room. The builder-finished lower level delivers a huge recreation and entertainment room prewired for surround sound, a conforming bedroom, and a 3/4 bathroom — plus generous unfinished storage space. Step outside to your upgraded covered patio with a step-down extension and built-in seating — perfect for Colorado's beautiful evenings. The fully fenced backyard includes a dog run and plenty of room to relax and play. The Meadows lifestyle includes access to two community pools (Taft House & The Grange), Deputy Zack S. Parrish III Memorial Park, Phillip S. Miller Park, the MAC Center, and more. Just minutes from Red Hawk Ridge Golf Course, Castle Rock Adventist Hospital, I-25, Santa Fe Drive, The Outlets at Castle Rock, and the charming shops and restaurants of Downtown Castle Rock. Small town feel with every amenity at your fingertips!
For sale
Price cut: $15K (7/15)
$784,999
1990 Treetop Dr, Castle Rock, CO 80109
6beds
4,226sqft
Single Family Residence
Built in 2016
8,102 Square Feet Lot
$-- Zestimate®
$186/sqft
$91/mo HOA
What's special
- 97 days |
- 499 |
- 27 |
Zillow last checked:
Listing updated:
Listed by:
Elizabeth Owens 720-988-4058,
RE/MAX Alliance
Source: elevateMLS,MLS#: 6132090
Facts & features
Interior
Bedrooms & bathrooms
- Bedrooms: 6
- Bathrooms: 4
- Full bathrooms: 2
- 3/4 bathrooms: 1
- 1/2 bathrooms: 1
Other
- Level: Upper
- Area: 225 Square Feet
- Dimensions: 15 x 15
Heating
- Forced Air, Natural Gas
Cooling
- Central Air
Appliances
- Included: Countertop System, Dishwasher, Disposal, Double Oven, Gas in Kitchen, Microwave, Refrigerator, Self Cleaning Oven
- Laundry: Upper Level
Features
- 5-Pc Bath, 9Ft + Ceilings, French Doors, Pantry
- Flooring: Carpet, Tile, Wood
- Basement: Full,Partially Finished
- Number of fireplaces: 1
- Fireplace features: Gas, One
Interior area
- Total structure area: 4,226
- Total interior livable area: 4,226 sqft
- Finished area above ground: 2,869
- Finished area below ground: 1,357
Video & virtual tour
Property
Parking
- Total spaces: 3
- Parking features: Attached, Garage Door Opener
- Attached garage spaces: 3
Features
- Levels: Two
- Stories: 2
- Patio & porch: Concrete
- Fencing: Back Yard
Lot
- Size: 8,102 Square Feet
- Features: See Remarks, Landscaped
Details
- Parcel number: 235134321048
Construction
Type & style
- Home type: SingleFamily
- Property subtype: Single Family Residence
Materials
- Brick, Fiber Cement, Framed on Lot
- Foundation: Slab
- Roof: Composite Shingle
Condition
- Existing Home
- New construction: No
- Year built: 2016
Details
- Warranty included: Yes
Utilities & green energy
- Water: Municipal
- Utilities for property: Cable Available, Electricity Connected, Phone Available
Community & HOA
Community
- Features: Clubhouse, Hiking or Biking Trails, Pool
HOA
- Has HOA: Yes
- Services included: Maintenance Grounds, Trash Removal
- HOA fee: $272 quarterly
Location
- Region: Castle Rock
Financial & listing details
- Price per square foot: $186/sqft
- Tax assessed value: $828,530
- Annual tax amount: $6,001
- Date on market: 5/18/2026
- Listing terms: Cash,Conventional,FHA,VA Loan
- Electric utility on property: Yes
Estimated market value
Not available
Estimated sales range
Not available
Not available
Price history
| Date | Event | Price |
|---|---|---|
| 8/2/2026 | Listed for sale | $784,999$186/sqft |
Source:  elevateMLS #6132090 Report a problem elevateMLS #6132090 Report a problem | ||
| 7/23/2026 | Pending sale | $784,999$186/sqft |
Source:  REcolorado as distributed by MLS GRID #6040557 Report a problem REcolorado as distributed by MLS GRID #6040557 Report a problem | ||
| 7/23/2026 | Contingent | $784,999$186/sqft |
Source: elevateMLS #6132090 Report a problem | ||
| 7/15/2026 | Price change | $784,999-1.9%$186/sqft |
Source: elevateMLS #6132090 Report a problem | ||
| 6/13/2026 | Price change | $799,999-1.8%$189/sqft |
Source: elevateMLS #6132090 Report a problem | ||
| 4/30/2026 | Listed for sale | $814,999-1.2%$193/sqft |
Source: REcolorado as distributed by MLS GRID #6040557 Report a problem | ||
| 8/10/2023 | Listing removed | -- |
Source: elevateMLS #5644942 Report a problem | ||
| 6/23/2023 | Listed for sale | $825,000-2.9%$195/sqft |
Source: elevateMLS #5644942 Report a problem | ||
| 8/23/2022 | Listing removed | -- |
Source:  RE/MAX International Report a problem RE/MAX International Report a problem | ||
| 8/11/2022 | Price change | $849,900-1.7%$201/sqft |
Source: RE/MAX International #3280342 Report a problem | ||
| 7/26/2022 | Price change | $865,000-1.1%$205/sqft |
Source: RE/MAX International #3280342 Report a problem | ||
| 7/7/2022 | Price change | $875,000-2.7%$207/sqft |
Source: RE/MAX International #3280342 Report a problem | ||
| 6/30/2022 | Listed for sale | $899,000+12.4%$213/sqft |
Source: RE/MAX International #3280342 Report a problem | ||
| 7/7/2021 | Sold | $800,000+63.7%$189/sqft |
Source: Public Record Report a problem | ||
| 7/19/2016 | Sold | $488,700$116/sqft |
Source: Public Record Report a problem | ||
Public tax history
| Year | Property taxes | Tax assessment |
|---|---|---|
| 2025 | $5,553 -0.9% | $51,780 -9.1% |
| 2024 | $5,604 +44.1% | $56,940 -1% |
| 2023 | $3,888 -3.7% | $57,490 +50.3% |
| 2022 | $4,038 | $38,260 -2.8% |
| 2021 | -- | $39,350 -0.2% |
| 2020 | $4,065 +4.8% | $39,420 |
| 2019 | $3,880 | $39,420 +6.9% |
| 2018 | $3,880 +6% | $36,880 |
| 2017 | $3,661 +304.6% | $36,880 +166.5% |
| 2016 | $905 +27.1% | $13,840 |
| 2015 | $712 +20.5% | $13,840 +155.4% |
| 2014 | $591 | $5,420 |
Find assessor info on the county website
Monthly payment
Est. payment
Payment breakdown
Explore the cost of this home by adjusting the details. Changes won't be saved.Climate risks
Neighborhood: The Meadows
Nearby schools
GreatSchools rating
- 7/10Meadow View Elementary SchoolGrades: PK-6Distance: 1.6 mi
- 5/10Castle Rock Middle SchoolGrades: 7-8Distance: 1.3 mi
- 8/10Castle View High SchoolGrades: 9-12Distance: 1.5 mi
Schools provided by the listing agent
- Elementary: Larkspur
- Middle: Castle Rock
- High: Castle View
- District: Douglas RE1
Source: elevateMLS. This data may not be complete. We recommend contacting the local school district to confirm school assignments for this home.
- $838,8005 bd5 ba3.4k sqft2006 Treetop Dr, Castle Rock, CO 80109Off Market

- $963,1006 bd5 ba5.7k sqft1968 Treetop Dr, Castle Rock, CO 80109Off Market
- $708,3004 bd3 ba2.8k sqft1946 Treetop Dr, Castle Rock, CO 80109Off Market
- $789,0004 bd4 ba4.2k sqft2028 Treetop Dr, Castle Rock, CO 80109Sold

- $881,4004 bd4 ba4.2k sqft2769 Rising Moon Way, Castle Rock, CO 80109Off Market
- $842,4005 bd5 ba3.9k sqft2781 Rising Moon Way, Castle Rock, CO 80109Off Market
- $760,4004 bd3 ba4.2k sqft2755 Rising Moon Way, Castle Rock, CO 80109Off Market
- $786,5003 bd3 ba3k sqft2795 Rising Moon Way, Castle Rock, CO 80109Off Market
A local agent can set up tours, give advice and negotiate with sellers.
Similar homes
- $815,0005 bd4 ba4.1k sqft1908 Treetop Drive, Castle Rock, CO 80109For Sale

 MLS ID #8465182, Kathryn Herman, 8z Real Estate. REcolorado as distributed by MLS GRID
 - $789,9006 bd5 ba3.7k sqft3064 Trailblazer Way, Castle Rock, CO 80109For Sale

 MLS ID #S1070077, Isabel Rawson, Christie's International Real Estate CO LLC. Altitude Realtors
 - $950,0005 bd6 ba5.1k sqft2849 Rising Moon Way, Castle Rock, CO 80109For Sale
 MLS ID #4714924, Adam Dill, The Platinum Group. elevateMLS
 - $675,0004 bd3 ba3.7k sqft3021 Leafdale Drive, Castle Rock, CO 80109For Sale
 MLS ID #9900940, Brian Sells, HomeSmart. REcolorado as distributed by MLS GRID
 - $849,9005 bd4 ba4.7k sqft1720 Wild Rye Ct, Castle Rock, CO 80109For SaleMLS ID #3507842, Cindy Sheldon, LIV Sotheby's International-Castle Pines. elevateMLS
- $715,0005 bd4 ba3.8k sqft3460 Springmeadow Circle, Castle Rock, CO 80109For SaleMLS ID #7106279, Deidra Christensen, HomeSmart. REcolorado as distributed by MLS GRID
- $625,0004 bd4 ba2.9k sqft3308 Riverwood Way, Castle Rock, CO 80109For SaleMLS ID #5915342, David Richins, RE/MAX Professionals. REcolorado as distributed by MLS GRID
- $765,0005 bd4 ba5.1k sqft7159 Oasis Drive, Castle Rock, CO 80108For SaleMLS ID #7897314, Ryan Davis, Keller Williams Real Estate LLC. REcolorado as distributed by MLS GRID
- $775,0005 bd5 ba4.5k sqft899 McMurdo Circle, Castle Rock, CO 80108For SaleMLS ID #9565818, Gregory Beckham, Century 21 Moore Real Estate. REcolorado as distributed by MLS GRID
- $689,9004 bd4 ba3k sqft3671 Sunridge Terrace Drive, Castle Rock, CO 80109For SaleMLS ID #5359894, Anthony Geraty, Your Castle Real Estate Inc. REcolorado as distributed by MLS GRID
- $685,0004 bd4 ba3.2k sqft4150 Bountiful Circle, Castle Rock, CO 80109For SaleMLS ID #4238993, Jennifer Sells, eXp Realty, LLC. REcolorado as distributed by MLS GRID
- $725,0005 bd4 ba5k sqft3623 Desert Ridge Place, Castle Rock, CO 80108For SaleMLS ID #3638746, Kelsey Seaman, NextHome Aspire. REcolorado as distributed by MLS GRID
- $800,0006 bd5 ba5.2k sqft8098 Grady Circle, Castle Rock, CO 80108For SaleMLS ID #6747056, Ryan Davis, Keller Williams Real Estate LLC. REcolorado as distributed by MLS GRID
- $995,0004 bd5 ba5.8k sqft1285 Melting Snow Way, Castle Rock, CO 80109For SaleMLS ID #6963784, Nadine Kirk, RE/MAX Alliance. REcolorado as distributed by MLS GRID
- $895,0004 bd4 ba4.5k sqft1610 Ridgetrail Ct, Castle Rock, CO 80104For SaleMLS ID #8151202, Steven Thayer, Keller Williams Action Realty, LLC. elevateMLS
- $575,0003 bd3 ba2.9k sqft3810 Cadence Drive, Castle Rock, CO 80109For SaleMLS ID #3612196, Nicholas Muldoon, The Agency - Denver. REcolorado as distributed by MLS GRID
- $739,0005 bd4 ba4.1k sqft5215 Ditmars Trail, Castle Rock, CO 80104For SaleMLS ID #5195267, Terra Washco, HomeSmart. REcolorado as distributed by MLS GRID
- $839,5005 bd5 ba4.9k sqft6678 Esmeralda Drive, Castle Rock, CO 80108For SaleMLS ID #8665569, Trista Fischer-Boykin, Engel and Volkers: Castle Rock & Castle Pines. REcolorado as distributed by MLS GRID
- $800,0004 bd4 ba4.3k sqft225 Back Nine Drive, Castle Pines, CO 80108For SaleMLS ID #6954601, Kevin Kestenbaum, Redfin Corporation. REcolorado as distributed by MLS GRID
- $899,0004 bd4 ba4.6k sqft1205 Bonnyton Place, Castle Rock, CO 80104For SaleMLS ID #6614983, Lane Lyon, Coldwell Banker Global Luxury Denver. REcolorado as distributed by MLS GRID
