Immaculate 4-bedroom, 4-bath 2-story home with main floor study and finished walk-out basement.
Just off the entry, a private study offers the perfect space for focused work or seamless Zoom calls. Rich hardwood flooring carries you through the main level, guiding you past an elegant dining room designed for memorable gatherings and effortless entertaining.
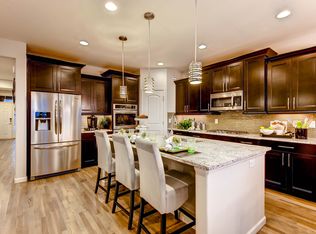
Then, the heart of the home truly shines. The expansive gourmet kitchen is sure to impress, featuring a large island, granite countertops, stainless steel appliances, double ovens, and a cooktop that will inspire your inner chef. It opens beautifully to a stunning family room where soaring two-story ceilings and a dramatic floor-to-ceiling stone fireplace create a space that feels both grand and inviting.
Upstairs, you’ll find three bedrooms plus a versatile den. The generously sized primary suite is a true retreat, complete with a spa-like en suite bath and a thoughtful touch you’ll love: direct access to the second-floor laundry room, exactly where you need it. Two additional bedrooms and a full bath complete the upper level.
The finished walkout basement expands your living space even further, offering an additional bedroom and full bath, abundant natural light, and endless possibilities for a rec room, fitness area, or both.
Enjoy the benefits of fully owned solar panels. Plus, take in breathtaking views of the iconic Rock along with sweeping mountain vistas from your upper deck. It’s a setting that elevates everyday living and creates a true sense of place.
Located just minutes from downtown, you’ll enjoy easy access to local favorites like Castle Cafe and Crave Real Burgers, along with a variety of dining, shopping, and entertainment options throughout the area . Convenient proximity to Interstate 25 makes commuting to both Denver and Colorado Springs a breeze, while still enjoying the charm and character that make Castle Rock such a sought-after place to call home.
For sale
$899,000
1205 Bonnyton Place, Castle Rock, CO 80104
4beds
4,630sqft
:
Get pre-qualified$5,764/mo
Single Family Residence
Built in 2017
8,538 Square Feet Lot
$-- Zestimate®
$194/sqft
$48/mo HOA
What's special
Dramatic floor-to-ceiling stone fireplaceFinished walkout basementGenerously sized primary suiteLarge islandDouble ovensStainless steel appliancesGranite countertops
- 105 days |
- 351 |
- 12 |
Zillow last checked:
Listing updated:
Listed by:
Lane Lyon 303-667-0309,
Coldwell Banker Global Luxury Denver
Source: REcolorado as distributed by MLS GRID,MLS#: 6614983
Facts & features
Interior
Bedrooms & bathrooms
- Bedrooms: 4
- Bathrooms: 4
- Full bathrooms: 3
- 1/2 bathrooms: 1
- Main level bathrooms: 1
Bedroom
- Description: Generous Size
- Features: Primary Suite
- Level: Upper
Bedroom
- Description: Could Be A Good Craft Room
- Level: Upper
Bedroom
- Description: Great For Guests
- Level: Upper
Bedroom
- Description: Another Good Guest Suite
- Level: Basement
Bathroom
- Level: Main
Bathroom
- Description: Spa Like Experience, Big Closet
- Features: En Suite Bathroom
- Level: Upper
Bathroom
- Level: Upper
Bathroom
- Level: Basement
Den
- Description: Perfect For Gaming Or Tv Room
- Level: Upper
Family room
- Description: Soaring Ceilings, Fireplace
- Level: Main
Game room
- Description: Natural Light From Walk Out Is A Bonus
- Level: Basement
Kitchen
- Description: Large Granite Island, Butler's Pantry
- Level: Main
Office
- Description: Great For Those Zoom Meetings
- Level: Main
Heating
- Active Solar, Forced Air, Natural Gas
Cooling
- Central Air
Appliances
- Included: Cooktop, Dishwasher, Disposal, Double Oven, Dryer, Microwave, Oven, Washer
Features
- Ceiling Fan(s), Eat-in Kitchen, Five Piece Bath, Granite Counters, High Ceilings, High Speed Internet, Kitchen Island, Open Floorplan, Pantry
- Flooring: Carpet, Tile, Wood
- Windows: Window Coverings
- Basement: Finished,Sump Pump,Walk-Out Access
- Number of fireplaces: 1
- Fireplace features: Family Room
Interior area
- Total structure area: 4,630
- Total interior livable area: 4,630 sqft
- Finished area above ground: 3,097
- Finished area below ground: 1,180
Video & virtual tour
Property
Parking
- Total spaces: 4
- Parking features: Garage - Attached
- Attached garage spaces: 4
Features
- Levels: Two
- Stories: 2
Lot
- Size: 8,538 Square Feet
Details
- Parcel number: R0453604
- Special conditions: Standard
Construction
Type & style
- Home type: SingleFamily
- Property subtype: Single Family Residence
Materials
- Cement Siding
- Roof: Composition
Condition
- Year built: 2017
Utilities & green energy
- Sewer: Public Sewer
Community & HOA
Community
- Subdivision: Plum Creek Fairway
HOA
- Has HOA: Yes
- Services included: Maintenance Grounds
- HOA fee: $45 monthly
- HOA name: Lokal Plum Creek HOA
- HOA phone: 303-482-2213
- Second HOA fee: $36 annually
- Second HOA name: Plum Creek North Master HOA
- Second HOA phone: 303-884-4912
Location
- Region: Castle Rock
Financial & listing details
- Price per square foot: $194/sqft
- Tax assessed value: $848,255
- Annual tax amount: $4,012
- Date on market: 4/24/2026
- Listing terms: Cash,Conventional,Jumbo,VA Loan
- Exclusions: Seller's Personal Property
- Ownership: Individual
Estimated market value
Not available
Estimated sales range
Not available
Not available
Price history
| Date | Event | Price |
|---|---|---|
| 5/7/2026 | Price change | $899,000-2.8%$194/sqft |
Source:  REcolorado as distributed by MLS GRID #6614983 Report a problem REcolorado as distributed by MLS GRID #6614983 Report a problem | ||
| 4/24/2026 | Listed for sale | $925,000+52.1%$200/sqft |
Source: REcolorado as distributed by MLS GRID #6614983 Report a problem | ||
| 12/4/2017 | Sold | $608,105$131/sqft |
Source: Public Record Report a problem | ||
Public tax history
| Year | Property taxes | Tax assessment |
|---|---|---|
| 2025 | $4,095 -1.4% | $53,010 -15.6% |
| 2024 | $4,152 +39.4% | $62,790 -1% |
| 2023 | $2,979 -4.2% | $63,400 +41.8% |
| 2022 | $3,110 | $44,710 -2.8% |
| 2021 | -- | $46,000 +2% |
| 2020 | $3,071 +7.7% | $45,090 |
| 2019 | $2,852 0% | $45,090 +11% |
| 2018 | $2,852 +162.9% | $40,620 +140.6% |
| 2017 | $1,085 +564.2% | $16,880 +260.7% |
| 2016 | $163 +2.8% | $4,680 |
| 2015 | $159 -70% | $4,680 -14.3% |
| 2014 | $529 +154.2% | $5,460 +3.2% |
| 2006 | $208 | $5,290 |
Find assessor info on the county website
Monthly payment
Est. payment
Payment breakdown
Explore the cost of this home by adjusting the details. Changes won't be saved.Climate risks
Neighborhood: 80104
Nearby schools
GreatSchools rating
- 6/10South Ridge Elementary An Ib World SchoolGrades: K-5Distance: 1.1 mi
- 5/10Mesa Middle SchoolGrades: 6-8Distance: 3.1 mi
- 7/10Douglas County High SchoolGrades: 9-12Distance: 2.4 mi
Schools provided by the listing agent
- Elementary: South Ridge
- Middle: Mesa
- High: Douglas County
- District: Douglas RE-1
Source: REcolorado as distributed by MLS GRID. This data may not be complete. We recommend contacting the local school district to confirm school assignments for this home.
- $733,8003 bd3 ba2.4k sqft1177 Bonnyton Pl, Castle Rock, CO 80104Off Market
- $690,2003 bd2 ba4.2k sqft1639 Diamond Head Dr, Castle Rock, CO 80104Off Market

- $800,2004 bd4 ba4.1k sqft1231 Bonnyton Pl, Castle Rock, CO 80104Off Market
- $858,1005 bd3 ba4.2k sqft1153 Bonnyton Pl, Castle Rock, CO 80104Off Market
- $801,3005 bd4 ba3.6k sqft1653 Diamond Head Dr, Castle Rock, CO 80104Off Market
- $761,7003 bd3 ba3.9k sqft1625 Diamond Head Dr, Castle Rock, CO 80104Off Market
- $875,0004 bd3 ba4.6k sqft1158 Bonnyton Pl, Castle Rock, CO 80104For Sale
- $744,8003 bd3 ba4.3k sqft1269 Bonnyton Pl, Castle Rock, CO 80104Off Market
A local agent can set up tours, give advice and negotiate with sellers.
Similar homes
- $875,0004 bd3 ba4.6k sqft1158 Bonnyton Place, Castle Rock, CO 80104For Sale
 MLS ID #3556015, Bill Clarke, Compass - Denver. REcolorado as distributed by MLS GRID
 - $835,0004 bd4 ba4.2k sqft2601 Dublin Drive, Castle Rock, CO 80104For Sale
 MLS ID #8888671, Kathryn Rau, West and Main Homes Inc. REcolorado as distributed by MLS GRID
 - $759,9004 bd3 ba4.3k sqft1842 Holmby Court, Castle Rock, CO 80104For Sale
 MLS ID #1838251, Celsey Brown, Marlex Real Estate Corp. REcolorado as distributed by MLS GRID
 - $889,9004 bd3 ba4.6k sqft5900 Echo Hollow Street, Castle Rock, CO 80104For Sale
 MLS ID #6037028, Okie Arnot, Keller Williams DTC. REcolorado as distributed by MLS GRID
 - $739,9004 bd3 ba4.1k sqft2389 Mccracken Lane, Castle Rock, CO 80104For SaleMLS ID #9474194, Steven Hayden, eLIST Realty LLC. REcolorado as distributed by MLS GRID
- $899,0004 bd5 ba4.4k sqft4423 Mcmurdo Court, Castle Rock, CO 80108For SaleMLS ID #5092314, Chae Bae, Professional Realty Group. REcolorado as distributed by MLS GRID
- $875,0003 bd3 ba4.7k sqft4936 Saddle Iron Road, Castle Rock, CO 80104For SaleMLS ID #5477954, Ashley Bevan, eXp Realty, LLC. REcolorado as distributed by MLS GRID
- $925,0005 bd6 ba5.3k sqft1585 Bent Grass Circle, Castle Rock, CO 80109For SaleMLS ID #7316833, Matthew Thomson, Key Realty. REcolorado as distributed by MLS GRID
- $949,0005 bd5 ba5k sqft7245 Obsidian Lane, Castle Rock, CO 80108For SaleMLS ID #4965243, David Wiegand, eXp Realty, LLC. REcolorado as distributed by MLS GRID
- $650,0003 bd3 ba4.3k sqft3625 Makley Circle, Castle Rock, CO 80104For SaleMLS ID #2482376, Deidra Christensen, HomeSmart. REcolorado as distributed by MLS GRID
- $799,9995 bd5 ba4.6k sqft3919 Desert Ridge Circle, Castle Rock, CO 80108For SaleMLS ID #6251122, Suzanne Hickox, Way Out West Co., Inc.. REcolorado as distributed by MLS GRID
- $897,5004 bd3 ba3.9k sqft47 Back Nine Drive, Castle Pines, CO 80108For SaleMLS ID #9124436, Derek Kliner, Realty One Group Platinum Elite. REcolorado as distributed by MLS GRID
- $735,0003 bd3 ba3.7k sqft624 Simmental Loop, Castle Rock, CO 80104For SaleMLS ID #4719693, Tom Ullrich, RE/MAX Professionals. REcolorado as distributed by MLS GRID
- $950,0004 bd4 ba4.6k sqft6749 Mentha Drive, Castle Rock, CO 80108For SaleMLS ID #9334935, Ryan Davis, Keller Williams Real Estate LLC. REcolorado as distributed by MLS GRID
- $650,0005 bd3 ba3.9k sqft4851 Cattle Cross Road, Castle Rock, CO 80104New ConstructionMLS ID #9288005, Sarah Zewe, Coldwell Banker Realty 24. REcolorado as distributed by MLS GRID
- $725,0004 bd5 ba3.5k sqft472 Sage Grouse Circle, Castle Rock, CO 80109For SaleMLS ID #2514794, Steven Blickenstaff, Jillian Properties Inc. REcolorado as distributed by MLS GRID
- $799,9905 bd4 ba4.4k sqft2310 Woodhouse Lane, Castle Rock, CO 80109For SaleMLS ID #3420670, Sarah Futa, Keller Williams Action Realty LLC. REcolorado as distributed by MLS GRID
- $950,0005 bd3 ba4.8k sqft6180 Leilani Drive, Castle Rock, CO 80108For SaleMLS ID #5778415, Anita Wilkinson, HomeSmart. REcolorado as distributed by MLS GRID
- $795,0003 bd3 ba4.3k sqft7154 Hyland Hills Street, Castle Pines, CO 80108For SaleMLS ID #8698523, Russ Porter, Keller Williams DTC. REcolorado as distributed by MLS GRID
- $659,0003 bd3 ba3.1k sqft4863 Cattle Cross Trail, Castle Rock, CO 80104For SaleMLS ID #4673903, Cathrine Coots, RE/MAX Alliance. REcolorado as distributed by MLS GRID
