Perfectly positioned along the 7th hole of the Red Hawk Ridge Golf Course, this thoughtfully designed Castle Rock home combines golf course living, stunning views, and flexible multi-generational functionality in one exceptional property. From the moment you step inside, you’ll appreciate the warm hardwood floors, expansive windows, and seamless connection to the surrounding landscape, including picturesque views of the golf course and the iconic Castle Rock itself.
Designed with both everyday comfort and entertaining in mind, the kitchen features granite countertops, a gas cooktop, double convection ovens, and abundant workspace for gathering with family and friends after a day on the course. The adjacent dining and living spaces flow effortlessly to the spacious Trex deck, creating the perfect setting to enjoy morning coffee, evening sunsets, and peaceful golf course views.
One of the standout features of this home is its exceptional multi-generational living setup. The walk-out basement offers a private living experience complete with a kitchenette, bedroom, bathroom, and comfortable living area—ideal for extended family, long-term guests, or flexible independent living arrangements.
You'll love the hard surface walking path right behind the home, and the close proximity to Academy Charter School adds extra convenience.
The main level features a bedroom perfectly suited for a home office or guest room. Upstairs, each bedroom includes its own private bathroom, offering comfort and privacy rarely found in today’s market. The spacious primary suite serves as a true retreat, featuring dual walk-in closets and an oversized shower designed for relaxation.
For sale
Price cut: $50K (7/16)
$925,000
1585 Bent Grass Circle, Castle Rock, CO 80109
5beds
5,382sqft
:
Get pre-qualified$5,875/mo
Single Family Residence
Built in 2000
7,449 Square Feet Lot
$-- Zestimate®
$172/sqft
$62/mo HOA
What's special
- 84 days |
- 719 |
- 43 |
Zillow last checked:
Listing updated:
Listed by:
Matthew Thomson 303-578-6260 thomsonhomes@gmail.com,
Key Realty
Source: REcolorado as distributed by MLS GRID,MLS#: 7316833
Facts & features
Interior
Bedrooms & bathrooms
- Bedrooms: 5
- Bathrooms: 6
- Full bathrooms: 2
- 3/4 bathrooms: 2
- 1/2 bathrooms: 2
- Main level bathrooms: 1
- Main level bedrooms: 1
Bedroom
- Level: Main
Bedroom
- Level: Upper
Bedroom
- Level: Upper
Bedroom
- Features: Primary Suite
- Level: Upper
Bedroom
- Level: Basement
Bathroom
- Level: Main
Bathroom
- Level: Upper
Bathroom
- Level: Upper
Bathroom
- Features: En Suite Bathroom, Primary Suite
- Level: Upper
Bathroom
- Level: Basement
Bathroom
- Level: Basement
Dining room
- Level: Main
Exercise room
- Level: Basement
Family room
- Level: Main
Family room
- Level: Basement
Kitchen
- Level: Main
Kitchen
- Description: Kitchenette
- Level: Basement
Laundry
- Level: Main
Loft
- Level: Upper
Heating
- Forced Air, Natural Gas
Cooling
- Central Air
Appliances
- Included: Convection Oven, Cooktop, Dishwasher, Double Oven, Gas Water Heater, Microwave, Refrigerator
Features
- Ceiling Fan(s), Eat-in Kitchen, Five Piece Bath, Granite Counters, High Ceilings, Open Floorplan, Smoke Free, Walk-In Closet(s)
- Flooring: Carpet, Laminate, Tile, Wood
- Basement: Finished,Walk-Out Access
- Number of fireplaces: 1
- Fireplace features: Gas
Interior area
- Total structure area: 5,382
- Total interior livable area: 5,382 sqft
- Finished area above ground: 3,541
- Finished area below ground: 1,573
Property
Parking
- Total spaces: 3
- Parking features: Concrete, Floor Coating, Storage
- Attached garage spaces: 3
Features
- Levels: Two
- Stories: 2
- Patio & porch: Deck
- Has view: Yes
- View description: Golf Course, Mountain(s)
Lot
- Size: 7,449 Square Feet
- Features: Irrigated, Landscaped, Master Planned, On Golf Course, Sprinklers In Front, Sprinklers In Rear
Details
- Parcel number: R0413106
- Special conditions: Standard
Construction
Type & style
- Home type: SingleFamily
- Property subtype: Single Family Residence
Materials
- Brick, Frame, Wood Siding
- Foundation: Slab
- Roof: Composition
Condition
- Updated/Remodeled
- Year built: 2000
Utilities & green energy
- Water: Public
- Utilities for property: Electricity Connected, Internet Access (Wired), Natural Gas Connected
Community & HOA
Community
- Subdivision: Red Hawk
HOA
- Has HOA: Yes
- Services included: Recycling, Trash
- HOA fee: $185 quarterly
- HOA name: Red Hawk
- HOA phone: 303-482-2213
Location
- Region: Castle Rock
Financial & listing details
- Price per square foot: $172/sqft
- Tax assessed value: $1,056,811
- Annual tax amount: $4,998
- Date on market: 5/16/2026
- Listing terms: Cash,Conventional,Jumbo,VA Loan
- Exclusions: Seller's Personal Possessions, Clothes Washer And Dryer
- Ownership: Individual
- Electric utility on property: Yes
- Road surface type: Paved
Estimated market value
Not available
Estimated sales range
Not available
Not available
Price history
| Date | Event | Price |
|---|---|---|
| 7/16/2026 | Price change | $925,000-5.1%$172/sqft |
Source:  REcolorado as distributed by MLS GRID #7316833 Report a problem REcolorado as distributed by MLS GRID #7316833 Report a problem | ||
| 6/19/2026 | Price change | $975,000-2%$181/sqft |
Source: REcolorado as distributed by MLS GRID #7316833 Report a problem | ||
| 5/16/2026 | Listed for sale | $995,000+21.4%$185/sqft |
Source: REcolorado as distributed by MLS GRID #7316833 Report a problem | ||
| 9/24/2024 | Listing removed | $819,900$152/sqft |
Source:  elevateMLS #7569260 Report a problem elevateMLS #7569260 Report a problem | ||
| 9/24/2021 | Sold | $819,900$152/sqft |
Source: Public Record Report a problem | ||
| 8/25/2021 | Contingent | $819,900$152/sqft |
Source: elevateMLS #7569260 Report a problem | ||
| 8/23/2021 | Price change | $819,900-1.2%$152/sqft |
Source: elevateMLS #7569260 Report a problem | ||
| 8/10/2021 | Listed for sale | $829,900+115.7%$154/sqft |
Source: elevateMLS #7569260 Report a problem | ||
| 2/10/2012 | Sold | $384,800-3.6%$71/sqft |
Source: YOUR CASTLE REAL ESTATE solds #1056335_80109 Report a problem | ||
| 1/14/2012 | Pending sale | $399,000$74/sqft |
Source: Your Castle Real Estate #1056335 Report a problem | ||
| 12/27/2011 | Listed for sale | $399,000-0.2%$74/sqft |
Source: Your Castle Real Estate #1056335 Report a problem | ||
| 10/6/2011 | Listing removed | $399,900$74/sqft |
Source: Your Castle Real Estate #1039066 Report a problem | ||
| 10/5/2011 | Price change | $399,900-1.3%$74/sqft |
Source: Your Castle Real Estate #1039066 Report a problem | ||
| 6/12/2011 | Price change | $405,000-9.4%$75/sqft |
Source: Your Castle Real Estate #1006755 Report a problem | ||
| 3/21/2011 | Price change | $447,200-2.2%$83/sqft |
Source: Your Castle Real Estate #1006755 Report a problem | ||
| 9/24/2010 | Price change | $457,200-2.1%$85/sqft |
Source: Your Castle Real Estate #923871 Report a problem | ||
| 8/29/2010 | Listed for sale | $467,200+9.9%$87/sqft |
Source: Your Castle Real Estate #923871 Report a problem | ||
| 9/9/2004 | Sold | $425,000+7.6%$79/sqft |
Source: Public Record Report a problem | ||
| 5/28/2003 | Sold | $395,000-5.7%$73/sqft |
Source: Public Record Report a problem | ||
| 11/3/2000 | Sold | $418,955$78/sqft |
Source: Public Record Report a problem | ||
Public tax history
| Year | Property taxes | Tax assessment |
|---|---|---|
| 2025 | $4,224 -1.4% | $66,050 +2.2% |
| 2024 | $4,283 +51.1% | $64,650 -1% |
| 2023 | $2,835 -4.2% | $65,290 +53.4% |
| 2022 | $2,960 | $42,550 -2.8% |
| 2021 | -- | $43,780 +8% |
| 2020 | $2,761 -0.5% | $40,540 |
| 2019 | $2,774 | $40,540 +2.6% |
| 2018 | $2,774 +9.2% | $39,510 |
| 2017 | $2,539 +5% | $39,510 +7.8% |
| 2016 | $2,418 -2.8% | $36,640 |
| 2015 | $2,487 -3% | $36,640 +5.7% |
| 2014 | $2,565 | $34,680 |
| 2013 | -- | $34,680 +5.3% |
| 2012 | -- | $32,930 |
| 2011 | -- | $32,930 -18.4% |
| 2010 | -- | $40,340 +4% |
| 2009 | $1,411 | $38,780 |
| 2008 | -- | $38,780 +5.4% |
| 2007 | -- | $36,780 |
| 2006 | $2,668 +0.3% | $36,780 -1.3% |
| 2004 | $2,660 -30.2% | $37,250 +3% |
| 2003 | $3,809 | $36,150 |
| 2002 | -- | $36,150 +592.5% |
| 2001 | $384 +341.4% | $5,220 +389.7% |
| 2000 | $87 | $1,066 |
Find assessor info on the county website
Monthly payment
Est. payment
Payment breakdown
Explore the cost of this home by adjusting the details. Changes won't be saved.Climate risks
Neighborhood: Red Hawk
Nearby schools
GreatSchools rating
- 6/10Clear Sky Elementary SchoolGrades: PK-6Distance: 1.3 mi
- 5/10Castle Rock Middle SchoolGrades: 7-8Distance: 1.8 mi
- 8/10Castle View High SchoolGrades: 9-12Distance: 2 mi
Schools provided by the listing agent
- Elementary: Clear Sky
- Middle: Castle Rock
- High: Castle View
- District: Douglas RE-1
Source: REcolorado as distributed by MLS GRID. This data may not be complete. We recommend contacting the local school district to confirm school assignments for this home.
- $857,3004 bd4 ba3.5k sqft1567 Bent Grass Cir, Castle Rock, CO 80109Off Market
- $650,0003 bd2 ba2k sqft1603 Bent Grass Cir, Castle Rock, CO 80109Off Market
- $646,0003 bd3 ba2.4k sqft1535 Bent Grass Cir, Castle Rock, CO 80109Off Market
- $702,6004 bd4 ba3.1k sqft1594 Bent Grass Cir, Castle Rock, CO 80109Off Market

- $664,9003 bd3 ba2.3k sqft1621 Bent Grass Cir, Castle Rock, CO 80109Off Market
- $625,4003 bd2 ba4k sqft1630 Bent Grass Cir, Castle Rock, CO 80109Off Market
- $659,9005 bd3 ba2.9k sqft1576 Bent Grass Cir, Castle Rock, CO 80109Off Market
- $646,5004 bd3 ba3.2k sqft1641 Bent Grass Cir, Castle Rock, CO 80109Off Market
A local agent can set up tours, give advice and negotiate with sellers.
Similar homes
- $950,0007 bd4 ba6k sqft1373 Clear Sky Way, Castle Rock, CO 80109For Sale
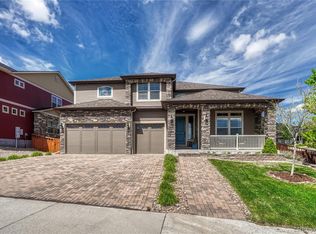
 MLS ID #7650476, Jim Garcia, RE/MAX Professionals. REcolorado as distributed by MLS GRID
 - $949,0005 bd5 ba5k sqft7245 Obsidian Lane, Castle Rock, CO 80108For Sale
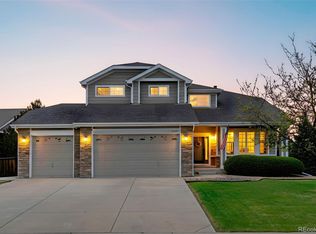 MLS ID #4965243, David Wiegand, eXp Realty, LLC. REcolorado as distributed by MLS GRID
 - $799,9905 bd4 ba4.4k sqft2310 Woodhouse Lane, Castle Rock, CO 80109For Sale
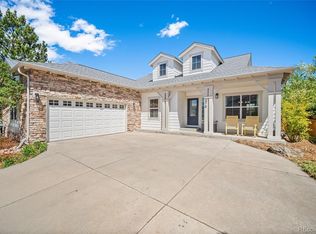 MLS ID #3420670, Sarah Futa, Keller Williams Action Realty LLC. REcolorado as distributed by MLS GRID
 - $899,0004 bd4 ba4.6k sqft1205 Bonnyton Place, Castle Rock, CO 80104For Sale
 MLS ID #6614983, Lane Lyon, Coldwell Banker Global Luxury Denver. REcolorado as distributed by MLS GRID
 - $725,0004 bd5 ba3.5k sqft472 Sage Grouse Circle, Castle Rock, CO 80109For SaleMLS ID #2514794, Steven Blickenstaff, Jillian Properties Inc. REcolorado as distributed by MLS GRID
- $899,0004 bd5 ba4.4k sqft4423 Mcmurdo Court, Castle Rock, CO 80108For SaleMLS ID #5092314, Chae Bae, Professional Realty Group. REcolorado as distributed by MLS GRID
- $835,0004 bd4 ba4.2k sqft2601 Dublin Drive, Castle Rock, CO 80104For SaleMLS ID #8888671, Kathryn Rau, West and Main Homes Inc. REcolorado as distributed by MLS GRID
- $659,0003 bd3 ba4k sqft1178 Freedom Way, Castle Rock, CO 80109For SaleMLS ID #7728761, McLean Giles, Coldwell Banker Realty 24. REcolorado as distributed by MLS GRID
- $669,0005 bd4 ba3.3k sqft4213 Timber Hollow Loop, Castle Rock, CO 80109For SaleMLS ID #2925917, Adam Price, Keller Williams DTC. REcolorado as distributed by MLS GRID
- $1,150,0005 bd5 ba5.4k sqft1575 Ridgetrail Court, Castle Rock, CO 80104For SaleMLS ID #5990640, Jim Garcia, RE/MAX Professionals. REcolorado as distributed by MLS GRID
- $950,0004 bd4 ba4.6k sqft6749 Mentha Drive, Castle Rock, CO 80108For SaleMLS ID #9334935, Ryan Davis, Keller Williams Real Estate LLC. REcolorado as distributed by MLS GRID
- $875,0003 bd2 ba4.6k sqft4051 Old Oaks Street, Castle Rock, CO 80104For SaleMLS ID #6703278, Janet Telitz, Berkshire Hathaway HomeServices Rocky Mountain, REALTORS- Castle Pines Office. REcolorado as distributed by MLS GRID
- $897,5004 bd3 ba3.9k sqft47 Back Nine Drive, Castle Pines, CO 80108For SaleMLS ID #9124436, Derek Kliner, Realty One Group Platinum Elite. REcolorado as distributed by MLS GRID
- $759,9004 bd3 ba4.3k sqft1842 Holmby Court, Castle Rock, CO 80104For SaleMLS ID #1838251, Celsey Brown, Marlex Real Estate Corp. REcolorado as distributed by MLS GRID
- $955,0004 bd5 ba4.4k sqft12370 Tapadero Way, Castle Pines, CO 80108For SaleMLS ID #3113884, Lisa Jones, LIV Sotheby's International Realty. REcolorado as distributed by MLS GRID
- $795,0003 bd3 ba4.3k sqft7154 Hyland Hills Street, Castle Pines, CO 80108For SaleMLS ID #8698523, Russ Porter, Keller Williams DTC. REcolorado as distributed by MLS GRID
- $914,9005 bd5 ba4.5k sqft6977 Chestnut Court, Parker, CO 80134For SaleMLS ID #5847684, Ron Searle, Ponderosa Ridge Real Estate Inc. REcolorado as distributed by MLS GRID
- $925,0005 bd5 ba5.6k sqft11616 Jacobsen Street, Parker, CO 80134For SaleMLS ID #1628101, Chris Jackson, Madison & Company Properties. REcolorado as distributed by MLS GRID
- $924,9005 bd5 ba5k sqft11983 Blackwell Way, Parker, CO 80138For SaleMLS ID #9640764, Angela Hacker, LIV Sotheby's International Realty. REcolorado as distributed by MLS GRID
- $1,000,0006 bd4 ba4.5k sqft7311 Serena Drive, Castle Pines, CO 80108For SaleMLS ID #8640101, Jennifer Delmez, Keller Williams DTC. REcolorado as distributed by MLS GRID
