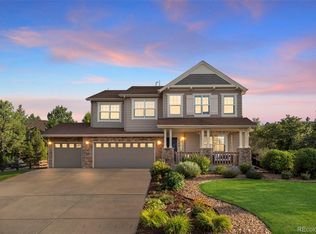
OVER 5,000 FINISHED SQUARE FEET IN CASTLE ROCK'S SAPPHIRE POINTE! Discover exceptional space, comfort, and versatility in this impressive 5-bedroom, 5-bathroom home offering 5,026 square feet on a desirable corner cul-de-sac lot. Soaring ceilings, abundant natural light, beautifully refinished hardwood floors, and brand-new carpet create an inviting first impression. Formal living and dining rooms provide elegant gathering spaces, while the open-concept kitchen features granite countertops, stainless steel appliances, a large center island, pantry, and sunny breakfast nook overlooking the backyard. The adjoining family room offers a cozy gas fireplace and plantation shutters. A dedicated main-floor home office with French doors provides an ideal work-from-home space, complemented by a convenient laundry room with utility sink. Upstairs, the spacious primary suite features a private sitting area, second gas fireplace, five-piece bathroom, and generous closet space. Three additional bedrooms and two full bathrooms complete the upper level. The expansive finished basement offers incredible flexibility with a recreation area, wet bar, home theater setup, fifth bedroom, full bathroom, and abundant storage. Additional highlights include a whole-home water filtration system, mature landscaping, and a private backyard with an expansive patio perfect for outdoor entertaining. Located in the established Sapphire Pointe community, residents enjoy access to a neighborhood pool, clubhouse, parks, trails, and open space. Conveniently situated near downtown Castle Rock, shopping, dining, schools, and I-25. MORE SPACE. MORE POSSIBILITIES. MORE REASONS TO CALL THIS HOME! Schedule your private showing today!
For sale
Price cut: $14K (8/17)
$935,000
7245 Obsidian Lane, Castle Rock, CO 80108
5beds
5,026sqft
Single Family Residence
Built in 2005
0.33 Acres Lot
$924,900 Zestimate®
$186/sqft
$105/mo HOA
What's special
- 150 days
- 345
- 21
Zillow last checked:
Listing updated:
Listed by:
David Wiegand 303-335-5825 dave.w.wiegand@gmail.com,
eXp Realty, LLC
Source: REcolorado as distributed by MLS GRID,MLS#: 4965243
Facts & features
Interior
Bedrooms & bathrooms
- Bedrooms: 5
- Bathrooms: 5
- Full bathrooms: 4
- 1/2 bathrooms: 1
- Main level bathrooms: 1
Bedroom
- Features: Primary Suite
- Level: Upper
Bedroom
- Level: Upper
Bedroom
- Level: Upper
Bedroom
- Level: Upper
Bedroom
- Level: Basement
Bathroom
- Features: En Suite Bathroom, Primary Suite
- Level: Upper
Bathroom
- Features: En Suite Bathroom
- Level: Upper
Bathroom
- Level: Upper
Bathroom
- Level: Basement
Bathroom
- Level: Main
Laundry
- Level: Main
Office
- Level: Main
Heating
- Forced Air
Cooling
- Central Air
Appliances
- Included: Bar Fridge, Cooktop, Dishwasher, Disposal, Double Oven, Dryer, Freezer, Microwave, Oven, Refrigerator, Washer, Water Purifier
Features
- Ceiling Fan(s), Eat-in Kitchen, Entrance Foyer, Five Piece Bath, Granite Counters, High Ceilings, Jack & Jill Bathroom, Kitchen Island, Open Floorplan, Pantry, Primary Suite, Radon Mitigation System, Smoke Free, Vaulted Ceiling(s), Walk-In Closet(s), Wet Bar
- Flooring: Carpet, Laminate, Vinyl, Wood
- Windows: Window Treatments
- Basement: Finished
- Number of fireplaces: 3
- Fireplace features: Electric, Gas
Interior area
- Total structure area: 5,026
- Total interior livable area: 5,026 sqft
- Finished area above ground: 3,331
- Finished area below ground: 1,283
Video & virtual tour
Property
Parking
- Total spaces: 3
- Parking features: Concrete
- Attached garage spaces: 3
Features
- Levels: Two
- Stories: 2
- Patio & porch: Covered, Front Porch, Patio
- Exterior features: Lighting, Private Yard
- Has spa: Yes
- Spa features: Spa/Hot Tub, Heated
- Fencing: Full
- Has view: Yes
- View description: Mountain(s)
Lot
- Size: 0.33 Acres
- Features: Corner Lot, Cul-De-Sac, Landscaped, Many Trees, Sprinklers In Front, Sprinklers In Rear
Details
- Parcel number: R0454308
- Special conditions: Standard
Construction
Type & style
- Home type: SingleFamily
- Architectural style: Traditional
- Property subtype: Single Family Residence
Materials
- Frame, Stone
- Roof: Composition
Condition
- Updated/Remodeled
- Year built: 2005
Details
- Warranty included: Yes
Utilities & green energy
- Sewer: Public Sewer
- Water: Public
Community & HOA
Community
- Security: Carbon Monoxide Detector(s), Radon Detector, Smoke Detector(s)
- Subdivision: Sapphire Pointe
HOA
- Has HOA: Yes
- Amenities included: Clubhouse, Park, Playground, Pool, Tennis Court(s), Trail(s)
- Services included: Trash
- HOA fee: $105 monthly
- HOA name: Sapphire Pointe
- HOA phone: 303-985-9623
Location
- Region: Castle Rock
Financial & listing details
- Price per square foot: $186/sqft
- Tax assessed value: $888,127
- Annual tax amount: $4,927
- Date on market: 6/4/2026
- Listing terms: 1031 Exchange,Cash,Conventional,FHA,VA Loan
- Exclusions: Sellers Personal Property, Workout Equipment In Garage Attached To Wall, Garage Work Benches, Garage Heating System, 2 Freezers And 1 Refrigerator In Garage, Refrigerator In Basement Storage Room, Tv In Family Room/ 2 Basement Tvs (Wall Mounts Will Stay), Front Door Ring Camera, All Security Cameras And Smart Panels, Animal Mounts In Office.
- Ownership: Individual
- Road surface type: Paved
Estimated market value
$924,900
$879,000 - $971,000
$5,246/mo
Price history
| Date | Event | Price |
|---|---|---|
| 8/17/2026 | Price change | $935,000-1.5%$186/sqft |
Source:  REcolorado as distributed by MLS GRID #4965243 Report a problem REcolorado as distributed by MLS GRID #4965243 Report a problem | ||
| 7/10/2026 | Price change | $949,000-1.7%$189/sqft |
Source: REcolorado as distributed by MLS GRID #4965243 Report a problem | ||
| 6/4/2026 | Listed for sale | $965,000+6.6%$192/sqft |
Source: REcolorado as distributed by MLS GRID #4965243 Report a problem | ||
| 6/13/2023 | Sold | $905,000+102.8%$180/sqft |
Source: Public Record Report a problem | ||
| 1/3/2006 | Sold | $446,342$89/sqft |
Source: Public Record Report a problem | ||
Public tax history
| Year | Property taxes | Tax assessment |
|---|---|---|
| 2025 | $4,947 -15.7% | $55,510 -12.2% |
| 2024 | $5,868 +51.1% | $63,230 -1% |
| 2023 | $3,884 -3.7% | $63,850 +63.8% |
| 2022 | $4,032 | $38,980 -2.8% |
| 2021 | -- | $40,090 +1.3% |
| 2020 | $4,042 +1.7% | $39,590 |
| 2019 | $3,975 0% | $39,590 +5.8% |
| 2018 | $3,975 +6% | $37,430 |
| 2017 | $3,751 +0.5% | $37,430 +7.2% |
| 2016 | $3,734 -3.7% | $34,910 |
| 2015 | $3,878 -4.7% | $34,910 +12.9% |
| 2014 | $4,067 | $30,920 |
| 2013 | -- | $30,920 +6.4% |
| 2012 | -- | $29,050 |
| 2011 | -- | $29,050 -15.5% |
| 2010 | -- | $34,380 +2% |
| 2009 | $1,995 | $33,710 |
| 2008 | -- | $33,710 +4.8% |
| 2007 | -- | $32,180 |
| 2006 | $1,313 | $32,180 |
Find assessor info on the county website
Monthly payment
Est. payment
Payment breakdown
Explore the cost of this home by adjusting the details. Changes won't be saved.Climate risks
Neighborhood: 80108
Nearby schools
Schools provided by the listing agent
- Elementary: Sage Canyon
- Middle: Mesa
- High: Douglas County
- District: Douglas RE-1
Source: REcolorado as distributed by MLS GRID. This data may not be complete. We recommend contacting the local school district to confirm school assignments for this home.
Similar homes
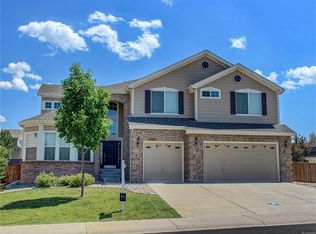
- $829,0005 bd4 ba4.2k sqft2524 Lassen Lane, Castle Rock, CO 80109For Sale
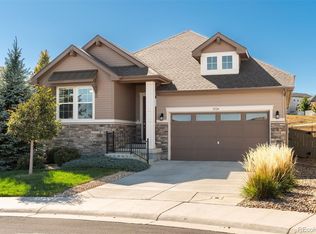
 MLS ID #9402214, Joyfel Team, LIV Sotheby's International Realty. REcolorado as distributed by MLS GRID
 - $950,0004 bd4 ba5.1k sqft3351 Carabiner Street, Castle Rock, CO 80108For Sale
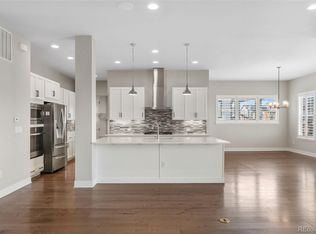 MLS ID #3537799, Wanessa Moore, Keller Williams Action Realty LLC. REcolorado as distributed by MLS GRID
 - $950,0005 bd4 ba4.2k sqft2875 Keepsake Way, Castle Rock, CO 80109For Sale
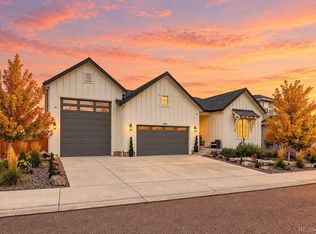 MLS ID #4934833, Gregory Greenhalge, Your Castle Realty LLC. REcolorado as distributed by MLS GRID
 - $899,0004 bd3 ba4.5k sqft2384 Crestridge Drive, Castle Rock, CO 80104For Sale
 MLS ID #7882302, Ashleigh Yates, Realty One Group Premier. REcolorado as distributed by MLS GRID
 - $925,0005 bd5 ba4.7k sqft1081 Foursome Dr, Castle Rock, CO 80104For Sale
 MLS ID #1068403, Kevin Capra, Compass-Denver. IRES as distributed by MLS GRID
 - $900,0005 bd6 ba5.3k sqft1585 Bent Grass Circle, Castle Rock, CO 80109For SaleMLS ID #7316833, Matthew Thomson, Key Realty. REcolorado as distributed by MLS GRID
- $899,0005 bd5 ba5.8k sqft1570 Gentle Rain Drive, Castle Rock, CO 80109For SaleMLS ID #2103771, Bill Clarke, Compass - Denver. REcolorado as distributed by MLS GRID
- $625,0004 bd4 ba3.6k sqft1780 Peridot Lane, Castle Rock, CO 80108For SaleMLS ID #3960963, The Alan Smith Team, RE/MAX Professionals. REcolorado as distributed by MLS GRID
- $900,0005 bd5 ba5.3k sqft6911 Chestnut Court, Parker, CO 80134For SaleMLS ID #1634962, Stephanie Sulstrom, Kentwood Real Estate Cherry Creek. REcolorado as distributed by MLS GRID
- $1,075,0005 bd4 ba4k sqft7478 Exeter Place, Castle Pines, CO 80108For SaleMLS ID #6718269, Laura Muse, Serhant Colorado LLC. REcolorado as distributed by MLS GRID
- $939,0004 bd5 ba4.4k sqft12370 Tapadero Way, Castle Pines, CO 80108For SaleMLS ID #3113884, Lisa Jones, LIV Sotheby's International Realty. REcolorado as distributed by MLS GRID
- $949,0005 bd5 ba5.3k sqft23464 E Heritage Parkway, Aurora, CO 80016For SaleMLS ID #3226157, Lyna Nguyen, Brokers Guild Real Estate. REcolorado as distributed by MLS GRID
- $995,0003 bd3 ba4.7k sqft7118 Canyonpoint Road, Castle Rock, CO 80108For SaleMLS ID #3699792, EMPOWERHOME Team, Keller Williams DTC. REcolorado as distributed by MLS GRID
- $690,0003 bd4 ba3.6k sqft4810 Basalt Ridge Circle, Castle Rock, CO 80108For SaleMLS ID #7494542, Myrna Sigler, HomeSmart. REcolorado as distributed by MLS GRID
- $829,9004 bd3 ba4.6k sqft1158 Bonnyton Place, Castle Rock, CO 80104For SaleMLS ID #3556015, Bill Clarke, Compass - Denver. REcolorado as distributed by MLS GRID
- $795,0003 bd3 ba4.3k sqft7154 Hyland Hills Street, Castle Pines, CO 80108For SaleMLS ID #8698523, Russ Porter, Keller Williams DTC. REcolorado as distributed by MLS GRID
- $859,0005 bd5 ba4.5k sqft6977 Chestnut Court, Parker, CO 80134For SaleMLS ID #5847684, Ron Searle, Ponderosa Ridge Real Estate Inc. REcolorado as distributed by MLS GRID
- $1,175,0005 bd5 ba5k sqft7186 Weaver Circle, Castle Rock, CO 80104For SaleMLS ID #4526039, Corrine Lopez, Colorado Flat Fee Realty Inc. REcolorado as distributed by MLS GRID
