Skip main navigation
Off market
  • $956,700

    828 Xenon Ln, Castle Rock, CO 80108

    5beds
    6,350sqft
    SingleFamily
    Built in 2006
    0.39 Acres Lot
    $956,700 Zestimate®
    $151/sqft
    $5,925 Estimated rent

    Home value

    $956,700

    $899,000 - $1.02M

    $5,925/mo

    Zestimate® history
    Loading
    Loading...

    Owner options

    List your home for rent

    $5,925/mo

    Rent Zestimate®

    Find your next renter with Zillow Rental Manager. Plus, with online applications, you can quickly screen prospective tenants – for free.

    Learn more

    $5,925/mo

    Rent Zestimate®

    Refinance and save

    $5,668/mo

    Est. payment

    Refinancing to a lower rate could help reduce your monthly payments and save thousands over the life of the loan.

    See today's rates

    $5,668/mo

    Est. payment

    Explore your selling options

    Work with a Zillow partner agent

    Leverage their expertise and Zillow's premium Showcase listings to get your home seen by more buyers.

    Get started

    List with your own agent

    Get your home in front of millions of buyers by listing it on Zillow.

    Learn how to do it

    Sell it yourself

    Take full control of how buyers see your home on Zillow by listing For Sale by Owner (FSBO).

    List your home

    What's special

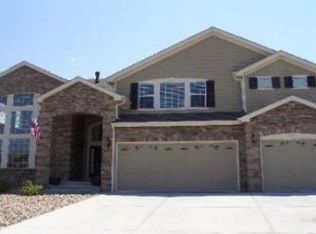
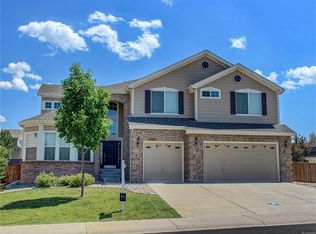
    Exquisite Sapphire Pointe two story on nearly a half-acre cul-de-sac lot with premium upgrades. Entertainers dream layout, with a grand curving staircase, soaring ceilings, gleaming hardwoods, plentiful windows, executive study, formal living and adjoining formal dining room that greet all upon entry. The gourmet kitchen showcases slab granite countertops, custom tile backsplash, a massive center island, stainless steel appliances, gas cook-top, double ovens, Brazilian cherry cabinets and floors, walk-in pantry, work desk and sunny casual dining with bay window overlooks the sprawling backyard. Adjoining family room with a wet bar, inviting gas fireplace and a whole wall of windows that bring the outdoors in. The executive study is appointed with the dual side of the family room fireplace. Take in the park-like lot, the perimeter of mature trees and tiered landscaping from the partially covered patio. Upstairs, the master retreat features a gas fireplace with sitting area, a luxuriant five-piece bath as well as his & hers closets. All three secondary bedrooms feature private baths and walk-in closets. Versatile loft is great for second study or play room. Future expansion opportunity in the unfinished basement. Three-car garage. All appliances are included. Great HOA with community pool, tennis courts, park and trails that wind throughout the neighborhood.

    This property is off market, which means it's not currently listed for sale or rent on Zillow. This may be different from what's available on other websites or public sources.

    Facts & features

    Interior

    Bedrooms & bathrooms
    • Bedrooms: 5
    • Bathrooms: 6
    • Full bathrooms: 4
    • 3/4 bathrooms: 1
    • 1/2 bathrooms: 1
    Heating
    • Forced air, Gas
    Cooling
    • Central
    Appliances
    • Included: Dishwasher, Dryer, Garbage disposal, Microwave, Range / Oven, Refrigerator, Washer
    • Laundry: In Unit, Sink
    Features
    • Ceiling Fan(s), Kitchen Island, Pantry, Walk-In Closet(s), Vaulted Ceiling(s), Granite Counters, Breakfast Nook, Eat-in Kitchen, Entrance Foyer, Wired for Data, Open Floorplan, Jack & Jill Bath, Master Suite, Five Piece Bath, Smoke Free
    • Flooring: Tile, Carpet, Hardwood
    • Windows: Double Pane Windows, Window Coverings
    • Basement: Finished
    • Has fireplace: Yes
    • Fireplace features: Gas, Family Room, Master Bedroom, Gas Log
    Interior area
    • Total interior livable area: 6,350 sqft
    • Finished area below ground: 0.00

    Property

    Parking
    • Total spaces: 3
    • Parking features: Garage - Attached
    Features
    • Patio & porch: Patio, Covered, Front Porch
    • Exterior features: Stone, Wood
    • Fencing: Full
    Lot
    • Size: 0.39 Acres
    • Features: Level, Cul-de-Sac, Sloped, Greenbelt, Sprinklers In Front, Sprinklers In Rear
    Details
    • Parcel number: 235123116020
    • Zoning description: R

    Construction

    Type & style
    • Home type: SingleFamily
    • Architectural style: Traditional
    Materials
    • Frame
    • Roof: Composition
    Condition
    • Year built: 2006

    Utilities & green energy

    • Sewer: Public Sewer
    • Water: Public
    Green energy
    • Energy efficient items: HVAC

    Community & HOA

    Community
    • Security: Smoke Detector(s), Radon Mitigation System, Video Doorbell
    HOA
    • Has HOA: Yes
    • Amenities included: Clubhouse, Pool, Tennis Court(s), Trail(s)
    • Services included: Trash, Maintenance Grounds, Recycling
    • HOA fee: $93 monthly
    Location
    • Region: Castle Rock

    Financial & listing details

    • Price per square foot: $151/sqft
    • Tax assessed value: $971,585
    • Annual tax amount: $6,146
    • Road surface type: Paved

    Price history

    DateEventPrice
    1/31/2020Sold$650,000$102/sqft
    Source: Public Record Report a problem
    12/6/2019Pending sale$650,000$102/sqft
    Source: RE/MAX ALLIANCE #3887065 Report a problem
    11/25/2019Listed for sale$650,000+9.2%$102/sqft
    Source: RE/MAX ALLIANCE #3887065 Report a problem
    7/21/2017Sold$595,000-0.8%$94/sqft
    Source: Public Record Report a problem
    6/19/2017Pending sale$600,000$94/sqft
    Source: Denver Tech Center #8219146 Report a problem
    6/8/2017Listed for sale$600,000+18.8%$94/sqft
    Source: Keller Williams DTC #8219146 Report a problem
    3/27/2007Sold$504,900$80/sqft
    Source: Public Record Report a problem

    Public tax history

    YearProperty taxesTax assessment
    2025$6,146 -5%$60,730 -12.4%
    2024$6,470 +50.3%$69,340 -1%
    2023$4,306 -3.7%$70,020 +62%
    2022$4,472 $43,220 -2.8%
    2021-- $44,460 +0.7%
    2020$4,505 -0.2%$44,130
    2019$4,513 0%$44,130 +3.8%
    2018$4,513 +6%$42,500
    2017$4,259 -1.7%$42,500 +4.9%
    2016$4,333 -3.7%$40,510
    2015$4,500 -7.9%$40,510 +9.1%
    2014$4,885 $37,140
    2013-- $37,140 +9.2%
    2012-- $34,010
    2011-- $34,010 -17%
    2010-- $41,000 +3%
    2009$2,356 $39,800
    2008-- $39,800 +614.5%
    2007-- $5,570 -52.3%
    2006$610 $11,680
    Find assessor info on the county website

    Neighborhood: 80108

    Nearby schools

    GreatSchools rating
    Schools provided by the listing agent
    • Elementary: Sage Canyon
    • Middle: Mesa
    • High: Douglas County
    • District: Douglas RE-1

    Source: The MLS. This data may not be complete. We recommend contacting the local school district to confirm school assignments for this home.

    Get a cash offer in 3 minutes
    Find out how much your home could sell for in as little as 3 minutes with a no-obligation cash offer.
    Estimated market value
    $956,700
    Get a cash offer in 3 minutes
    Find out how much your home could sell for in as little as 3 minutes with a no-obligation cash offer.
    Estimated market value
    $956,700