This home comes with a REDUCED RATE as low as 5.875% (APR 6.293%) as of 07/16/2026 through preferred lender. This is a seller paid rate-buydown that reduces the buyer’s interest rate and monthly payment. Terms apply, see disclosures for more information. This Meticuously Maintained 5-bed, 5-bath home offering 5,691 total square feet on a prime corner lot in Parker's sought-after Heirloom neighborhood! Features include a grand foyer, hardwood floors, hand-troweled walls, plantation shutters, recessed lighting, and 8-foot doors throughout the main level. The gourmet kitchen offers quartz countertops, large center island, 42-inch ivory cabinetry, subway tile backsplash, double convection ovens, 5-burner gas cooktop with stainless hood, French-door refrigerator, and walk-in pantry. The dramatic family room features soaring 21-foot ceilings, abundant natural light, gas fireplace with brick surround, and access to the covered Colorado Room. A cozy hearth room with second gas fireplace provides the perfect office or sitting area. The main level also includes a formal dining room, powder bath, and private guest suite with full ensuite bath. Upstairs offers four spacious bedrooms, including a luxurious primary suite with custom tiled Super Shower, seamless glass, rain shower head, soaking tub, dual vanities, and oversized walk-in closet. A secondary bedroom has its own ensuite bath, while two additional bedrooms share a full bath. Convenient upstairs laundry completes the second floor. The 1,966-square-foot basement is plumbed and ready for future finish with whole house water conditioning and R.O. system! Outside, enjoy a covered front porch, covered Colorado Room, extended patio, firepit area, and professionally landscaped yard. Additional highlights include a rare 3-car setup with attached 2-car garage plus separate carriage garage. Located just two blocks from the Heirloom pool and clubhouse and moments from Reuter-Hess Reservoir, Recreation Area and Challenge Incline.
For sale
$950,000
11616 Jacobsen Street, Parker, CO 80134
5beds
5,691sqft
:
Get pre-qualified$6,156/mo
Single Family Residence
Built in 2017
7,797 Square Feet Lot
$-- Zestimate®
$167/sqft
$115/mo HOA
What's special
- 56 days |
- 606 |
- 14 |
Zillow last checked:
Listing updated:
Listed by:
Chris Jackson 720-365-3707 chris@madisonprops.com,
Madison & Company Properties
Source: REcolorado as distributed by MLS GRID,MLS#: 1628101
Facts & features
Interior
Bedrooms & bathrooms
- Bedrooms: 5
- Bathrooms: 5
- Full bathrooms: 4
- 1/2 bathrooms: 1
- Main level bathrooms: 2
- Main level bedrooms: 1
Bedroom
- Description: Private Primary Bedroom With Plantation Shutters
- Features: Primary Suite
- Level: Upper
- Area: 314.5 Square Feet
- Dimensions: 17 x 18.5
Bedroom
- Description: Second Floor Guest Bedroom With Full Bathroom Ensuite
- Level: Upper
- Area: 288 Square Feet
- Dimensions: 18 x 16
Bedroom
- Description: Second Floor Guest Bedroom With Adjacent Full Bathroom
- Level: Upper
- Area: 121 Square Feet
- Dimensions: 11 x 11
Bedroom
- Description: Second Floor Guest Bedroom With Adjacent Full Bathroom
- Level: Upper
- Area: 175 Square Feet
- Dimensions: 14 x 12.5
Bedroom
- Description: Private, Main Floor Guest Suite With Full Ensuite Bathroom
- Level: Main
- Area: 216 Square Feet
- Dimensions: 18 x 12
Bathroom
- Description: Main Floor Powder Bathroom
- Level: Main
- Area: 42.5 Square Feet
- Dimensions: 8.5 x 5
Bathroom
- Description: Incredible 5-Piece Bathroom With "super Shower", Deep Soaking Tub, Dual Separate Vanities And Large Walk-In Closet!
- Features: Primary Suite
- Level: Upper
- Area: 128 Square Feet
- Dimensions: 16 x 8
Bathroom
- Description: Second Floor Guest Room Ful Bathroom
- Features: En Suite Bathroom
- Level: Upper
- Area: 42.5 Square Feet
- Dimensions: 8.5 x 5
Bathroom
- Description: Second Floor Full Bathroom Adjacent To Two Secondary Bedrooms
- Level: Upper
- Area: 66 Square Feet
- Dimensions: 12 x 5.5
Bathroom
- Description: Main Floor Full Ensuite Bathroom
- Features: En Suite Bathroom
- Level: Main
- Area: 42.5 Square Feet
- Dimensions: 8.5 x 5
Dining room
- Description: Elegant Formal Dining Room
- Level: Main
- Area: 148.68 Square Feet
- Dimensions: 12.6 x 11.8
Family room
- Description: Exceptional Family Room With Soaring 21' Ceilings, Plantation Shutters, Gas Fireplace With Mantle And Brick Surround!
- Level: Main
- Area: 365.4 Square Feet
- Dimensions: 21 x 17.4
Kitchen
- Description: Gourmet Kitchen With Quartz Countertops, Large 4-Seat Island, Pendant Lighting, Subway Backsplash, Double Convection Ovens, 5-Burner Gas Cooktop, Stainless Hood, French Door Refrigerator And Walk-In Pantry.
- Level: Main
- Area: 215.22 Square Feet
- Dimensions: 21.1 x 10.2
Laundry
- Description: Second Floor Laundry Room With Utility Sink With Upper And Lower Cabinets And Storage Area!
- Level: Upper
- Area: 97.5 Square Feet
- Dimensions: 15 x 6.5
Mud room
- Description: Right Off 2-Car Garage - Coat Closet And Plenty Of Space To Add A Bench And Storage!
- Level: Main
- Area: 80 Square Feet
- Dimensions: 10 x 8
Sun room
- Description: Main Floor Hearth Room/Study With Gas Fireplace, Mantle And Brick Surround.
- Level: Main
- Area: 145 Square Feet
- Dimensions: 14.5 x 10
Heating
- Forced Air, Natural Gas
Cooling
- Central Air
Appliances
- Included: Cooktop, Dishwasher, Disposal, Double Oven, Microwave, Oven, Range Hood, Self Cleaning Oven, Water Softener
- Laundry: In Unit
Features
- Eat-in Kitchen, Entrance Foyer, Five Piece Bath, High Ceilings, Kitchen Island, Open Floorplan, Pantry, Primary Suite, Quartz Counters, Smoke Free, Vaulted Ceiling(s), Walk-In Closet(s)
- Flooring: Carpet, Tile, Wood
- Windows: Double Pane Windows
- Basement: Bath/Stubbed,Cellar,Full,Unfinished
- Number of fireplaces: 2
- Fireplace features: Family Room, Gas, Gas Log, Great Room, Other
Interior area
- Total structure area: 5,691
- Total interior livable area: 5,691 sqft
- Finished area above ground: 3,725
- Finished area below ground: 0
Video & virtual tour
Property
Parking
- Total spaces: 3
- Parking features: Garage - Attached
- Attached garage spaces: 3
Features
- Levels: Two
- Stories: 2
- Patio & porch: Covered, Front Porch, Patio
- Exterior features: Gas Valve, Private Yard, Rain Gutters
- Fencing: Partial
Lot
- Size: 7,797 Square Feet
- Features: Corner Lot
Details
- Parcel number: R0487304
- Special conditions: Standard
Construction
Type & style
- Home type: SingleFamily
- Architectural style: Contemporary
- Property subtype: Single Family Residence
Materials
- Cement Siding, Concrete, Frame, Rock
- Foundation: Slab
- Roof: Composition,Other
Condition
- Updated/Remodeled
- Year built: 2017
Details
- Builder model: 5C04 - C
- Builder name: CalAtlantic Homes
- Warranty included: Yes
Utilities & green energy
- Sewer: Public Sewer
- Water: Public
Community & HOA
Community
- Security: Carbon Monoxide Detector(s), Smoke Detector(s)
- Subdivision: Heirloom
HOA
- Has HOA: Yes
- Amenities included: Clubhouse, Pool, Trail(s)
- Services included: Reserve Fund, Maintenance Grounds, Recycling, Trash
- HOA fee: $115 monthly
- HOA name: Heirloom HOA - MSI
- HOA phone: 303-420-4433
Location
- Region: Parker
Financial & listing details
- Price per square foot: $167/sqft
- Tax assessed value: $881,475
- Annual tax amount: $7,698
- Date on market: 6/4/2026
- Listing terms: Cash,Conventional,FHA,VA Loan
- Exclusions: Sellers Personal Property
- Ownership: Individual
- Road surface type: Paved
Estimated market value
Not available
Estimated sales range
Not available
Not available
Price history
| Date | Event | Price |
|---|---|---|
| 6/4/2026 | Listed for sale | $950,000+31.3%$167/sqft |
Source:  REcolorado as distributed by MLS GRID #1628101 Report a problem REcolorado as distributed by MLS GRID #1628101 Report a problem | ||
| 6/25/2018 | Sold | $723,455+0.2%$127/sqft |
Source: Public Record Report a problem | ||
| 4/26/2018 | Pending sale | $722,110$127/sqft |
Source: Keller Williams Realty DTC LLC #3623652 Report a problem | ||
| 4/6/2018 | Price change | $722,110-0.1%$127/sqft |
Source: Keller Williams Realty DTC LLC #3623652 Report a problem | ||
| 3/31/2018 | Price change | $723,110+0.1%$127/sqft |
Source: Keller Williams Realty DTC LLC #3623652 Report a problem | ||
| 3/9/2018 | Price change | $722,110-0.1%$127/sqft |
Source: CalAtlantic Homes Report a problem | ||
| 3/1/2018 | Price change | $722,640-0.1%$127/sqft |
Source: CalAtlantic Homes Report a problem | ||
| 1/17/2018 | Price change | $723,110+0.1%$127/sqft |
Source: CalAtlantic Homes Report a problem | ||
| 12/12/2017 | Listed for sale | $722,110$127/sqft |
Source: Keller Williams DTC #3623652 Report a problem | ||
Public tax history
| Year | Property taxes | Tax assessment |
|---|---|---|
| 2025 | $7,994 -0.8% | $55,090 -18.8% |
| 2024 | $8,061 +27.1% | $67,840 -0.9% |
| 2023 | $6,345 -2.6% | $68,490 +46.1% |
| 2022 | $6,514 | $46,870 -2.8% |
| 2021 | -- | $48,220 +3.2% |
| 2020 | $6,359 +181.9% | $46,710 |
| 2019 | $2,256 | $46,710 +186.9% |
| 2018 | $2,256 -30.3% | $16,280 -32.9% |
| 2017 | $3,237 +165.5% | $24,280 +27.1% |
| 2016 | $1,219 -2.4% | $19,100 |
| 2015 | $1,249 | $19,100 |
Find assessor info on the county website
Monthly payment
Est. payment
Payment breakdown
Explore the cost of this home by adjusting the details. Changes won't be saved.Climate risks
Neighborhood: 80134
Nearby schools
GreatSchools rating
- 5/10Legacy Point Elementary SchoolGrades: PK-5Distance: 2.4 mi
- 6/10Sagewood Middle SchoolGrades: 6-8Distance: 6.7 mi
- 8/10Ponderosa High SchoolGrades: 9-12Distance: 6 mi
Schools provided by the listing agent
- Elementary: Legacy Point
- Middle: Sagewood
- High: Ponderosa
- District: Douglas RE-1
Source: REcolorado as distributed by MLS GRID. This data may not be complete. We recommend contacting the local school district to confirm school assignments for this home.
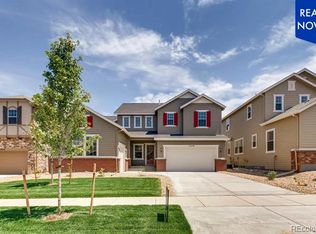
- $834,1004 bd4 ba4.8k sqft11628 Jacobsen St, Parker, CO 80134Off Market
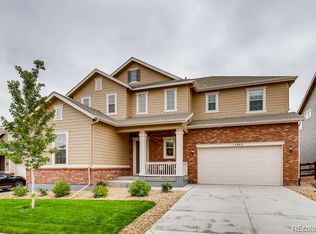
- $933,0004 bd4 ba5.3k sqft14566 Haley Ave, Parker, CO 80134Off Market
- $841,8004 bd4 ba3.4k sqft11642 Jacobsen St, Parker, CO 80134Off Market
- $948,1004 bd3 ba4.7k sqft14557 Haley Ave, Parker, CO 80134Off Market
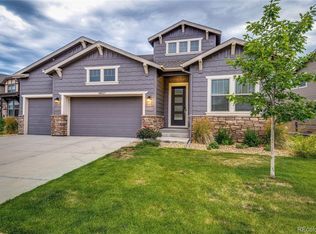
- $951,3006 bd6 ba4.9k sqft14578 Haley Ave, Parker, CO 80134Off Market
- $809,2003 bd4 ba2.3k sqft11615 Jacobsen St, Parker, CO 80134Off Market
- $786,7003 bd3 ba3.4k sqft11627 Jacobsen St, Parker, CO 80134Off Market
- $790,4002 bd3 ba2.4k sqft14557 Crouch Pl, Parker, CO 80134Off Market
A local agent can set up tours, give advice and negotiate with sellers.
Similar homes
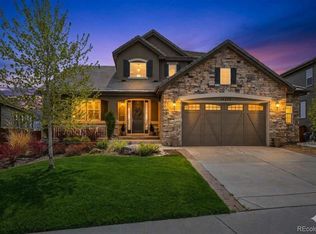
- $950,0004 bd4 ba4.8k sqft14272 Double Dutch Circle, Parker, CO 80134For Sale
 MLS ID #2182276, Kristen Winkler, Compass - Denver. REcolorado as distributed by MLS GRID
 - $899,0004 bd4 ba5.7k sqft13041 Reata Ridge Drive, Parker, CO 80134For Sale
 MLS ID #5174622, Zaynab Sepahi, ZBell, LLC. REcolorado as distributed by MLS GRID
 - $825,0005 bd4 ba4.6k sqft15477 E Flower Mound Place, Parker, CO 80134For Sale
 MLS ID #1759509, Angela Fouts-Hyatt, Fathom Realty Colorado LLC. REcolorado as distributed by MLS GRID
 - $848,0007 bd6 ba5.2k sqft11751 S Rock Willow Way, Parker, CO 80134For Sale
 MLS ID #6283889, Samantha Dardano, Compass - Denver. REcolorado as distributed by MLS GRID
 - $948,5005 bd4 ba4.5k sqft5737 Amarosa Drive, Parker, CO 80134For SaleMLS ID #5450829, Kevin Kestenbaum, Redfin Corporation. REcolorado as distributed by MLS GRID
- $1,055,0007 bd4 ba4.7k sqft14368 Double Dutch Circle, Parker, CO 80134For SaleMLS ID #8399764, Erin Hughey, Fathom Realty Colorado LLC. REcolorado as distributed by MLS GRID
- $890,0007 bd5 ba5.8k sqft9515 S Bluebead Way, Parker, CO 80134For SaleMLS ID #4526123, Julie Maxwell, 8z Real Estate. REcolorado as distributed by MLS GRID
- $769,0005 bd4 ba4.3k sqft14080 Sierra Ridge Circle, Parker, CO 80134For SaleMLS ID #1852774, Katherine Berkeley, Legacy 100 Real Estate Partners LLC. REcolorado as distributed by MLS GRID
- $924,9005 bd5 ba5k sqft11983 Blackwell Way, Parker, CO 80138For SaleMLS ID #9640764, Angela Hacker, LIV Sotheby's International Realty. REcolorado as distributed by MLS GRID
- $949,0005 bd5 ba5k sqft7245 Obsidian Lane, Castle Rock, CO 80108For SaleMLS ID #4965243, David Wiegand, eXp Realty, LLC. REcolorado as distributed by MLS GRID
- $950,0005 bd3 ba4.8k sqft6180 Leilani Drive, Castle Rock, CO 80108For SaleMLS ID #5778415, Anita Wilkinson, HomeSmart. REcolorado as distributed by MLS GRID
- $1,075,0004 bd4 ba5.7k sqft22296 Boundstone Drive, Parker, CO 80138For SaleMLS ID #2911750, Tom Ullrich, RE/MAX Professionals. REcolorado as distributed by MLS GRID
- $975,0003 bd4 ba3.9k sqft5220 Rialto Drive, Parker, CO 80134For SaleMLS ID #7051547, Adam Ferguson, Coldwell Banker Realty 24. REcolorado as distributed by MLS GRID
- $950,0004 bd4 ba4.6k sqft6749 Mentha Drive, Castle Rock, CO 80108For SaleMLS ID #9334935, Ryan Davis, Keller Williams Real Estate LLC. REcolorado as distributed by MLS GRID
- $655,0005 bd3 ba3.7k sqft10894 Willow Reed Circle, Parker, CO 80134For SaleMLS ID #5968835, Joan Pratt, RE/MAX Professionals. REcolorado as distributed by MLS GRID
- $955,0004 bd5 ba4.4k sqft12370 Tapadero Way, Castle Pines, CO 80108For SaleMLS ID #3113884, Lisa Jones, LIV Sotheby's International Realty. REcolorado as distributed by MLS GRID
- $860,0004 bd4 ba3.9k sqft11887 Discovery Circle, Parker, CO 80138For SaleMLS ID #2397443, The Weidner Team, LIV Sotheby's International Realty. REcolorado as distributed by MLS GRID
- $940,0005 bd5 ba4.8k sqft26875 E Clifton Place, Aurora, CO 80016For SaleMLS ID #9780295, JJ Alexander, Coldwell Banker Realty 24. REcolorado as distributed by MLS GRID
- $925,0006 bd5 ba5.1k sqftTallyns Reach South/Ponderosa Estates, Aurora, CO 80016For SaleMLS ID #7557370, Shelle Pennington, Addison & Maxwell. REcolorado as distributed by MLS GRID
- $720,0004 bd3 ba3.1k sqft13548 Tree Sparrow Lane, Parker, CO 80134For SaleMLS ID #6924677, Audrey Will, LIV Sotheby's International Realty. REcolorado as distributed by MLS GRID
