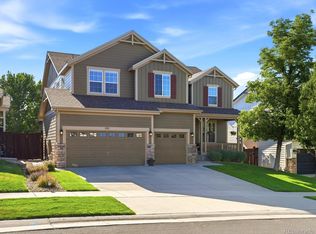
Welcome to this spacious home with VIEWS FROM EVERY LEVEL! This is a gorgeous Ryland Homes home owned by the original owners. This home features 7 bedrooms plus large loft and office|6 bathroom home. One of the largest floorplans in the neighborhood-The Champagne Floorplan. Entry has large front porch, New carpet on the main level & cherry wood inlay entry. Gorgeous entry also features a grand spiral staircase & a beautiful stainglass window above door. There is a conveniently located main level office with French doors. Main level laundry room with ample cabinets. Kitchen features a large island & spacious eating space with VIEWS! Custom panty with barn door offers additional space for storage. Kitchen has a gas stove & granite countertops. Enjoy a formal dining room or extented formal living room. Living room also features built-in shelves. Back deck features a pergola for partial shade & natural gas line for BBQ. Enjoy a walk-out basement that features a full kitchen with refrigerator & stove. Basement has 3 bedrooms (1 non-confirming without closet) &2 bathrooms. Upper level features amazing views form the HUGE loft area and the primary suite. The primary bedroom also features a spacious bathroom with double sinks, granite countertops, new flooring & HUGE walk in closet with custom built in closet. Upper level also has 3 additional bedrooms. One with jack & Jill bathroom and the other with a 3/4 bathroom ensuite. Home has 2 furnaces & a tankless Rinnai water heater. Roof has class 4 shingles installed in 2023. This home has it all!
For sale
Price cut: $20K (7/6)
$848,000
11751 S Rock Willow Way, Parker, CO 80134
7beds
5,290sqft
:
Get pre-qualified$5,480/mo
Single Family Residence
Built in 2006
8,538 Square Feet Lot
$-- Zestimate®
$160/sqft
$150/mo HOA
What's special
Views from every levelLarge front porchFormal dining roomJack and jill bathroomGranite countertopsCherry wood inlay entryGrand spiral staircase
- 139 days |
- 748 |
- 39 |
Zillow last checked:
Listing updated:
Listed by:
Samantha Dardano Sam@DardanoProperties.com,
Compass - Denver
Source: REcolorado as distributed by MLS GRID,MLS#: 6283889
Facts & features
Interior
Bedrooms & bathrooms
- Bedrooms: 7
- Bathrooms: 6
- Full bathrooms: 3
- 3/4 bathrooms: 2
- 1/2 bathrooms: 1
- Main level bathrooms: 1
Bedroom
- Description: Primary Bedroom Is Spacious And Has A Large Window Overlooking Back Yard & Mountains!
- Features: Primary Suite
- Level: Upper
- Area: 403.2 Square Feet
- Dimensions: 16.8 x 24
Bedroom
- Description: Large Room Faces Street
- Features: Primary Suite
- Level: Upper
- Area: 164.56 Square Feet
- Dimensions: 13.6 x 12.1
Bedroom
- Description: Spacious Room Faces Street
- Level: Upper
- Area: 169 Square Feet
- Dimensions: 13 x 13
Bedroom
- Level: Upper
- Area: 162.44 Square Feet
- Dimensions: 13.1 x 12.4
Bedroom
- Description: Spacious And Updated
- Level: Basement
Bedroom
- Description: Guest Room With Walk-In Closet
- Level: Basement
Bedroom
- Description: Non Conforming - No Closet
- Level: Basement
Bathroom
- Features: En Suite Bathroom
- Level: Upper
Bathroom
- Level: Upper
Bathroom
- Level: Upper
Bathroom
- Level: Upper
Bathroom
- Description: Easy To Access
- Level: Main
Bathroom
- Description: Spacious And Updated
- Level: Basement
Dining room
- Level: Main
- Area: 140.22 Square Feet
- Dimensions: 11.4 x 12.3
Family room
- Description: Large Spacious Room Off Of Kitchen With Views Of The Mountins!
- Level: Main
- Area: 313.56 Square Feet
- Dimensions: 15.6 x 20.1
Kitchen
- Level: Main
Kitchen
- Description: Breakfast Nook Dimensions Only. Lovely Views!
- Level: Basement
- Area: 146.25 Square Feet
- Dimensions: 12.5 x 11.7
Laundry
- Description: Main Level Also Has Plenty Of Cabinets For Storage
- Level: Main
Living room
- Description: Large Room For Entertaining.
- Level: Main
- Area: 143.75 Square Feet
- Dimensions: 11.5 x 12.5
Loft
- Description: Large Room With Western Views!
- Level: Upper
- Area: 328.64 Square Feet
- Dimensions: 15.8 x 20.8
Office
- Description: Main Level With French Doors
- Level: Main
- Area: 181.7 Square Feet
- Dimensions: 11.5 x 15.8
Heating
- Forced Air, Natural Gas
Cooling
- Central Air
Appliances
- Included: Dishwasher, Microwave, Range, Refrigerator
Features
- Built-in Features, Ceiling Fan(s), Eat-in Kitchen, Entrance Foyer, Five Piece Bath, Granite Counters, Jack & Jill Bathroom, Kitchen Island, Open Floorplan, Pantry, Primary Suite, Smoke Free, Vaulted Ceiling(s), Walk-In Closet(s)
- Flooring: Carpet, Tile, Wood
- Windows: Window Coverings
- Basement: Finished,Walk-Out Access
- Number of fireplaces: 1
- Fireplace features: Family Room, Gas, Gas Log
Interior area
- Total structure area: 5,290
- Total interior livable area: 5,290 sqft
- Finished area above ground: 3,650
- Finished area below ground: 1,640
Property
Parking
- Total spaces: 3
- Parking features: Garage - Attached
- Attached garage spaces: 3
Features
- Levels: Two
- Stories: 2
- Patio & porch: Deck, Patio
- Exterior features: Gas Grill, Gas Valve
Lot
- Size: 8,538 Square Feet
Details
- Parcel number: R0447965
- Special conditions: Standard
Construction
Type & style
- Home type: SingleFamily
- Property subtype: Single Family Residence
Materials
- Frame, Stone, Wood Siding
- Roof: Composition
Condition
- Year built: 2006
Utilities & green energy
- Sewer: Public Sewer
- Water: Public
- Utilities for property: Cable Available, Electricity Connected, Natural Gas Connected
Community & HOA
Community
- Security: Carbon Monoxide Detector(s), Security System, Smoke Detector(s)
- Subdivision: Newlin Meadows
HOA
- Has HOA: Yes
- HOA fee: $450 quarterly
- HOA name: Newlin Meadows Homeowners
- HOA phone: 303-985-9623
Location
- Region: Parker
Financial & listing details
- Price per square foot: $160/sqft
- Tax assessed value: $788,377
- Annual tax amount: $6,909
- Date on market: 3/19/2026
- Listing terms: Cash,Conventional,FHA,VA Loan
- Exclusions: Seller's Personal Property, Washer & Dryer, Freezer & Refrigerator In Basement
- Ownership: Individual
- Electric utility on property: Yes
- Road surface type: Paved
Estimated market value
Not available
Estimated sales range
Not available
Not available
Price history
| Date | Event | Price |
|---|---|---|
| 7/6/2026 | Price change | $848,000-2.3%$160/sqft |
Source:  REcolorado as distributed by MLS GRID #6283889 Report a problem REcolorado as distributed by MLS GRID #6283889 Report a problem | ||
| 6/22/2026 | Price change | $868,000-2.3%$164/sqft |
Source: REcolorado as distributed by MLS GRID #6283889 Report a problem | ||
| 5/23/2026 | Price change | $888,000-1.2%$168/sqft |
Source: REcolorado as distributed by MLS GRID #6283889 Report a problem | ||
| 3/19/2026 | Listed for sale | $899,000+113.3%$170/sqft |
Source: REcolorado as distributed by MLS GRID #6283889 Report a problem | ||
| 10/31/2006 | Sold | $421,448$80/sqft |
Source: Public Record Report a problem | ||
Public tax history
| Year | Property taxes | Tax assessment |
|---|---|---|
| 2025 | $6,867 -0.8% | $49,270 -12.3% |
| 2024 | $6,922 +33% | $56,170 -1% |
| 2023 | $5,206 -3.6% | $56,720 +41.6% |
| 2022 | $5,398 | $40,060 -2.8% |
| 2021 | -- | $41,210 +5.8% |
| 2020 | $5,144 +3.2% | $38,960 |
| 2019 | $4,983 0% | $38,960 +6.2% |
| 2018 | $4,983 +5.1% | $36,670 |
| 2017 | $4,741 +2.6% | $36,670 +4.7% |
| 2016 | $4,619 -1.2% | $35,010 |
| 2015 | $4,675 +9.2% | $35,010 +18% |
| 2014 | $4,281 | $29,680 |
| 2013 | -- | $29,680 +4.5% |
| 2012 | -- | $28,400 |
| 2011 | -- | $28,400 -9.7% |
| 2010 | -- | $31,440 -8.7% |
| 2009 | $2,343 | $34,420 |
| 2008 | -- | $34,420 +596.8% |
| 2007 | -- | $4,940 -60.5% |
| 2006 | $385 +302.4% | $12,500 +537.8% |
| 2004 | $96 | $1,960 |
Find assessor info on the county website
Monthly payment
Est. payment
Payment breakdown
Explore the cost of this home by adjusting the details. Changes won't be saved.Climate risks
Neighborhood: 80134
Nearby schools
GreatSchools rating
- 8/10Gold Rush Elementary SchoolGrades: PK-5Distance: 0.4 mi
- 5/10Cimarron Middle SchoolGrades: 6-8Distance: 4.4 mi
- 7/10Legend High SchoolGrades: 9-12Distance: 4.1 mi
Schools provided by the listing agent
- Elementary: Gold Rush
- Middle: Cimarron
- High: Legend
- District: Douglas RE-1
Source: REcolorado as distributed by MLS GRID. This data may not be complete. We recommend contacting the local school district to confirm school assignments for this home.
- $730,0003 bd2 ba4.2k sqft11759 S Rock Willow Way, Parker, CO 80134Sold

- $740,2004 bd3 ba3.8k sqft11743 S Rock Willow Way, Parker, CO 80134Off Market
- $795,0006 bd5 ba4.5k sqft11735 S Rock Willow Way, Parker, CO 80134Sold

- $725,0004 bd4 ba3k sqft11767 S Rock Willow Way, Parker, CO 80134Off Market

- $770,9004 bd4 ba3.6k sqft11727 S Rock Willow Way, Parker, CO 80134Off Market
- $844,9005 bd5 ba5.3k sqft11775 S Rock Willow Way, Parker, CO 80134Off Market
- $772,0006 bd4 ba3.5k sqft11756 S Rock Willow Way, Parker, CO 80134Off Market
- $835,9005 bd5 ba4.5k sqft11748 S Rock Willow Way, Parker, CO 80134Off Market
A local agent can set up tours, give advice and negotiate with sellers.
Similar homes
- $805,0004 bd4 ba5.2k sqft11861 S Breeze Grass Way, Parker, CO 80134For Sale
 MLS ID #7981471, Deja Hawkins, Jade Real Estate. REcolorado as distributed by MLS GRID
 - $890,0007 bd5 ba5.8k sqft9515 S Bluebead Way, Parker, CO 80134For Sale
 MLS ID #4526123, Julie Maxwell, 8z Real Estate. REcolorado as distributed by MLS GRID
 - $925,0005 bd5 ba5.6k sqft11616 Jacobsen Street, Parker, CO 80134For Sale
 MLS ID #1628101, Chris Jackson, Madison & Company Properties. REcolorado as distributed by MLS GRID
 - $870,0005 bd5 ba4k sqft17031 Desert Wine Trail, Parker, CO 80134For Sale
 MLS ID #5431356, Jordan Wagner, Real Broker, LLC DBA Real. REcolorado as distributed by MLS GRID
 - $720,0005 bd4 ba3.8k sqft18236 Shadbury Lane, Parker, CO 80134For SaleMLS ID #6396292, Dan Turner, South Denver Digs Realty. REcolorado as distributed by MLS GRID
- $750,0005 bd3 ba4.2k sqft13942 Lexington Drive, Parker, CO 80134For SaleMLS ID #8456286, Moises Nalvarte, RE/MAX Professionals. REcolorado as distributed by MLS GRID
- $894,0005 bd5 ba4.5k sqft11952 Pine Top Street, Parker, CO 80138For SaleMLS ID #5047315, Jamie Krakofsky, Keller Williams Partners Realty. REcolorado as distributed by MLS GRID
- $924,9005 bd5 ba5k sqft11983 Blackwell Way, Parker, CO 80138For SaleMLS ID #9640764, Angela Hacker, LIV Sotheby's International Realty. REcolorado as distributed by MLS GRID
- $799,0004 bd4 ba3.9k sqft11887 Discovery Circle, Parker, CO 80138For SaleMLS ID #2397443, The Weidner Team, LIV Sotheby's International Realty. REcolorado as distributed by MLS GRID
- $729,9004 bd3 ba3.8k sqft15924 Red Bud Drive, Parker, CO 80134For SaleMLS ID #6316627, Brahma Kataru, HomeSmart Realty. REcolorado as distributed by MLS GRID
- $965,0005 bd5 ba5.8k sqft16772 Dry Camp Drive, Parker, CO 80134For SaleMLS ID #3053551, The Hartmann & Rodriguez Group, Redfin Corporation. REcolorado as distributed by MLS GRID
- $780,0005 bd4 ba3.9k sqft12125 Desert Hills Street, Parker, CO 80138For SaleMLS ID #7009451, Angie Charbonneau, Berkshire Hathaway HomeServices Rocky Mountain, REALTORS- Castle Pines Office. REcolorado as distributed by MLS GRID
- $729,0005 bd3 ba3.6k sqft13381 Broad Wing Avenue, Parker, CO 80134For SaleMLS ID #3710728, Mandi Dillman, HomeSmart Realty. REcolorado as distributed by MLS GRID
- $859,9005 bd4 ba4.1k sqft10276 Jill Avenue, Highlands Ranch, CO 80130For SaleMLS ID #5102727, Nicole Edds, LoKation Real Estate. REcolorado as distributed by MLS GRID
- $849,9005 bd5 ba4.7k sqft7680 S Blackstone Parkway, Aurora, CO 80016For SaleMLS ID #3462860, Troy Hansford Team, RE/MAX Professionals. REcolorado as distributed by MLS GRID
- $900,0006 bd4 ba4.1k sqft9943 Cottoncreek Drive, Highlands Ranch, CO 80130For SaleMLS ID #6347941, Robert Fenton, Berkshire Hathaway HomeServices Colorado, LLC - Highlands Ranch Real Estate. REcolorado as distributed by MLS GRID
- $839,9005 bd5 ba4.6k sqft26121 E Orchard Drive, Aurora, CO 80016For SaleMLS ID #4207397, Matthew Morgado, Blue Yeti Homes. REcolorado as distributed by MLS GRID
- $660,0004 bd3 ba2.6k sqft21341 White Ash Court, Parker, CO 80138For SaleMLS ID #7614480, Maureen Clark, Compass - Denver. REcolorado as distributed by MLS GRID
- $899,9004 bd4 ba3k sqft5941 Panther Hollow, Lone Tree, CO 80124For SaleMLS ID #1930620, Michael DeAquino, Thrive Real Estate Group. REcolorado as distributed by MLS GRID
- $949,0005 bd5 ba5k sqft7245 Obsidian Lane, Castle Rock, CO 80108For SaleMLS ID #4965243, David Wiegand, eXp Realty, LLC. REcolorado as distributed by MLS GRID
