Move-in Ready with Brand-New Major Systems! This beautifully maintained home is back on the market after the sellers temporarily removed it to make a great home even better. During that time, they invested in a brand-new furnace, central air conditioner, and tankless water heater, giving the next owner peace of mind and eliminating three of the biggest replacement expenses homeowners face.
Perfectly located just five minutes from historic Downtown Parker, you'll enjoy easy access to local restaurants, coffee shops, boutiques, community events, and year-round entertainment while still living in a quiet neighborhood.
Step inside to find a spacious, thoughtfully designed floor plan featuring generous living areas and a finished basement that provides flexible space for a media room, home office, gym, guest suite, or playroom. The home offers multiple outdoor living spaces, including three decks, making it easy to enjoy Colorado's beautiful weather while entertaining family and friends.
Nature lovers will appreciate being just steps from the continually expanding Salisbury Equestrian Park & Sports Complex, one of Parker's premier recreation destinations. With miles of trails, ball fields, equestrian facilities, playgrounds, open space, and exciting future improvements underway, this location offers an outstanding Colorado lifestyle right outside your door.
Families will also appreciate being located in the highly acclaimed Douglas County School District, consistently recognized as one of Colorado's top-performing school districts.
With extensive updates, a brand-new HVAC system and tankless water heater, a finished basement, fantastic outdoor living spaces, and an unbeatable location close to downtown Parker and Salisbury Park, this home offers exceptional value in today's market.
Don't miss this opportunity to own a move-in-ready home where the expensive mechanical updates have already been completed for you. Schedule your private showing today!
For sale
$720,000
18236 Shadbury Lane, Parker, CO 80134
5beds
3,819sqft
Single Family Residence
Built in 2011
5,968 Square Feet Lot
$-- Zestimate®
$189/sqft
$96/mo HOA
What's special
- 26 days |
- 486 |
- 14 |
Zillow last checked:
Listing updated:
Listed by:
Dan Turner 303-941-0720 Dan@SouthDenverDigs.com,
South Denver Digs Realty
Source: REcolorado as distributed by MLS GRID,MLS#: 6396292
Facts & features
Interior
Bedrooms & bathrooms
- Bedrooms: 5
- Bathrooms: 4
- Full bathrooms: 2
- 3/4 bathrooms: 1
- 1/2 bathrooms: 1
- Main level bathrooms: 1
Bedroom
- Description: Trey Ceiling, Private Bathroom.
- Features: Primary Suite
- Level: Upper
- Area: 270 Square Feet
- Dimensions: 18 x 15
Bedroom
- Description: Front Facing Bedroom, One Of Four On Upper Level.
- Level: Upper
- Area: 132 Square Feet
- Dimensions: 12 x 11
Bedroom
- Description: Front Facing Bedroom, One Of Four On The Upper Level.
- Level: Upper
- Area: 120 Square Feet
- Dimensions: 12 x 10
Bedroom
- Description: Fourth Upstairs Bedroom.
- Level: Upper
- Area: 210 Square Feet
- Dimensions: 14 x 15
Bedroom
- Description: Conforming Basement Bedroom, Great For Multi-Generational Living.
- Level: Basement
- Area: 140 Square Feet
- Dimensions: 14 x 10
Bathroom
- Description: Main Floor Powder Bath.
- Level: Main
- Area: 36 Square Feet
- Dimensions: 6 x 6
Bathroom
- Description: Soaker Tub, Separate Commode Room, Dual Vanities, Walk In Closet.
- Features: Primary Suite
- Level: Upper
- Area: 108 Square Feet
- Dimensions: 12 x 9
Bathroom
- Description: Upstairs Hall Full Bathroom.
- Level: Upper
- Area: 54 Square Feet
- Dimensions: 6 x 9
Bathroom
- Description: Basement Finished In 2014. High End Bathroom.
- Level: Basement
- Area: 66 Square Feet
- Dimensions: 6 x 11
Dining room
- Description: Open To The Back Deck, Kitchen, Living Room.
- Level: Main
- Area: 256 Square Feet
- Dimensions: 16 x 16
Family room
- Description: Huge Basement Room With Wet Bar, Escape Window, Built In Refrigerator, Tv Mount.
- Level: Basement
- Area: 476 Square Feet
- Dimensions: 17 x 28
Kitchen
- Description: Island, Built In Tv, Pantry.
- Level: Main
- Area: 140 Square Feet
- Dimensions: 10 x 14
Laundry
- Description: Upstairs Laundry Room With Lots Of Room And Plumbing For Sink.
- Level: Upper
- Area: 55 Square Feet
- Dimensions: 11 x 5
Living room
- Description: Gas Fireplace, Surround Sound Speakers, Multiple Windows, Open Concept To Dining And Kitchen.
- Level: Main
- Area: 306 Square Feet
- Dimensions: 17 x 18
Loft
- Description: Open Loft, Built In Speakers, Lots Of Natural Light.
- Level: Upper
- Area: 255 Square Feet
- Dimensions: 17 x 15
Office
- Description: Built In Bookshelf, Double Doors, Hard Floors.
- Level: Main
- Area: 154 Square Feet
- Dimensions: 14 x 11
Utility room
- Description: Utility Room. Two Stage Ac Installed In 2011
- Level: Basement
- Area: 60 Square Feet
- Dimensions: 6 x 10
Utility room
- Description: Huge Basement Storage Unit.
- Level: Basement
- Area: 224 Square Feet
- Dimensions: 14 x 16
Heating
- Forced Air, Natural Gas
Cooling
- Central Air
Appliances
- Included: Bar Fridge, Dishwasher, Disposal, Dryer, Gas Water Heater, Microwave, Oven, Range, Refrigerator, Self Cleaning Oven, Washer
Features
- Built-in Features, Ceiling Fan(s), Eat-in Kitchen, Five Piece Bath, Granite Counters, High Ceilings, High Speed Internet, Kitchen Island, Open Floorplan, Pantry, Primary Suite, Smart Thermostat, Walk-In Closet(s), Wet Bar
- Flooring: Carpet, Linoleum, Tile, Vinyl, Wood
- Windows: Double Pane Windows, Window Coverings
- Basement: Partial
- Number of fireplaces: 1
- Fireplace features: Living Room
Interior area
- Total structure area: 3,819
- Total interior livable area: 3,819 sqft
- Finished area above ground: 2,692
- Finished area below ground: 667
Video & virtual tour
Property
Parking
- Total spaces: 2
- Parking features: Dry Walled, Insulated Garage, Storage
- Attached garage spaces: 2
Features
- Levels: Two
- Stories: 2
- Patio & porch: Covered, Deck, Front Porch
- Exterior features: Balcony, Private Yard, Rain Gutters
Lot
- Size: 5,968 Square Feet
- Features: Irrigated, Landscaped, Master Planned, Open Space, Sprinklers In Front, Sprinklers In Rear
Details
- Parcel number: R0467441
- Special conditions: Standard
Construction
Type & style
- Home type: SingleFamily
- Architectural style: Contemporary
- Property subtype: Single Family Residence
Materials
- Cement Siding, Stone
Condition
- Updated/Remodeled
- Year built: 2011
Details
- Builder name: Richmond American Homes
Utilities & green energy
- Electric: 220 Volts
- Sewer: Public Sewer
- Water: Public
- Utilities for property: Cable Available, Electricity Connected, Internet Access (Wired), Natural Gas Connected, Phone Available
Community & HOA
Community
- Security: Carbon Monoxide Detector(s), Smart Locks, Smoke Detector(s)
- Subdivision: Horseshoe Ridge
HOA
- Has HOA: Yes
- Amenities included: Park
- Services included: Maintenance Grounds
- HOA fee: $96 monthly
- HOA name: West Wind Management
- HOA phone: 303-369-1800
Location
- Region: Parker
Financial & listing details
- Price per square foot: $189/sqft
- Tax assessed value: $718,124
- Annual tax amount: $6,185
- Date on market: 2/14/2026
- Listing terms: Cash,Conventional,FHA,VA Loan
- Exclusions: Seller's Personal Property. Many Are Negotiable.
- Ownership: Individual
- Electric utility on property: Yes
- Road surface type: Paved
Estimated market value
Not available
Estimated sales range
Not available
Not available
Price history
| Date | Event | Price |
|---|---|---|
| 7/21/2026 | Listed for sale | $720,000$189/sqft |
Source:  REcolorado as distributed by MLS GRID #6396292 Report a problem REcolorado as distributed by MLS GRID #6396292 Report a problem | ||
| 6/13/2026 | Listing removed | $720,000$189/sqft |
Source: REcolorado as distributed by MLS GRID #6396292 Report a problem | ||
| 4/23/2026 | Price change | $720,000-0.7%$189/sqft |
Source: REcolorado as distributed by MLS GRID #6396292 Report a problem | ||
| 3/26/2026 | Price change | $725,000-0.7%$190/sqft |
Source: REcolorado as distributed by MLS GRID #6396292 Report a problem | ||
| 3/5/2026 | Price change | $730,000-0.7%$191/sqft |
Source: REcolorado as distributed by MLS GRID #6396292 Report a problem | ||
| 2/14/2026 | Listed for sale | $735,000+121.1%$192/sqft |
Source: REcolorado as distributed by MLS GRID #6396292 Report a problem | ||
| 11/29/2011 | Sold | $332,451$87/sqft |
Source: Public Record Report a problem | ||
Public tax history
| Year | Property taxes | Tax assessment |
|---|---|---|
| 2025 | $6,185 -0.8% | $44,880 -13.9% |
| 2024 | $6,235 +36% | $52,110 -1% |
| 2023 | $4,585 -2.7% | $52,610 +44.7% |
| 2022 | $4,713 | $36,350 -2.8% |
| 2021 | -- | $37,390 +4.6% |
| 2020 | $4,545 +15.1% | $35,760 |
| 2019 | $3,950 | $35,760 +17.4% |
| 2018 | $3,950 +5.4% | $30,450 |
| 2017 | $3,750 +110.2% | $30,450 +3.6% |
| 2016 | $1,784 -50.6% | $29,390 |
| 2015 | $3,614 +4.7% | $29,390 +13.8% |
| 2014 | $3,452 | $25,820 |
| 2013 | -- | $25,820 |
| 2006 | -- | -- |
Find assessor info on the county website
Monthly payment
Est. payment
Payment breakdown
Explore the cost of this home by adjusting the details. Changes won't be saved.Climate risks
Neighborhood: Horseshoe Ridge
Nearby schools
GreatSchools rating
- 8/10Gold Rush Elementary SchoolGrades: PK-5Distance: 1.3 mi
- 5/10Cimarron Middle SchoolGrades: 6-8Distance: 2.9 mi
- 7/10Legend High SchoolGrades: 9-12Distance: 2.6 mi
Schools provided by the listing agent
- Elementary: Gold Rush
- Middle: Cimarron
- High: Legend
- District: Douglas RE-1
Source: REcolorado as distributed by MLS GRID. This data may not be complete. We recommend contacting the local school district to confirm school assignments for this home.
- $614,9004 bd2 ba3.8k sqft18212 Shadbury Ln, Parker, CO 80134Off Market

- $657,6004 bd3 ba2.3k sqft18260 Shadbury Ln, Parker, CO 80134Off Market
- $680,5005 bd4 ba3.8k sqft18235 Tennyson Ln, Parker, CO 80134Off Market
- $649,7004 bd2 ba3.1k sqft18188 Shadbury Ln, Parker, CO 80134Off Market

- $646,3004 bd3 ba2.7k sqft18211 Tennyson Ln, Parker, CO 80134Off Market
- $677,8004 bd4 ba3.3k sqft18284 Shadbury Ln, Parker, CO 80134Off Market
- $594,8003 bd3 ba2.2k sqft18259 Tennyson Ln, Parker, CO 80134Off Market
- $608,9003 bd3 ba2.2k sqft18187 Tennyson Ln, Parker, CO 80134Off Market
A local agent can set up tours, give advice and negotiate with sellers.
Similar homes
- $749,9905 bd3 ba4.3k sqft10913 Ledges Road, Parker, CO 80134For Sale
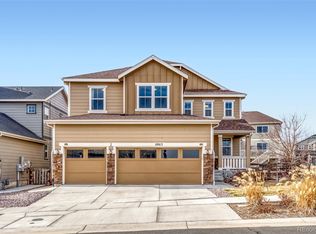
 MLS ID #7728307, Piyush Ashra, MB Vibrant Real Estate, Inc. REcolorado as distributed by MLS GRID
 - $699,0004 bd4 ba3.9k sqft14822 Vienna Circle, Parker, CO 80134For Sale
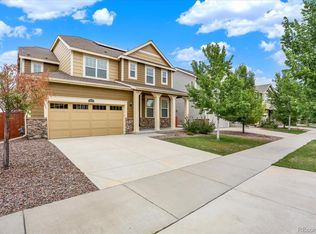 MLS ID #4766885, Kevin Mackessy, Blue Olive Properties. REcolorado as distributed by MLS GRID
 - $724,9004 bd3 ba3.8k sqft15924 Red Bud Drive, Parker, CO 80134For Sale
 MLS ID #6316627, Brahma Kataru, HomeSmart Realty. REcolorado as distributed by MLS GRID
 - $750,0005 bd3 ba4.2k sqft13942 Lexington Drive, Parker, CO 80134For Sale
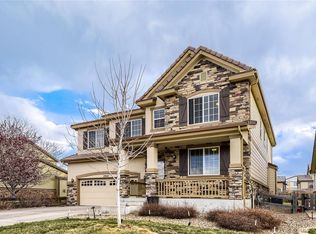 MLS ID #8456286, Moises Nalvarte, RE/MAX Professionals. REcolorado as distributed by MLS GRID
 - $695,0003 bd3 ba3.1k sqft10964 Hayloft Street, Parker, CO 80134For SaleMLS ID #7047525, Don Bobeda, Berkshire Hathaway HomeServices Rocky Mountain, REALTORS- Castle Pines Office. REcolorado as distributed by MLS GRID
- $769,9005 bd4 ba3.9k sqft12125 Desert Hills Street, Parker, CO 80138For SaleMLS ID #7009451, Angie Charbonneau, Berkshire Hathaway HomeServices Rocky Mountain, REALTORS- Castle Pines Office. REcolorado as distributed by MLS GRID
- $629,9003 bd3 ba4.2k sqft16394 E Blackthorn Way, Parker, CO 80134For SaleMLS ID #5656910, Tammy Miller, RE/MAX Alliance. REcolorado as distributed by MLS GRID
- $634,0003 bd2 ba3.3k sqft10965 Hayloft Street, Parker, CO 80134For SaleMLS ID #4024434, Angela Fladebo, Orchard Brokerage LLC. REcolorado as distributed by MLS GRID
- $799,9995 bd4 ba3.1k sqft8086 S Grand Baker Way, Aurora, CO 80016For SaleMLS ID #6464062, Shaylisa Turner, Compass - Denver. REcolorado as distributed by MLS GRID
- $749,9005 bd4 ba4.3k sqft6726 Lynch Lane, Castle Rock, CO 80108For SaleMLS ID #1925408, Zach Otten, Real Broker, LLC DBA Real. REcolorado as distributed by MLS GRID
- $925,0005 bd5 ba5.6k sqft11616 Jacobsen Street, Parker, CO 80134For SaleMLS ID #1628101, Chris Jackson, Madison & Company Properties. REcolorado as distributed by MLS GRID
- $639,0003 bd3 ba2.5k sqft6196 Westview Circle, Parker, CO 80134For SaleMLS ID #2736569, Christina Yarmul, Colorado Signature Properties. REcolorado as distributed by MLS GRID
- $950,0004 bd4 ba4.8k sqft14272 Double Dutch Circle, Parker, CO 80134For SaleMLS ID #2182276, Kristen Winkler, Compass - Denver. REcolorado as distributed by MLS GRID
- $924,9005 bd5 ba5k sqft11983 Blackwell Way, Parker, CO 80138For SaleMLS ID #9640764, Angela Hacker, LIV Sotheby's International Realty. REcolorado as distributed by MLS GRID
- $600,0003 bd3 ba3k sqft11912 Barrentine Loop, Parker, CO 80138For SaleMLS ID #3001446, Meredith Hotz, Kentwood Real Estate DTC, LLC. REcolorado as distributed by MLS GRID
- $725,0004 bd3 ba3.7k sqft15896 E Saratoga Place, Aurora, CO 80015For SaleMLS ID #5939874, Bobbi Boldon, TitanOne Realty. REcolorado as distributed by MLS GRID
- $780,0005 bd4 ba3.9k sqft6320 S Langdale Way, Aurora, CO 80016For SaleMLS ID #5440458, Margene Ricciardi, RE/MAX Alliance. REcolorado as distributed by MLS GRID
- $597,5003 bd3 ba3k sqft11853 Zebra Grass Way, Parker, CO 80138For SaleMLS ID #2945829, Scott Thomas, Equity Properties, LLC. REcolorado as distributed by MLS GRID
- $789,7275 bd4 ba4.4k sqft6012 S Ouray Street, Aurora, CO 80016For SaleMLS ID #5311505, David Armayor, Coldwell Banker Realty 24. REcolorado as distributed by MLS GRID
- $730,0004 bd4 ba3.7k sqft8078 S Yantley Court, Aurora, CO 80016For SaleMLS ID #1691842, Taylor Bunney, eXp Realty, LLC. REcolorado as distributed by MLS GRID
