Outstanding opportunity to own a meticulously maintained home in The Wheatlands. This home has something for everyone. This 5 Bedroom with 4 Bath home shows nothing but Pride of ownership. Talk about Street Appeal! From the minute you drive up you will know this is your home. Beautifully maintained Landscaping, welcoming covered front porch and the Up Scale Jellyfish Holiday lighting is just the beginning. Walking into the home you will notice tall ceilings, coffered ceilings, built-in shelving, New main floor hard wood flooring, contemporary lighting, slab granite, comfortable seating areas, Large kitchen with Pantry and Butlers Pantry/Wet bar. Upstairs you will find 3 Large Secondary Bedrooms, enormous Laundry Closet, Laundry room with sink, Secondary Bath with slab granite and private tub & toilet. The Primary Bedroom is to die for. Room for everything, Enormous walk-closet and Private 5 piece Primary Bath. Can't miss the basement. Whether you want to just have overflow, entertain or maybe an in-laws suite, you have it here. Private Bath, Bedroom with closet and egress window, Kitchenette/wet bar, great room and storage area. We are not done yet! Out back you have a Wonderful Covered Patio, fire pit, Hot Tub and was professionally landscaped. Enjoy the Holiday lighting package as you entertain or just relax in this quiet neighborhood. Awesome Club House and Pool, Membership to the YMCA, Walking path that leads to Aurora Reservoir, Acclaimed Cherry Creek Schools, Minutes to shopping and dining, less than 30 minutes to DIA, easy travel to DTC, Buckley Space Center, Anschuitz Med Center. Please give me a call if you would like a private showing of this amazing house.
For sale
$780,000
6320 S Langdale Way, Aurora, CO 80016
5beds
3,955sqft
:
Get pre-qualified$4,841/mo
Single Family Residence
Built in 2011
7,588 Square Feet Lot
$-- Zestimate®
$197/sqft
$75/mo HOA
What's special
- 4 days |
- 435 |
- 23 |
Zillow last checked:
Listing updated:
Listed by:
Margene Ricciardi 303-757-7474 homesbymargene@gmail.com,
RE/MAX Alliance,
Time to Close Team 303-522-7675,
RE/MAX Alliance
Source: REcolorado as distributed by MLS GRID,MLS#: 5440458
Facts & features
Interior
Bedrooms & bathrooms
- Bedrooms: 5
- Bathrooms: 4
- Full bathrooms: 2
- 3/4 bathrooms: 1
- 1/2 bathrooms: 1
- Main level bathrooms: 1
Bedroom
- Description: Abundant Natural Light, Large Closet
- Level: Upper
Bedroom
- Description: Abundant Natural Light, Large Closet
- Level: Upper
Bedroom
- Description: Abundant Natural Light, Large Closet
- Level: Upper
Bedroom
- Description: Over Sized Bedroom With Ceiling Fan, Huge Walk In Closet
- Features: Primary Suite
- Level: Upper
Bedroom
- Description: Large Bedroom And Closet With Egress Window
- Level: Basement
Bathroom
- Level: Main
Bathroom
- Description: Secondary Bath With Double Sinks, Private Bath And Toilet
- Level: Upper
Bathroom
- Description: Bath Fit For The Primary, Jetted Tub, Walk In Shower, Private Toilet, Slab Granite, Recessed Lighting
- Features: Primary Suite
- Level: Upper
Bathroom
- Description: Great Bathroom With Walk-In Shower And Closet
- Level: Basement
Dining room
- Description: Hardwood Flooring, Coffered Ceiling, Connects To Butlers Pantry & Wet Bar
- Level: Main
Family room
- Description: Gas Fireplace, Surround Sound
- Level: Main
Great room
- Level: Basement
Kitchen
- Description: Eating Space, Hardwood Flooring, Large Island, Slab Granite, Stainless Appliances Including Double Oven, Walk In Pantry, Butlers Pantry & Wet Bar
- Level: Main
Kitchen
- Description: Wet Bar Or Kitchenette With Refrigerator, Toaster Oven, Microwave Area For Dishwasher
- Level: Basement
Laundry
- Description: With Laundry Sink
- Level: Upper
Office
- Description: Abundant Natural Light, Recessed Llighting, Built-In Book Shelves
- Level: Main
Heating
- Forced Air
Cooling
- Central Air
Features
- Built-in Features, Ceiling Fan(s), Eat-in Kitchen, Five Piece Bath, Granite Counters, High Ceilings, Kitchen Island, Pantry, Primary Suite, Radon Mitigation System, Walk-In Closet(s), Wet Bar
- Flooring: Carpet, Tile, Wood
- Windows: Double Pane Windows, Window Coverings
- Basement: Crawl Space,Finished,Full
- Number of fireplaces: 1
- Fireplace features: Family Room
Interior area
- Total structure area: 3,955
- Total interior livable area: 3,955 sqft
- Finished area above ground: 2,633
- Finished area below ground: 951
Video & virtual tour
Property
Parking
- Total spaces: 3
- Parking features: Garage
- Garage spaces: 3
Features
- Levels: Two
- Stories: 2
- Patio & porch: Covered, Front Porch, Patio
- Exterior features: Fire Pit, Lighting, Private Yard
Lot
- Size: 7,588 Square Feet
Details
- Parcel number: 034713531
- Special conditions: Standard
Construction
Type & style
- Home type: SingleFamily
- Architectural style: Traditional
- Property subtype: Single Family Residence
Materials
- Cement Siding
Condition
- Year built: 2011
Details
- Builder name: Richmond American Homes
Utilities & green energy
- Sewer: Public Sewer
Community & HOA
Community
- Subdivision: Wheatlands
HOA
- Has HOA: Yes
- HOA fee: $75 monthly
- HOA name: AMI - Advanced Management, LLC
- HOA phone: 720-633-9722
Location
- Region: Aurora
Financial & listing details
- Price per square foot: $197/sqft
- Tax assessed value: $736,100
- Annual tax amount: $7,641
- Date on market: 7/24/2026
- Listing terms: 1031 Exchange,Cash,Conventional,FHA,Jumbo,VA Loan
- Exclusions: Sellers Personal Belongings And Staging Items...
- Ownership: Individual
Estimated market value
Not available
Estimated sales range
Not available
Not available
Price history
| Date | Event | Price |
|---|---|---|
| 7/24/2026 | Listed for sale | $780,000+56%$197/sqft |
Source:  REcolorado as distributed by MLS GRID #5440458 Report a problem REcolorado as distributed by MLS GRID #5440458 Report a problem | ||
| 5/24/2016 | Sold | $500,000$126/sqft |
Source: Public Record Report a problem | ||
Public tax history
| Year | Property taxes | Tax assessment |
|---|---|---|
| 2025 | $7,360 +9.1% | $46,007 -5.9% |
| 2024 | $6,746 +21.9% | $48,917 -7.9% |
| 2023 | $5,532 +0.7% | $53,112 +35.5% |
| 2022 | $5,496 | $39,191 -2.8% |
| 2021 | -- | $40,319 -1.2% |
| 2020 | $5,600 +0.8% | $40,791 |
| 2019 | $5,556 | $40,791 +11.6% |
| 2018 | $5,556 +0.7% | $36,547 |
| 2017 | $5,516 | $36,547 +3.8% |
| 2016 | -- | $35,207 |
| 2015 | -- | $35,207 +25.4% |
| 2014 | -- | $28,083 +5.5% |
| 2013 | $4,472 | $26,630 +284.8% |
| 2012 | -- | $6,920 |
| 2011 | $588 +13.2% | $6,920 +80.7% |
| 2010 | $520 -55.3% | $3,830 +4.4% |
| 2009 | $1,161 | $3,670 -58.2% |
| 2008 | -- | $8,773 |
| 2007 | -- | $8,773 |
Find assessor info on the county website
Monthly payment
Est. payment
Payment breakdown
Explore the cost of this home by adjusting the details. Changes won't be saved.Climate risks
Neighborhood: Wheatlands
Nearby schools
GreatSchools rating
- 5/10Pine Ridge Elementary SchoolGrades: PK-5Distance: 0.3 mi
- 6/10Infinity Middle SchoolGrades: 6-8Distance: 1.4 mi
- 8/10Cherokee Trail High SchoolGrades: 9-12Distance: 0.7 mi
Schools provided by the listing agent
- Elementary: Pine Ridge
- Middle: Fox Ridge
- High: Cherokee Trail
- District: Cherry Creek 5
Source: REcolorado as distributed by MLS GRID. This data may not be complete. We recommend contacting the local school district to confirm school assignments for this home.
- $778,5004 bd5 ba3k sqft6310 S Langdale Way, Aurora, CO 80016Off Market
- $831,0006 bd4 ba4.3k sqft6330 S Langdale Way, Aurora, CO 80016Off Market
- $679,9005 bd4 ba3.9k sqft6340 S Langdale Way, Aurora, CO 80016For Sale
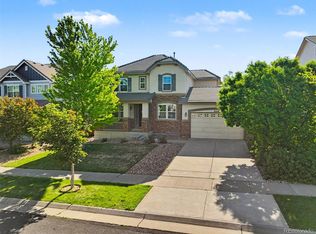
- $784,1005 bd5 ba2.9k sqft6315 S Millbrook Way, Aurora, CO 80016Off Market

- $747,1005 bd3 ba3.7k sqft6300 S Langdale Way, Aurora, CO 80016Off Market
- $826,8005 bd5 ba4.8k sqft6305 S Millbrook Way, Aurora, CO 80016Off Market
- $729,3002 bd3 ba2.3k sqft6319 S Millbrook Way, Aurora, CO 80016Off Market
- $925,0008 bd7 ba6.3k sqft6319 S Langdale Way, Aurora, CO 80016Sold
A local agent can set up tours, give advice and negotiate with sellers.
Similar homes
- $--5 bd4 ba2.9k sqft26159 E Davies Dr, Aurora, CO 80016Auction
 Auction.com 2
 - $730,0004 bd4 ba3.6k sqft25481 E Ottawa Drive, Aurora, CO 80016For Sale

 MLS ID #6867238, Jeff Lovato, Keller Williams Integrity Real Estate LLC. REcolorado as distributed by MLS GRID
 - $790,0004 bd4 ba4.7k sqft25200 E Arbor Place, Aurora, CO 80016For Sale
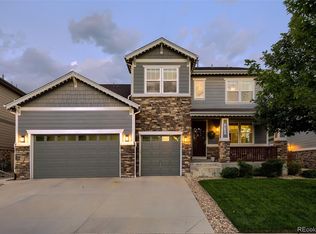 MLS ID #5108515, Jennifer Cronk, 1320 Homes Real Estate. REcolorado as distributed by MLS GRID
 - $679,9005 bd4 ba3.9k sqft6340 S Langdale Way, Aurora, CO 80016For SaleMLS ID #7396983, Sue Kenner, Keller Williams DTC. REcolorado as distributed by MLS GRID
- $749,0005 bd5 ba3.6k sqft6441 S Millbrook Way, Aurora, CO 80016For SaleMLS ID #9717678, Michael Bullock, Bullock's Realty LLC. REcolorado as distributed by MLS GRID
- $735,0005 bd5 ba3.4k sqft6641 S Kellerman Way, Aurora, CO 80016For SaleMLS ID #3668135, Adam Nance, You 1st Realty. REcolorado as distributed by MLS GRID
- $778,5005 bd5 ba3.9k sqft27746 E Frost Place, Aurora, CO 80016For SaleMLS ID #6031180, Jeff Molenda, Key Real Estate Group LLC. REcolorado as distributed by MLS GRID
- $750,0005 bd4 ba3.1k sqft24702 E Rowland Place, Aurora, CO 80016For SaleMLS ID #6564087, Andrea Wright, LIV Sotheby's International Realty. REcolorado as distributed by MLS GRID
- $899,9995 bd5 ba4.2k sqft6985 S Buchanan Court, Aurora, CO 80016For SaleMLS ID #4034342, Danielle Martini, Coldwell Banker Realty 44. REcolorado as distributed by MLS GRID
- $790,0004 bd4 ba3.7k sqft27173 E Ontario Place, Aurora, CO 80016For SaleMLS ID #5702119, Kathryn Bartic, Keller Williams Integrity Real Estate LLC. REcolorado as distributed by MLS GRID
- $849,9005 bd4 ba3.7k sqft26512 E Calhoun Place, Aurora, CO 80016For SaleMLS ID #4096940, Ryan Williams, LoKation Real Estate. REcolorado as distributed by MLS GRID
- $839,9005 bd5 ba4.6k sqft26121 E Orchard Drive, Aurora, CO 80016For SaleMLS ID #4207397, Matthew Morgado, Blue Yeti Homes. REcolorado as distributed by MLS GRID
- $775,0005 bd5 ba4.1k sqft6934 S Fultondale Circle, Aurora, CO 80016For SaleMLS ID #5682566, Mauri Tamborra, Real Broker, LLC DBA Real. REcolorado as distributed by MLS GRID
- $--4 bd3 ba2.9k sqft23950 E Dorado Pl, Aurora, CO 80016AuctionAuction.com 2
- $765,0005 bd5 ba4.2k sqft24765 E Crestline Place, Aurora, CO 80016For SaleMLS ID #4951468, Darren Turnbeaugh, Turning Point Real Estate Inc. REcolorado as distributed by MLS GRID
- $794,9954 bd3 ba4.5k sqft25583 E Frost Place, Aurora, CO 80016For SaleMLS ID #2034146, Jacek Glowacki, Your Castle Real Estate Inc. REcolorado as distributed by MLS GRID
- $775,0004 bd4 ba4.6k sqft24871 E Ontario Drive, Aurora, CO 80016For SaleMLS ID #7259798, Craig Hoover, MB Bellissimo Homes. REcolorado as distributed by MLS GRID
- $950,0005 bd5 ba5.2k sqft7083 S Vandriver Court, Aurora, CO 80016For SaleMLS ID #3393534, Donna Kidd, Landmark Residential Brokerage. REcolorado as distributed by MLS GRID
- $764,9005 bd5 ba4.5k sqft24684 E Quarto Place, Aurora, CO 80016For SaleMLS ID #9133581, Greg Livingston, Keller Williams DTC. REcolorado as distributed by MLS GRID
- $825,0005 bd4 ba3.9k sqft26945 E Costilla Drive, Aurora, CO 80016For SaleMLS ID #5060077, Tara McCarthy, eXp Realty, LLC. REcolorado as distributed by MLS GRID
