Backing to a greenbelt and designed for everyday living, this Tallyn’s Reach home delivers the space, function, and Colorado lifestyle buyers are after. Step inside to an open main level where the kitchen, dining, and living areas flow together—ideal for entertaining or keeping life simple. The kitchen offers a large island, abundant cabinetry, stainless steel appliances, and a bright breakfast nook that opens to the backyard.
The living room is warm and inviting with NEW luxury vinyl plank flooring and carpet, a gas fireplace, and oversized windows that bring in natural light and views of the open space behind. You’ll also find a dedicated main-floor office, plus a convenient half bath and laundry room.
Upstairs, the primary suite is a true retreat with vaulted ceilings, a 2-sided gas fireplace, a massive walk-in closet, and a beautifully updated 5-piece bath featuring a freestanding tub, dual vanities, and its own 2-sided fireplace. Secondary bedrooms are well-sized, including one with a private ensuite, while the others share a Jack-and-Jill bath—offering comfort and privacy for all.
The unfinished basement provides 1,323 square feet to expand—perfect for a recreation room, home gym, or additional bedrooms. Out back, enjoy a private setting with open space views, mature landscaping, and a large patio built for relaxing evenings or weekend gatherings.
Tallyn’s Reach offers a strong lineup of amenities including a clubhouse, pool, tennis courts, parks, and miles of trails. You’re also just minutes from Southlands shopping, dining, and entertainment, with easy access to E-470 for commuting. Located in the highly rated Cherry Creek School District.
If you’re looking for space, a functional layout, and a location close to everything, this is a home you’ll want to see in person—schedule your showing before it’s gone!
For sale
Price cut: $25K (7/23)
$775,000
24871 E Ontario Drive, Aurora, CO 80016
4beds
4,605sqft
Single Family Residence
Built in 2007
7,841 Square Feet Lot
$-- Zestimate®
$168/sqft
$110/mo HOA
What's special
- 129 days |
- 482 |
- 35 |
Zillow last checked:
Listing updated:
Listed by:
Craig Hoover 720-318-5881 Craig@List3995.com,
MB Bellissimo Homes,
Marieke Kittelson 720-291-0388,
MB Bellissimo Homes
Source: REcolorado as distributed by MLS GRID,MLS#: 7259798
Facts & features
Interior
Bedrooms & bathrooms
- Bedrooms: 4
- Bathrooms: 4
- Full bathrooms: 3
- 1/2 bathrooms: 1
- Main level bathrooms: 1
Bedroom
- Description: Vaulted Ceiling, Gas Fireplace, Ceiling Fan, New Carpet, Windows With Ample Natural Light, Very Large Walk-In Closet, Two-Sided Gas Fireplace
- Features: Primary Suite
- Level: Upper
- Area: 1008 Square Feet
- Dimensions: 28.8 x 35
Bedroom
- Description: Ensuite Bathroom, Ceiling Fan, New Carpet, Walk-In Closet
- Level: Upper
- Area: 336.82 Square Feet
- Dimensions: 22 x 15.31
Bedroom
- Description: New Carpet, Walk-In Closet
- Level: Upper
- Area: 281.24 Square Feet
- Dimensions: 15.8 x 17.8
Bedroom
- Description: New Carpet, Ceiling Fan, Walk-In Closet
- Level: Upper
- Area: 342.54 Square Feet
- Dimensions: 19.8 x 17.3
Bathroom
- Description: Pedestal Sink, New Luxury Vinyl Plank Flooring
- Level: Main
- Area: 27.54 Square Feet
- Dimensions: 5.1 x 5.4
Bathroom
- Description: Spa Style 5-Piece Ensuite Bath, Free Standing Bathtub, Quartz Countertop, Dual Sink Vanities, Luxury Vinyl Plank Flooring, Shower Tile Surround, Two-Sided Gas Fireplace
- Features: En Suite Bathroom, Primary Suite
- Level: Upper
- Area: 304.88 Square Feet
- Dimensions: 14.8 x 20.6
Bathroom
- Description: Tile Countertop, Shower/Tub Subway Tile Surround, Tile Flooring
- Features: En Suite Bathroom
- Level: Upper
- Area: 46.8 Square Feet
- Dimensions: 9 x 5.2
Bathroom
- Description: Jack N Jill Bath, Tile Countertop, Dual Sink Vanity, Tile Flooring
- Level: Upper
- Area: 178.12 Square Feet
- Dimensions: 14.6 x 12.2
Dining room
- Description: New Luxury Vinyl Plank Flooring, Pendant Light Fixture
- Level: Main
- Area: 202.34 Square Feet
- Dimensions: 15.1 x 13.4
Kitchen
- Description: Quartz Countertops, Stainless Steel Appliances, New Luxury Vinyl Plank Flooring, Pantry, Large Island, Gas Cooktop, Recess Lighting, Breakfast Nook, Built-In Desk W/Subway Tile Backsplash
- Level: Main
- Area: 798.98 Square Feet
- Dimensions: 25.6 x 31.21
Laundry
- Description: New Luxury Vinyl Plank Flooring, Built-In Cabinets And Shelving
- Level: Main
- Area: 104.58 Square Feet
- Dimensions: 8.3 x 12.6
Living room
- Description: New Carpet, New Luxury Vinyl Plank (Lvp) Flooring, Gas Fireplace, Windows With Ample Natural Light, Recess Lighting,
- Level: Main
- Area: 377.58 Square Feet
- Dimensions: 18.6 x 20.3
Office
- Description: New Luxury Vinyl Plank Flooring
- Level: Main
- Area: 153.72 Square Feet
- Dimensions: 12.2 x 12.6
Heating
- Forced Air
Cooling
- Central Air
Appliances
- Included: Dishwasher, Disposal, Microwave, Oven, Range, Refrigerator
Features
- Ceiling Fan(s), Corian Counters, Eat-in Kitchen, Entrance Foyer, Five Piece Bath, Jack & Jill Bathroom, Kitchen Island, Open Floorplan, Pantry, Primary Suite, Smoke Free, Tile Counters, Vaulted Ceiling(s), Walk-In Closet(s)
- Flooring: Carpet, Tile, Vinyl, Wood
- Windows: Double Pane Windows
- Basement: Full,Unfinished
- Number of fireplaces: 2
- Fireplace features: Gas Log, Living Room, Master Bedroom
Interior area
- Total structure area: 4,605
- Total interior livable area: 4,605 sqft
- Finished area above ground: 3,282
- Finished area below ground: 0
Video & virtual tour
Property
Parking
- Total spaces: 3
- Parking features: Concrete
- Attached garage spaces: 3
Features
- Levels: Two
- Stories: 2
- Patio & porch: Covered, Front Porch, Patio
- Exterior features: Private Yard, Rain Gutters
- Fencing: Full
Lot
- Size: 7,841 Square Feet
- Features: Greenbelt, Landscaped, Level, Sprinklers In Front, Sprinklers In Rear
Details
- Parcel number: 034474633
- Special conditions: Standard
Construction
Type & style
- Home type: SingleFamily
- Property subtype: Single Family Residence
Materials
- Frame, Wood Siding
- Foundation: Slab
- Roof: Composition
Condition
- Year built: 2007
Utilities & green energy
- Sewer: Public Sewer
- Water: Public
- Utilities for property: Electricity Connected, Natural Gas Connected
Community & HOA
Community
- Security: Carbon Monoxide Detector(s), Smoke Detector(s)
- Subdivision: Tallyns Reach North
HOA
- Has HOA: Yes
- Amenities included: Clubhouse, Park, Pool, Tennis Court(s), Trail(s)
- Services included: Maintenance Grounds, Recycling, Trash
- HOA fee: $270 quarterly
- HOA name: Tallyns Reach Authority HOA
- HOA phone: 303-265-7949
- Second HOA fee: $237 annually
- Second HOA name: Tallyns Reach Master Associations
- Second HOA phone: 303-530-0700
Location
- Region: Aurora
Financial & listing details
- Price per square foot: $168/sqft
- Tax assessed value: $777,800
- Annual tax amount: $6,222
- Date on market: 4/17/2026
- Listing terms: Cash,Conventional,FHA,VA Loan
- Exclusions: Seller's Personal Property
- Ownership: Individual
- Electric utility on property: Yes
- Road surface type: Paved
Estimated market value
Not available
Estimated sales range
Not available
Not available
Price history
| Date | Event | Price |
|---|---|---|
| 7/23/2026 | Price change | $775,000-3.1%$168/sqft |
Source:  REcolorado as distributed by MLS GRID #7259798 Report a problem REcolorado as distributed by MLS GRID #7259798 Report a problem | ||
| 5/14/2026 | Price change | $800,000-3%$174/sqft |
Source: REcolorado as distributed by MLS GRID #7259798 Report a problem | ||
| 4/17/2026 | Listed for sale | $825,000+123%$179/sqft |
Source: REcolorado as distributed by MLS GRID #7259798 Report a problem | ||
| 12/26/2012 | Sold | $370,000-2.6%$80/sqft |
Source: Public Record Report a problem | ||
| 11/7/2012 | Pending sale | $379,900$82/sqft |
Source: MB-ABSOUTE REAL ESTATE SERVICES LLC #1141247 Report a problem | ||
| 11/3/2012 | Listed for sale | $379,900-5%$82/sqft |
Source: MB-ABSOUTE REAL ESTATE SERVICES LLC #1141247 Report a problem | ||
| 7/25/2012 | Listing removed | $399,900$87/sqft |
Source: MB-ABSOUTE REAL ESTATE SERVICES LLC #1113541 Report a problem | ||
| 7/11/2012 | Listed for sale | $399,900+16.5%$87/sqft |
Source: foreclosure.com Report a problem | ||
| 3/2/2012 | Sold | $343,207-13.7%$75/sqft |
Source: Public Record Report a problem | ||
| 12/18/2007 | Sold | $397,500$86/sqft |
Source: Public Record Report a problem | ||
Public tax history
| Year | Property taxes | Tax assessment |
|---|---|---|
| 2025 | $5,812 +10.3% | $48,613 -2% |
| 2024 | $5,270 +8.4% | $49,580 -12.6% |
| 2023 | $4,860 -0.2% | $56,697 +37.6% |
| 2022 | $4,869 | $41,214 -2.8% |
| 2021 | -- | $42,399 +3.2% |
| 2020 | $5,208 +8.3% | $41,077 |
| 2019 | $4,811 | -- |
| 2018 | $4,811 +0.8% | $37,490 |
| 2017 | $4,771 | $37,490 +7.6% |
| 2016 | -- | $34,849 |
| 2015 | -- | $34,849 +20.9% |
| 2014 | $4,292 +12.2% | $28,823 +5.7% |
| 2013 | $3,825 | $27,280 |
| 2012 | -- | $27,280 |
| 2011 | $4,033 +1.7% | $27,280 -14.1% |
| 2010 | $3,966 +0.6% | $31,750 |
| 2009 | $3,941 | $31,750 +1.4% |
| 2008 | -- | $31,323 +227.3% |
| 2007 | -- | $9,570 +9.3% |
| 2006 | -- | $8,758 -54.2% |
| 2005 | -- | $19,140 |
Find assessor info on the county website
Monthly payment
Est. payment
Payment breakdown
Explore the cost of this home by adjusting the details. Changes won't be saved.Climate risks
Neighborhood: Tallyn's Reach
Nearby schools
GreatSchools rating
- 6/10Coyote Hills Elementary SchoolGrades: PK-5Distance: 0.3 mi
- 7/10Infinity Middle SchoolGrades: 6-8Distance: 1.9 mi
- 9/10Cherokee Trail High SchoolGrades: 9-12Distance: 1 mi
Schools provided by the listing agent
- Elementary: Coyote Hills
- Middle: Fox Ridge
- High: Cherokee Trail
- District: Cherry Creek 5
Source: REcolorado as distributed by MLS GRID. This data may not be complete. We recommend contacting the local school district to confirm school assignments for this home.
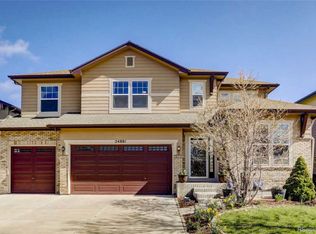
- $774,0005 bd5 ba4.1k sqft24881 E Ontario Dr, Aurora, CO 80016Off Market
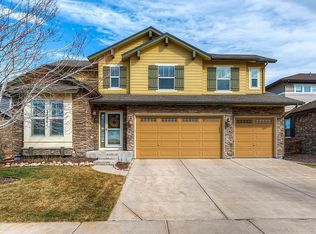
- $779,6005 bd5 ba4.5k sqft24861 E Ontario Dr, Aurora, CO 80016Off Market
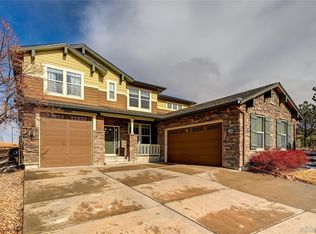
- $812,0005 bd4 ba4.5k sqft24891 E Ontario Dr, Aurora, CO 80016Sold
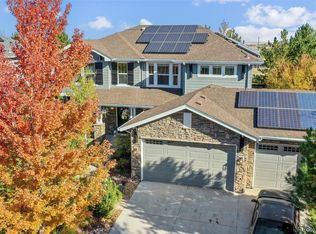
- $740,0005 bd4 ba3.9k sqft24851 E Ontario Dr, Aurora, CO 80016Sold
- $717,9004 bd4 ba2.8k sqft6800 S Harvest Ct, Aurora, CO 80016Off Market
- $697,4004 bd3 ba3.9k sqft24841 E Ontario Dr, Aurora, CO 80016Off Market
- $757,4004 bd4 ba3.2k sqft6810 S Harvest Ct, Aurora, CO 80016Off Market
- $836,8005 bd5 ba4.2k sqft6803 S Harvest Ct, Aurora, CO 80016Off Market
A local agent can set up tours, give advice and negotiate with sellers.
