Welcome to your dream home! Close to e-470 and shopping. This stunning 5-bedroom, 4-bathroom residence offers a perfect blend of spaciousness and modern luxury. As you enter, be greeted by the expansive living room, perfect for entertaining or enjoying cozy evenings at home. The generously sized kitchen boasts GE Profile suite of appliances. This open concept creates an ideal space for both everyday meals and entertaining. The main level also features a dining room and office/5th guest bedroom.
The large primary suite is a true retreat, complete with a luxurious 5-piece bathroom and an enormous closet, providing ample storage. It features a two-sided fireplace and jacuzzi tub. Each of the additional bedrooms includes a walk-in closet, ensuring everyone has their own space. The guest suite is a true gem, boasting its own ensuite for added convenience and privacy.
The property offers an unfinished basement with a rough-in, providing the opportunity to customize and create additional living space according to your preferences and needs. Outside, discover a backyard oasis featuring a large, covered porch and extended Trex-deck, there is a shed and a dog run, catering to both storage needs and furry members.
For recreation enthusiasts, the 2-car garage plus 3rd attached Toy Garage is a standout feature. Toy Garage features a 10 ft x 9 ft door – an ideal fit for a small camper, larger vehicle, Tall 4x4, or additional recreational vehicles. This home seamlessly blends functionality with elegance, providing the perfect canvas for your personalized touch. Don't let this extraordinary property slip away; seize the opportunity to make it your forever home! https://v1tours.com/listing/49548
Sold for $812,000
$812,000
24891 E Ontario Drive, Aurora, CO 80016
5beds
4,528sqft
Single Family Residence
Built in 2007
8,712 Square Feet Lot
$798,000 Zestimate®
$179/sqft
$4,388 Estimated rent
Home value
$798,000
$758,000 - $838,000
$4,388/mo
Zestimate® history
Owner options
List your home for rent
$4,388/mo
Rent Zestimate®
Find your next renter with Zillow Rental Manager. Plus, with online applications, you can quickly screen prospective tenants – for free.
$4,388/mo
Rent Zestimate®
Refinance and save
$5,038/mo
Est. payment
Refinancing to a lower rate could help reduce your monthly payments and save thousands over the life of the loan.
$5,038/mo
Est. payment
Explore your selling options
Work with a Zillow partner agent
Leverage their expertise and Zillow's premium Showcase listings to get your home seen by more buyers.
Get startedList with your own agent
Get your home in front of millions of buyers by listing it on Zillow.
Learn how to do itSell it yourself
Take full control of how buyers see your home on Zillow by listing For Sale by Owner (FSBO).
List your homeWhat's special
Additional living spaceCovered porchAmple storageLarge primary suiteGe profile suiteToy garageLarger vehicle
Zillow last checked:
Listing updated:
Listed by:
Christine Rubino 720-585-8737 christine@availablehomesnearme.com,
Son Rise Enterprises
Bought with:
Ryan Laird, 100088470
Wahlen Properties
Source: REcolorado as distributed by MLS GRID,MLS#: 6121473
Facts & features
Interior
Bedrooms & bathrooms
- Bedrooms: 5
- Bathrooms: 4
- Full bathrooms: 3
- 3/4 bathrooms: 1
- Main level bathrooms: 1
- Main level bedrooms: 1
Primary bedroom
- Level: Upper
Bedroom
- Description: Office/Bedroom
- Level: Main
Bedroom
- Level: Upper
Bedroom
- Level: Upper
Bedroom
- Level: Upper
Primary bathroom
- Level: Upper
Bathroom
- Level: Main
Bathroom
- Description: Jack N Jill Bathroom
- Level: Upper
Bathroom
- Description: Ensuite
- Level: Upper
Dining room
- Level: Main
Kitchen
- Level: Main
Laundry
- Level: Main
Living room
- Level: Main
Heating
- Forced Air
Cooling
- Central Air
Appliances
- Included: Convection Oven, Cooktop, Dishwasher, Disposal, Double Oven, Electric Water Heater
Features
- Ceiling Fan(s), Entrance Foyer, Five Piece Bath, Granite Counters, High Ceilings, High Speed Internet, Jack & Jill Bathroom, Kitchen Island, Open Floorplan, Primary Suite, Smoke Free, Sound System, Tile Counters, Vaulted Ceiling(s), Walk-In Closet(s), Wired for Data
- Flooring: Carpet, Tile, Wood
- Windows: Window Coverings
- Basement: Bath/Stubbed,Full,Unfinished
- Number of fireplaces: 2
- Fireplace features: Gas Log, Living Room, Master Bedroom
Interior area
- Total structure area: 4,528
- Total interior livable area: 4,528 sqft
- Finished area above ground: 3,205
- Finished area below ground: 0
Property
Parking
- Total spaces: 3
- Parking features: Concrete, Oversized Door, RV Garage
- Attached garage spaces: 3
Features
- Levels: Two
- Stories: 2
- Entry location: Stairs
- Patio & porch: Covered, Deck, Front Porch, Patio
- Exterior features: Dog Run, Private Yard
- Fencing: Full
Lot
- Size: 8,712 Square Feet
- Features: Borders National Forest, Landscaped, Level
Details
- Parcel number: 034474404
- Special conditions: Standard
- Other equipment: Satellite Dish
Construction
Type & style
- Home type: SingleFamily
- Architectural style: Traditional
- Property subtype: Single Family Residence
Materials
- Stone, Wood Siding
- Foundation: Slab
- Roof: Composition
Condition
- Year built: 2007
Details
- Builder model: Bradbury
- Builder name: Beazer Homes
Utilities & green energy
- Sewer: Public Sewer
Community & HOA
Community
- Security: Smoke Detector(s), Video Doorbell
- Subdivision: Tallyns Reach North
HOA
- Has HOA: Yes
- Amenities included: Pool
- Services included: Recycling, Snow Removal, Trash
- HOA fee: $250 quarterly
- HOA name: Tallyns Reach Authority
- HOA phone: 303-530-0700
- Second HOA fee: $227 annually
- Second HOA name: Tallyns Master Association
- Second HOA phone: 303-530-0700
Location
- Region: Aurora
Financial & listing details
- Price per square foot: $179/sqft
- Tax assessed value: $798,400
- Annual tax amount: $4,863
- Date on market: 2/14/2024
- Listing terms: Cash,Conventional,Jumbo
- Exclusions: Excluding Outside Cameras, Washer And Dryer, Refrigerator In Primary Bedroom, And Garage. Freezer In Laundry Room. All Server Equipment And Personal Items.
- Ownership: Individual
- Road surface type: Paved
Price history
| Date | Event | Price |
|---|---|---|
| 5/20/2024 | Sold | $812,000-1.5%$179/sqft |
Source:  REcolorado as distributed by MLS GRID #6121473 Report a problem REcolorado as distributed by MLS GRID #6121473 Report a problem | ||
| 4/6/2024 | Pending sale | $823,999$182/sqft |
Source: REcolorado as distributed by MLS GRID #6121473 Report a problem | ||
| 3/20/2024 | Price change | $823,999-0.1%$182/sqft |
Source: REcolorado as distributed by MLS GRID #6121473 Report a problem | ||
| 2/14/2024 | Listed for sale | $825,000+90%$182/sqft |
Source: REcolorado as distributed by MLS GRID #6121473 Report a problem | ||
| 8/31/2007 | Sold | $434,156$96/sqft |
Source: Public Record Report a problem | ||
Public tax history
| Year | Property taxes | Tax assessment |
|---|---|---|
| 2025 | $6,123 +10.3% | $49,900 -4.5% |
| 2024 | $5,552 +14.2% | $52,233 -7.5% |
| 2023 | $4,863 -0.2% | $56,460 +36.9% |
| 2022 | $4,871 | $41,235 -2.8% |
| 2021 | -- | $42,421 +2.5% |
| 2020 | $5,245 +2.1% | $41,370 |
| 2019 | $5,136 | -- |
| 2018 | $5,136 +0.8% | $40,025 |
| 2017 | $5,093 | $40,025 +16.9% |
| 2016 | -- | $34,252 |
| 2015 | -- | $34,252 +21.1% |
| 2014 | $4,218 +12.4% | $28,282 +1.8% |
| 2013 | $3,753 | $27,770 |
| 2012 | -- | $27,770 |
| 2011 | $4,208 +1.7% | $27,770 -16.2% |
| 2010 | $4,139 -4.1% | $33,130 |
| 2009 | $4,315 | $33,130 -3.4% |
| 2008 | -- | $34,299 +258.4% |
| 2007 | -- | $9,570 +9.3% |
| 2006 | -- | $8,758 -54.2% |
| 2005 | -- | $19,140 |
Find assessor info on the county website
Neighborhood: Tallyn's Reach
Nearby homes
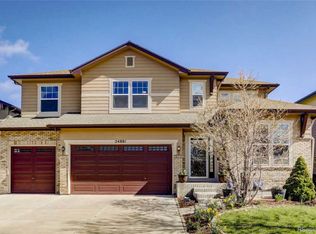
- $774,0005 bd5 ba4.1k sqft24881 E Ontario Dr, Aurora, CO 80016Off Market
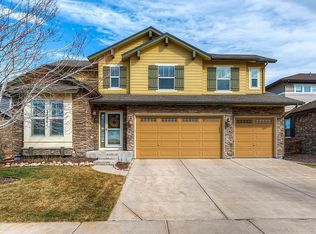
- $775,0004 bd4 ba4.6k sqft24871 E Ontario Dr, Aurora, CO 80016For Sale

- $717,9004 bd4 ba2.8k sqft6800 S Harvest Ct, Aurora, CO 80016Off Market
- $779,6005 bd5 ba4.5k sqft24861 E Ontario Dr, Aurora, CO 80016Off Market
- $1-- bd-- ba-- sqft24114 E Smoky Hill Rd, Aurora, CO 80016Off Market
- $740,0005 bd4 ba3.9k sqft24851 E Ontario Dr, Aurora, CO 80016Sold
- $757,4004 bd4 ba3.2k sqft6810 S Harvest Ct, Aurora, CO 80016Off Market
- $749,2004 bd4 ba4.1k sqft6820 S Harvest Ct, Aurora, CO 80016Off Market
Nearby schools
GreatSchools rating
- 6/10Coyote Hills Elementary SchoolGrades: PK-5Distance: 0.3 mi
- 7/10Infinity Middle SchoolGrades: 6-8Distance: 1.9 mi
- 9/10Cherokee Trail High SchoolGrades: 9-12Distance: 1 mi
Schools provided by the listing agent
- Elementary: Coyote Hills
- Middle: Fox Ridge
- High: Cherokee Trail
- District: Cherry Creek 5
Source: REcolorado as distributed by MLS GRID. This data may not be complete. We recommend contacting the local school district to confirm school assignments for this home.
Get a cash offer in 3 minutes
Find out how much your home could sell for in as little as 3 minutes with a no-obligation cash offer.
Estimated market value
$798,000
Get a cash offer in 3 minutes
Find out how much your home could sell for in as little as 3 minutes with a no-obligation cash offer.
Estimated market value
$798,000
- Colorado
- Arapahoe County
- Aurora
- 80016
- Tallyn's Reach
- 24891 E Ontario Drive
Nearby cities
Nearby neighborhoods
Nearby zip codes
Other Aurora Topics
