Welcome to this exceptional Richmond Dillon model nestled on a quiet cul-de-sac in the highly sought-after Wheatlands community and award-winning Cherry Creek School District. This 4-bedroom, 4-bathroom home offers the perfect blend of comfort, functionality, and elegant living.
The bright, open floor plan is anchored by a stunning family room featuring soaring windows for natural light, custom built-ins, and a cozy fireplace. The gourmet kitchen is designed for both everyday living and entertaining with granite countertops, pendant lighting, a spacious breakfast nook, bar seating, stainless steel appliances, a walk-in pantry, and an impressive butler's pantry complete with decorative glass-front cabinetry and a wine refrigerator. The adjacent dining room showcases a tray ceiling and crown molding.
The main level also offers a private office with built-in shelving and French doors, along with a laundry room, powder bath, and walk-in coat closet.
Upstairs, all four bedrooms are thoughtfully positioned so that none share a wall, providing exceptional privacy. The spacious primary suite features a luxurious five-piece bath and large walk-in closet. A secondary bedroom includes its own private three-quarter bath and walk-in closet, while two additional bedrooms share a full bathroom.
The oversized 3 car garage is a standout feature with epoxy floors, finished walls, abundant cabinetry, a large fan, and side-mounted garage door openers. Outside, you'll love the Gemstone exterior lights installed around the entire house for added curb appeal and security.
Enjoy the incredible community with neighborhood pools, trails, and included family memberships to the Aurora YMCA recreation center. Walk to Pine Ridge Elementary, explore nearby Aurora Reservoir, and enjoy convenient access to Southlands shopping and dining.
This is more than a beautiful home—it's an opportunity to enjoy the very best of Colorado living in one of southeast Aurora's most desirable communities.
For sale
$790,000
25200 E Arbor Place, Aurora, CO 80016
4beds
4,743sqft
:
Get pre-qualified$4,957/mo
Single Family Residence
Built in 2013
7,209 Square Feet Lot
$-- Zestimate®
$167/sqft
$75/mo HOA
What's special
- 6 days |
- 734 |
- 47 |
Zillow last checked:
Listing updated:
Listed by:
Jennifer Cronk 303-957-7177 Jen@1320Homes.com,
1320 Homes Real Estate,
Michael Cronk 720-575-1320,
1320 Homes Real Estate
Source: REcolorado as distributed by MLS GRID,MLS#: 5108515
Facts & features
Interior
Bedrooms & bathrooms
- Bedrooms: 4
- Bathrooms: 4
- Full bathrooms: 2
- 3/4 bathrooms: 1
- 1/2 bathrooms: 1
- Main level bathrooms: 1
Bedroom
- Description: Large Primary With 5 Piece En Suite And Walk-In Closet
- Features: Primary Suite
- Level: Upper
Bedroom
- Description: Large Secondary Bedroom With It's Own En Suite And Walk-In Closet
- Level: Upper
Bedroom
- Level: Upper
Bedroom
- Level: Upper
Bathroom
- Level: Main
Bathroom
- Description: Attached To Secondary Bedroom
- Features: En Suite Bathroom
- Level: Upper
Bathroom
- Description: 5 Piece Bath Attached To Primary And Adjacent To Walk-In Closet
- Features: En Suite Bathroom, Primary Suite
- Level: Upper
Bathroom
- Level: Upper
Dining room
- Description: Tray Ceiling With Crown Molding And Bay Window
- Level: Main
Family room
- Description: Soaring 2 Story Ceiling With Natural Light, Built-In Cabinetry And Fireplace
- Level: Main
Kitchen
- Description: Gorgeous Gourmet Kitchen With Walk-Thru To Dining Room And Large Butlers Pantry
- Level: Main
Laundry
- Description: Rough-In For A Laundry Sink!
- Level: Main
Office
- Description: Large Office Featuring Built-In Shelving And Glass French Doors
- Level: Main
Heating
- Forced Air, Natural Gas
Cooling
- Attic Fan, Central Air
Appliances
- Included: Cooktop, Dishwasher, Disposal, Double Oven, Gas Water Heater, Microwave, Oven, Refrigerator, Self Cleaning Oven, Wine Cooler
Features
- Built-in Features, Ceiling Fan(s), Corian Counters, Eat-in Kitchen, Five Piece Bath, Granite Counters, High Ceilings, High Speed Internet, Kitchen Island, Open Floorplan, Pantry, Primary Suite, Radon Mitigation System, Smart Thermostat, Smoke Free, Walk-In Closet(s)
- Flooring: Carpet, Tile
- Windows: Bay Window(s), Window Coverings
- Basement: Full,Sump Pump,Unfinished
- Number of fireplaces: 1
- Fireplace features: Family Room, Gas Log
Interior area
- Total structure area: 4,743
- Total interior livable area: 4,743 sqft
- Finished area above ground: 3,137
- Finished area below ground: 0
Video & virtual tour
Property
Parking
- Total spaces: 3
- Parking features: Concrete, Dry Walled, Exterior Access Door, Floor Coating, Storage
- Attached garage spaces: 3
Features
- Levels: Two
- Stories: 2
- Patio & porch: Covered, Front Porch, Patio
- Exterior features: Gas Valve, Lighting, Private Yard, Rain Gutters, Smart Irrigation
Lot
- Size: 7,209 Square Feet
- Features: Cul-De-Sac, Landscaped, Sprinklers In Front, Sprinklers In Rear
Details
- Parcel number: 034710485
- Special conditions: Standard
Construction
Type & style
- Home type: SingleFamily
- Architectural style: Traditional
- Property subtype: Single Family Residence
Materials
- Cement Siding, Stone
- Roof: Composition
Condition
- Year built: 2013
Details
- Builder model: Dillon
- Builder name: Richmond American Homes
Utilities & green energy
- Electric: 220 Volts in Garage
- Sewer: Public Sewer
- Water: Public
Community & HOA
Community
- Security: Carbon Monoxide Detector(s), Radon Detector, Smoke Detector(s), Video Doorbell
- Subdivision: Wheatlands
HOA
- Has HOA: Yes
- Amenities included: Clubhouse, Fitness Center, Park, Playground, Pool, Trail(s)
- Services included: Maintenance Grounds, Recycling, Trash
- HOA fee: $75 monthly
- HOA name: Wheatlands Metropolitan District
- HOA phone: 303-351-5411
Location
- Region: Aurora
Financial & listing details
- Price per square foot: $167/sqft
- Tax assessed value: $773,400
- Annual tax amount: $8,028
- Date on market: 7/17/2026
- Listing terms: Cash,Conventional,FHA,VA Loan
- Exclusions: Staging Items
- Ownership: Individual
- Road surface type: Paved
Estimated market value
Not available
Estimated sales range
Not available
Not available
Price history
| Date | Event | Price |
|---|---|---|
| 7/17/2026 | Listed for sale | $790,000+80.3%$167/sqft |
Source:  REcolorado as distributed by MLS GRID #5108515 Report a problem REcolorado as distributed by MLS GRID #5108515 Report a problem | ||
| 4/3/2013 | Sold | $438,100$92/sqft |
Source: Public Record Report a problem | ||
Public tax history
| Year | Property taxes | Tax assessment |
|---|---|---|
| 2025 | $7,108 +9.1% | $48,338 +2.3% |
| 2024 | $6,515 +15.4% | $47,242 -8.1% |
| 2023 | $5,648 +0.6% | $51,421 +28.5% |
| 2022 | $5,611 | $40,011 -2.8% |
| 2021 | -- | $41,163 -2.2% |
| 2020 | $5,777 -3.1% | $42,085 |
| 2019 | $5,963 | $42,085 +7.3% |
| 2018 | $5,963 +0.7% | $39,226 |
| 2017 | $5,921 | $39,226 +3.8% |
| 2016 | -- | $37,802 |
| 2015 | -- | $37,802 +11.5% |
| 2014 | $5,471 +1.4% | $33,894 +1029.8% |
| 2013 | $5,397 | $3,000 |
| 2012 | -- | $3,000 |
| 2011 | $481 +13.2% | $3,000 -4.2% |
| 2010 | $425 -55.3% | $3,130 +4.3% |
| 2009 | $951 | $3,000 -58.2% |
| 2008 | -- | $7,178 |
| 2007 | -- | $7,178 |
Find assessor info on the county website
Monthly payment
Est. payment
Payment breakdown
Explore the cost of this home by adjusting the details. Changes won't be saved.Climate risks
Neighborhood: Wheatlands
Nearby schools
GreatSchools rating
- 5/10Pine Ridge Elementary SchoolGrades: PK-5Distance: 0.3 mi
- 6/10Infinity Middle SchoolGrades: 6-8Distance: 1.2 mi
- 8/10Cherokee Trail High SchoolGrades: 9-12Distance: 1 mi
Schools provided by the listing agent
- Elementary: Pine Ridge
- Middle: Infinity
- High: Cherokee Trail
- District: Cherry Creek 5
Source: REcolorado as distributed by MLS GRID. This data may not be complete. We recommend contacting the local school district to confirm school assignments for this home.
- $749,8003 bd4 ba2.9k sqft25190 E Arbor Pl, Aurora, CO 80016Off Market
- $654,0004 bd3 ba2.4k sqft25210 E Arbor Pl, Aurora, CO 80016Off Market
- $696,3005 bd4 ba3.9k sqft25220 E Arbor Pl, Aurora, CO 80016Off Market

- $706,9003 bd4 ba2.3k sqft6252 S Jackson Gap Ct, Aurora, CO 80016Off Market
- $757,2004 bd4 ba3k sqft6262 S Jackson Gap Ct, Aurora, CO 80016Off Market
- $794,3004 bd4 ba3.4k sqft25231 E Arbor Pl, Aurora, CO 80016Off Market
- $676,7003 bd3 ba2.3k sqft6272 S Jackson Gap Ct, Aurora, CO 80016Off Market
- $794,6004 bd4 ba4.5k sqft6232 S Jackson Gap Ct, Aurora, CO 80016Off Market
A local agent can set up tours, give advice and negotiate with sellers.
Similar homes
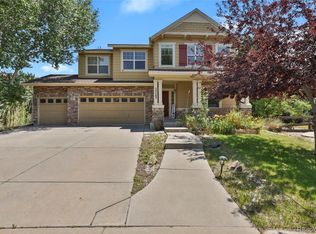
- $--4 bd3 ba2.9k sqft23950 E Dorado Pl, Aurora, CO 80016AuctionAuction.com 2
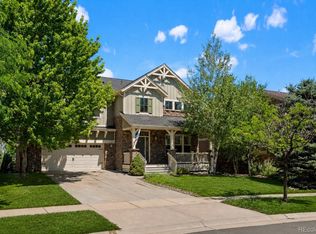
- $794,9954 bd3 ba4.5k sqft25583 E Frost Place, Aurora, CO 80016For Sale
 MLS ID #2034146, Jacek Glowacki, Your Castle Real Estate Inc. REcolorado as distributed by MLS GRID
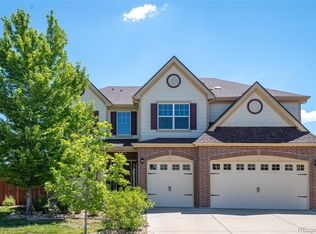
 - $790,0004 bd4 ba3.7k sqft27173 E Ontario Place, Aurora, CO 80016For Sale
 MLS ID #5702119, Kathryn Bartic, Keller Williams Integrity Real Estate LLC. REcolorado as distributed by MLS GRID
 - $875,0005 bd4 ba6.1k sqft5356 S Fultondale Way, Aurora, CO 80016For Sale
 MLS ID #7091812, Shana Barela, Keller Williams DTC. REcolorado as distributed by MLS GRID
 - $820,0004 bd3 ba4.2k sqft6807 S Riverwood Way, Aurora, CO 80016For Sale
 MLS ID #1063657, Melody Switzer, Compass-Denver. IRES as distributed by MLS GRID
 - $775,0004 bd4 ba4.6k sqft24871 E Ontario Drive, Aurora, CO 80016For SaleMLS ID #7259798, Craig Hoover, MB Bellissimo Homes. REcolorado as distributed by MLS GRID
- $685,0004 bd4 ba2.6k sqft26822 E Easter Place, Aurora, CO 80016For SaleMLS ID #9274364, Heather Christensen, Keller Williams DTC. REcolorado as distributed by MLS GRID
- $839,9005 bd5 ba4.6k sqft26121 E Orchard Drive, Aurora, CO 80016For SaleMLS ID #4207397, Matthew Morgado, Blue Yeti Homes. REcolorado as distributed by MLS GRID
- $680,0004 bd3 ba3.2k sqft6156 S Harvest Court, Aurora, CO 80016For SaleMLS ID #9876481, Christel Doremieux, HomeSmart. REcolorado as distributed by MLS GRID
- $739,9504 bd4 ba4.2k sqft25332 E Indore Drive, Aurora, CO 80016For SaleMLS ID #9697436, William Watson, Your Home Sold Guaranteed Realty - Premier Partners. REcolorado as distributed by MLS GRID
- $799,9004 bd4 ba4.2k sqft7013 S Uriah Street, Aurora, CO 80016For SaleMLS ID #9867552, Jessica Northrop, Compass - Denver. REcolorado as distributed by MLS GRID
- $799,9994 bd4 ba4.7k sqft7394 S Scottsburg Way, Aurora, CO 80016For SaleMLS ID #8709879, Nicholas Gobel, NAV Real Estate. REcolorado as distributed by MLS GRID
- $795,0004 bd4 ba4.1k sqft5646 S Grand Baker Court, Aurora, CO 80016For SaleMLS ID #4676836, Steven Izzi, Redfin Corporation. REcolorado as distributed by MLS GRID
- $765,0005 bd5 ba4.2k sqft24765 E Crestline Place, Aurora, CO 80016For SaleMLS ID #4951468, Darren Turnbeaugh, Turning Point Real Estate Inc. REcolorado as distributed by MLS GRID
- $900,0004 bd3 ba3.4k sqft7214 S Shady Grove Court, Aurora, CO 80016For SaleMLS ID #4205488, Gary Parkhurst, Parkhurst Realty. REcolorado as distributed by MLS GRID
- $750,0005 bd4 ba3.1k sqft24702 E Rowland Place, Aurora, CO 80016For SaleMLS ID #6564087, Andrea Wright, LIV Sotheby's International Realty. REcolorado as distributed by MLS GRID
- $679,9006 bd4 ba3.6k sqft5581 S Catawba Way, Aurora, CO 80016For SaleMLS ID #7289847, Wesley Hardin, RE/MAX Alliance. REcolorado as distributed by MLS GRID
- $734,9004 bd3 ba4k sqft25411 E Indore Drive, Aurora, CO 80016For SaleMLS ID #6175273, Julie Maeda, Guardian Real Estate Group. REcolorado as distributed by MLS GRID
- $849,9005 bd4 ba3.7k sqft26512 E Calhoun Place, Aurora, CO 80016For SaleMLS ID #4096940, Ryan Williams, LoKation Real Estate. REcolorado as distributed by MLS GRID
- $775,0005 bd5 ba4.1k sqft6934 S Fultondale Circle, Aurora, CO 80016For SaleMLS ID #5682566, Mauri Tamborra, Real Broker, LLC DBA Real. REcolorado as distributed by MLS GRID
