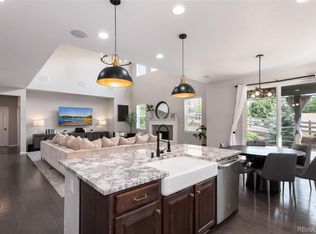
This beautiful Tollgate Crossing home offers lots of space, privacy, and beautiful views of the open space behind the property. As you enter through the front door, you are welcomed into a bright and open living room featuring vaulted ceilings and many windows that fill the space with natural light. Beyond that is the formal dining room with beautiful wainscoting. The gourmet kitchen features upgraded quartz countertops, stainless steel appliances, a pantry, and an island. The adjacent breakfast nook offers plenty of space for a dining table. Sliding glass doors open to the deck, where you can enjoy views of the open space. The open space provides added privacy and access to the trails that wind throughout the neighborhood. Also on the main level is a spacious family room featuring a beautifully appointed fireplace flanked by two recessed nooks, and an additional nook perfect for a workspace desk. Hardwood floors flow throughout the living room, dining room, kitchen, eat-in area, and family room.
A main-level bedroom and full bathroom provide flexibility for guests or a main-floor home office. The mudroom offers convenient access to the 3-car garage, creating the perfect drop zone for shoes, bags, and everyday essentials before entering the home.
Upstairs, the primary suite features its own fireplace, a luxurious 5-piece primary bathroom, and a huge walk-in closet. Three additional bedrooms are located on the upper level, with two sharing a Jack-and-Jill bathroom. The large bonus room offers flexible space for an office, playroom, media room, or entertainment area.
The full walkout basement is unfinished and filled with natural light, offering an opportunity to create even more living space. With its generous floor plan, beautiful finishes, open-space views, and exceptional privacy, this home offers a wonderful opportunity in Tollgate Crossing. Located in the Cherry Creek School District with easy access to E-470 and DIA.
Coming soon 07/24
$875,000
5356 S Fultondale Way, Aurora, CO 80016
5beds
6,128sqft
:
Get pre-qualified$5,440/mo
Single Family Residence
Built in 2009
8,712 Square Feet Lot
$-- Zestimate®
$143/sqft
$33/mo HOA
What's special
- 15 hours |
- 111 |
- 6 |
Zillow last checked:
Listing updated:
Listed by:
Shana Barela 303-396-3561 shanab@kw.com,
Keller Williams DTC
Source: REcolorado as distributed by MLS GRID,MLS#: 7091812
Facts & features
Interior
Bedrooms & bathrooms
- Bedrooms: 5
- Bathrooms: 4
- Full bathrooms: 4
- Main level bathrooms: 1
- Main level bedrooms: 1
Bedroom
- Description: Main Floor Bedroom With Walk-In Closet
- Level: Main
- Area: 168 Square Feet
- Dimensions: 12 x 14
Bedroom
- Description: Large Primary Bedroom With A Beautiful Fireplace
- Features: Primary Suite
- Level: Upper
- Area: 363 Square Feet
- Dimensions: 16.5 x 22
Bedroom
- Description: 3rd Bedroom
- Level: Upper
- Area: 225 Square Feet
- Dimensions: 15 x 15
Bedroom
- Description: 4th Bedroom
- Level: Upper
- Area: 194.7 Square Feet
- Dimensions: 17.7 x 11
Bedroom
- Description: 5th Bedroom
- Level: Upper
- Area: 205.7 Square Feet
- Dimensions: 18.7 x 11
Bathroom
- Description: Full Main Floor Bathroom
- Level: Main
- Area: 52.2 Square Feet
- Dimensions: 8.7 x 6
Bathroom
- Description: 2 Separate Vanities/Sinks And A Large Walk-In Closet
- Features: Primary Suite
- Level: Upper
- Area: 156.75 Square Feet
- Dimensions: 16.5 x 9.5
Bathroom
- Description: Full Bathroom
- Level: Upper
- Area: 60 Square Feet
- Dimensions: 5 x 12
Bathroom
- Description: Jack & Jill Bathroom Shared By 4th And 5th Bedrooms
- Features: En Suite Bathroom
- Level: Upper
- Area: 75 Square Feet
- Dimensions: 12.5 x 6
Bonus room
- Description: Large Open Space For Entertainment, Play Room, Or A Home Office
- Level: Upper
- Area: 587.25 Square Feet
- Dimensions: 20.25 x 29
Dining room
- Description: Large Formal Living Room
- Level: Main
- Area: 192 Square Feet
- Dimensions: 12 x 16
Family room
- Description: Lots Of Natural Light, View Of Open Space, Fireplace And Nooks
- Level: Main
- Area: 475 Square Feet
- Dimensions: 19 x 25
Kitchen
- Description: With Breakfast Nook, Upgraded Quartz Countertops, Stainless Steel Appliances, Large Island
- Level: Main
- Area: 371.25 Square Feet
- Dimensions: 16.5 x 22.5
Laundry
- Description: Spacious Upstairs Laundry Room With Large Storage Closet
- Level: Upper
- Area: 51.56 Square Feet
- Dimensions: 6.25 x 8.25
Living room
- Description: Large Formal Living Room With Plenty Of Natural Light
- Level: Main
- Area: 517.5 Square Feet
- Dimensions: 22.5 x 23
Mud room
- Description: Access To House From The Garage
- Level: Main
- Area: 36 Square Feet
- Dimensions: 6 x 6
Heating
- Forced Air
Cooling
- Central Air
Appliances
- Included: Dishwasher, Disposal, Microwave, Oven, Refrigerator
Features
- Ceiling Fan(s), Eat-in Kitchen, Five Piece Bath, High Ceilings, Jack & Jill Bathroom, Kitchen Island, Open Floorplan, Pantry, Primary Suite, Quartz Counters, Smoke Free, Vaulted Ceiling(s), Walk-In Closet(s)
- Flooring: Carpet, Tile, Wood
- Basement: Full,Unfinished,Walk-Out Access
- Number of fireplaces: 2
- Fireplace features: Living Room, Master Bedroom
Interior area
- Total structure area: 6,128
- Total interior livable area: 6,128 sqft
- Finished area above ground: 4,087
- Finished area below ground: 0
Property
Parking
- Total spaces: 3
- Parking features: Garage - Attached
- Attached garage spaces: 3
Features
- Levels: Two
- Stories: 2
- Patio & porch: Deck
- Fencing: Full
Lot
- Size: 8,712 Square Feet
- Features: Greenbelt, Landscaped, Level, Open Space, Sprinklers In Front, Sprinklers In Rear
Details
- Parcel number: 034467017
- Special conditions: Standard
Construction
Type & style
- Home type: SingleFamily
- Architectural style: Traditional
- Property subtype: Single Family Residence
Materials
- Brick, Frame, Wood Siding
- Roof: Composition
Condition
- Year built: 2009
Utilities & green energy
- Sewer: Public Sewer
- Water: Public
Community & HOA
Community
- Security: Carbon Monoxide Detector(s), Smoke Detector(s)
- Subdivision: Tollgate Crossing
HOA
- Has HOA: Yes
- Amenities included: Clubhouse, Park, Playground, Pool, Trail(s)
- Services included: Maintenance Grounds, Recycling, Trash
- HOA fee: $200 semi-annually
- HOA name: Tollgate Crossing Homeowners Association
- HOA phone: 720-633-9722
- Second HOA name: Tollgate Crossing Metro District
- Second HOA phone: 303-952-4004
Location
- Region: Aurora
Financial & listing details
- Price per square foot: $143/sqft
- Tax assessed value: $808,100
- Annual tax amount: $7,266
- Date on market: 7/24/2026
- Listing terms: Cash,Conventional,FHA,Jumbo,VA Loan
- Exclusions: Seller's Personal Property
- Ownership: Individual
- Road surface type: Paved
Estimated market value
Not available
Estimated sales range
Not available
Not available
Price history
| Date | Event | Price |
|---|---|---|
| 8/25/2009 | Sold | $379,775$62/sqft |
Source: Public Record Report a problem | ||
Public tax history
| Year | Property taxes | Tax assessment |
|---|---|---|
| 2025 | $6,498 +2.5% | $50,506 -5.1% |
| 2024 | $6,341 +14.6% | $53,245 -7.4% |
| 2023 | $5,533 -1.6% | $57,483 +35.3% |
| 2022 | $5,624 | $42,499 -2.8% |
| 2021 | -- | $43,722 +13.1% |
| 2020 | $5,225 +4.8% | $38,653 |
| 2019 | $4,986 | -- |
| 2018 | $4,986 +6.7% | $36,360 |
| 2017 | $4,673 | $36,360 -5% |
| 2016 | -- | $38,280 |
| 2015 | -- | $38,280 +24.4% |
| 2014 | $5,042 +16.9% | $30,781 +4.7% |
| 2013 | $4,312 | $29,410 |
| 2012 | -- | $29,410 |
| 2011 | $4,894 +443.6% | $29,410 -20.7% |
| 2010 | $900 -38.7% | $37,080 +445.3% |
| 2009 | $1,468 | $6,800 -38.2% |
| 2008 | -- | $11,006 +25% |
| 2007 | -- | $8,804 +203.5% |
| 2006 | -- | $2,901 |
| 2005 | -- | $2,901 |
Find assessor info on the county website
Monthly payment
Est. payment
Payment breakdown
Explore the cost of this home by adjusting the details. Changes won't be saved.Climate risks
Neighborhood: Tollgate Crossing
Nearby schools
GreatSchools rating
- 5/10Buffalo Trail Elementary SchoolGrades: PK-6Distance: 0.1 mi
- 6/10Infinity Middle SchoolGrades: 6-8Distance: 0.4 mi
- 8/10Cherokee Trail High SchoolGrades: 9-12Distance: 2.1 mi
Schools provided by the listing agent
- Elementary: Buffalo Trail
- Middle: Infinity
- High: Cherokee Trail
- District: Cherry Creek 5
Source: REcolorado as distributed by MLS GRID. This data may not be complete. We recommend contacting the local school district to confirm school assignments for this home.
- $710,0006 bd4 ba4k sqft5366 S Fultondale Way, Aurora, CO 80016Sold

- $794,4005 bd5 ba5.4k sqft5346 S Fultondale Way, Aurora, CO 80016Off Market
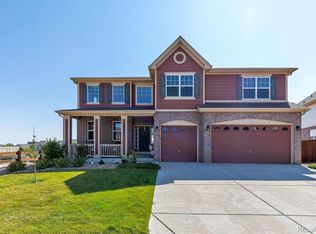
- $736,8005 bd4 ba4.8k sqft5376 S Fultondale Way, Aurora, CO 80016Off Market
- $595,6004 bd3 ba2.8k sqft5347 S Fultondale Way, Aurora, CO 80016Off Market
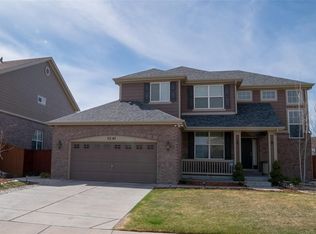
- $687,2004 bd4 ba3.1k sqft5336 S Fultondale Way, Aurora, CO 80016Off Market
- $670,7004 bd4 ba3.1k sqft5357 S Fultondale Way, Aurora, CO 80016Off Market
- $726,9004 bd5 ba3.1k sqft5386 S Fultondale Way, Aurora, CO 80016Off Market
- $777,2005 bd4 ba6.1k sqft5322 S Eaton Park Way, Aurora, CO 80016Off Market
A local agent can set up tours, give advice and negotiate with sellers.
Similar homes
- $765,0005 bd5 ba4.2k sqft24765 E Crestline Place, Aurora, CO 80016For Sale

 MLS ID #4951468, Darren Turnbeaugh, Turning Point Real Estate Inc. REcolorado as distributed by MLS GRID
 - $790,0004 bd4 ba4.7k sqft25200 E Arbor Place, Aurora, CO 80016For Sale
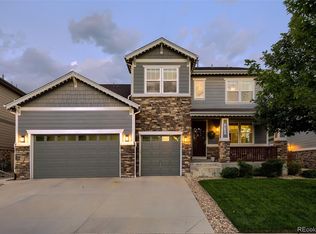 MLS ID #5108515, Jennifer Cronk, 1320 Homes Real Estate. REcolorado as distributed by MLS GRID
 - $839,9005 bd5 ba4.6k sqft26121 E Orchard Drive, Aurora, CO 80016For Sale
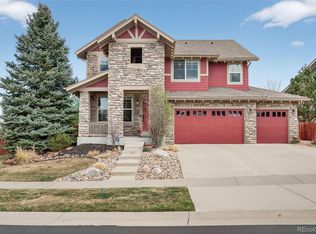 MLS ID #4207397, Matthew Morgado, Blue Yeti Homes. REcolorado as distributed by MLS GRID
 - $860,0005 bd5 ba4.9k sqft23910 E Ontario Place, Aurora, CO 80016For Sale
 MLS ID #4946780, Heather Christensen, Keller Williams DTC. REcolorado as distributed by MLS GRID
 - $849,9005 bd4 ba3.7k sqft26512 E Calhoun Place, Aurora, CO 80016For SaleMLS ID #4096940, Ryan Williams, LoKation Real Estate. REcolorado as distributed by MLS GRID
- $949,9005 bd4 ba5.6k sqft25338 E Costilla Place, Aurora, CO 80016For SaleMLS ID #4825500, Evan Watson, Your Home Sold Guaranteed Realty - Premier Partners. REcolorado as distributed by MLS GRID
- $860,0005 bd4 ba4.5k sqft6726 S Quantock Way, Aurora, CO 80016For SaleMLS ID #7925716, The Knoll Team, West and Main Homes Inc. REcolorado as distributed by MLS GRID
- $899,0005 bd4 ba4.8k sqft24476 E Fremont Drive, Aurora, CO 80016For SaleMLS ID #5846710, Gudeta Barasso, Elite Realty. REcolorado as distributed by MLS GRID
- $875,0004 bd3 ba4.6k sqft6610 S Addison Way, Aurora, CO 80016For SaleMLS ID #7212268, Kennedy Kirschbaum, Orchard Brokerage LLC. REcolorado as distributed by MLS GRID
- $950,0004 bd4 ba4.9k sqft23850 E Ontario Place, Aurora, CO 80016For SaleMLS ID #2787533, Bryan Eckert, LPT Realty. REcolorado as distributed by MLS GRID
- $850,0005 bd5 ba5k sqft6875 S Buchanan Court, Aurora, CO 80016For SaleMLS ID #1849553, Patrick Morgan, Madison & Company Properties. REcolorado as distributed by MLS GRID
- $875,0004 bd4 ba3.8k sqft24364 E Fremont Drive, Aurora, CO 80016For SaleMLS ID #8802719, Tiffany Rivera, NAV Real Estate. REcolorado as distributed by MLS GRID
- $950,0004 bd4 ba5.1k sqft6822 S Vandriver Court, Aurora, CO 80016For SaleMLS ID #4634962, Heather Christensen, Keller Williams DTC. REcolorado as distributed by MLS GRID
- $865,0006 bd5 ba4.5k sqft6969 S Rome Street, Aurora, CO 80016For SaleMLS ID #7116155, Julia Doherty, Thrive Real Estate Group. REcolorado as distributed by MLS GRID
- $885,0004 bd4 ba4.5k sqft7159 S Riverwood Way, Aurora, CO 80016For SaleMLS ID #4503840, Steven Lawrence, eXp Realty, LLC. REcolorado as distributed by MLS GRID
- $879,0004 bd4 ba3.6k sqft7029 S Buchanan Street, Aurora, CO 80016For SaleMLS ID #7471429, Jennifer Bozarth, Colorado Premier Properties. REcolorado as distributed by MLS GRID
- $795,0004 bd4 ba4.1k sqft5646 S Grand Baker Court, Aurora, CO 80016For SaleMLS ID #4676836, Steven Izzi, Redfin Corporation. REcolorado as distributed by MLS GRID
- $939,0004 bd4 ba4.8k sqft26902 E Ottawa Place, Aurora, CO 80016For SaleMLS ID #1815836, Kristen Nederveld, Compass - Denver. REcolorado as distributed by MLS GRID
- $700,0005 bd3 ba3.7k sqft22669 E Tufts Place, Aurora, CO 80015For SaleMLS ID #4981622, EMPOWERHOME Team, Keller Williams DTC. REcolorado as distributed by MLS GRID
- $820,0004 bd3 ba4.2k sqft6807 S Riverwood Way, Aurora, CO 80016For Sale
 MLS ID #1063657, Melody Switzer, Compass-Denver. IRES as distributed by MLS GRID
