Skip main navigation
Off market
  • $794,400

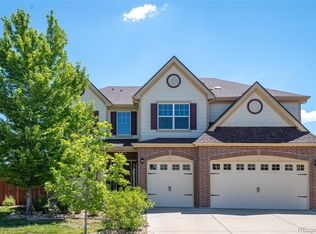
    5346 S Fultondale Way, Aurora, CO 80016

    5beds
    5,409sqft
    SingleFamily
    Built in 2010
    7,405 Square Feet Lot
    $794,400 Zestimate®
    $147/sqft
    $4,954 Estimated rent

    Home value

    $794,400

    $755,000 - $834,000

    $4,954/mo

    Zestimate® history
    Loading
    Loading...

    Owner options

    List your home for rent

    $4,954/mo

    Rent Zestimate®

    Find your next renter with Zillow Rental Manager. Plus, with online applications, you can quickly screen prospective tenants – for free.

    Learn more

    $4,954/mo

    Rent Zestimate®

    Refinance and save

    $4,579/mo

    Est. payment

    Refinancing to a lower rate could help reduce your monthly payments and save thousands over the life of the loan.

    See today's rates

    $4,579/mo

    Est. payment

    Explore your selling options

    Work with a Zillow partner agent

    Leverage their expertise and Zillow's premium Showcase listings to get your home seen by more buyers.

    Get started

    List with your own agent

    Get your home in front of millions of buyers by listing it on Zillow.

    Learn how to do it

    Sell it yourself

    Take full control of how buyers see your home on Zillow by listing For Sale by Owner (FSBO).

    List your home

    What's special

    Please view the property video to see the amazing open space. Spectacular location! This light-filled 2-story in the coveted CC School district enjoys a beautiful, private setting backing to open space with a winding creek and walking trails. Designed with a bright, open interior and immense living space, the home offers 5 bedrooms, 5 baths, a spacious loft & a functional, family-friendly floor plan. Perfect for those who love to entertain, this extraordinary residence boasts a custom finished walk-out basement with home theater and wet bar and a new Trex deck with gorgeous views of the wide-open vistas. * You will enter into the 2-story living room where walls of expansive windows beautifully showcase open space views. * An archway opens to the elegant formal dining room, enhanced by white wainscoting and a tray ceiling. * The well-designed chef's kitchen makes it easy to entertain with granite countertops, center island, walk-in pantry, spacious eat-in area and stainless appliances including a 4-burner gas cooktop and double ovens. * The open concept style family room is spacious and perfect for casual family gatherings. * Work from home? This versatile floor plan offers a main floor study, or you may choose to office upstairs in the loft. * The master suite is sheer luxury with a 3-sided fireplace, large sitting area, dual walk-in closets and a 5-piece tiled master bath. * The finished walk-out lower level is the ideal space to entertain family and friends with a FUN Coca Cola inspired recreation room complete with black and white tiled wet bar and dishwasher. Guests will also love the home theater. There is also a bedroom, tiled ¾ bath and secret bookshelf swivel door that leads to a storage area. * With one of the strongest locations in Tollgate Crossing, the home offers exceptional outdoor living! There are multiple hang-out spaces to enjoy the beautiful views, including a new Trex deck, covered patio and redwood patio with built-in bench seating.

    This property is off market, which means it's not currently listed for sale or rent on Zillow. This may be different from what's available on other websites or public sources.

    Facts & features

    Interior

    Bedrooms & bathrooms
    • Bedrooms: 5
    • Bathrooms: 5
    • Full bathrooms: 3
    • 3/4 bathrooms: 1
    • 1/2 bathrooms: 1
    Heating
    • Forced air
    Cooling
    • Central
    Appliances
    • Included: Dishwasher, Dryer, Garbage disposal, Microwave, Refrigerator, Washer
    Features
    • Wet Bar, Kitchen Island, Pantry, Walk-In Closet(s), Granite Counters, Tile Counters, Eat-in Kitchen, Master Suite, Five Piece Bath
    • Flooring: Carpet, Hardwood, Linoleum / Vinyl
    • Windows: Window Coverings
    • Basement: Finished
    • Has fireplace: Yes
    • Fireplace features: Gas, Master Bedroom
    Interior area
    • Total interior livable area: 5,409 sqft
    • Finished area below ground: 1353.00

    Property

    Parking
    • Total spaces: 3
    • Parking features: Garage - Attached
    Features
    • Patio & porch: Deck, Patio, Covered, Front Porch
    • Exterior features: Wood, Brick
    • Fencing: Full
    • Has view: Yes
    • View description: Territorial
    Lot
    • Size: 7,405 sqft
    • Features: Level, Open Lot, Sprinklers In Front, Sprinklers In Rear
    Details
    • Parcel number: 207118119010

    Construction

    Type & style
    • Home type: SingleFamily
    • Architectural style: Traditional
    Materials
    • Wood
    • Roof: Composition
    Condition
    • Year built: 2010

    Utilities & green energy

    • Sewer: Public Sewer
    • Water: Public

    Community & neighborhood

    Security
    • Security features: Smoke Detector(s), Video Doorbell
    Location
    • Region: Aurora

    HOA & financial

    HOA
    • Has HOA: Yes
    • HOA fee: $25 monthly
    • Amenities included: Clubhouse, Pool
    • Services included: Trash, Maintenance Grounds, Recycling

    Other

    Other facts
    • Flooring: Wood, Carpet, Vinyl, Linoleum
    • Sewer: Public Sewer
    • WaterSource: Public
    • Heating: Forced Air
    • RoadSurfaceType: Paved
    • Appliances: Dishwasher, Refrigerator, Disposal, Double Oven, Dryer, Microwave, Washer, Cooktop, Self Cleaning Oven
    • AssociationYN: true
    • FireplaceYN: true
    • Basement: Finished, Full, Walk-Out Access
    • GarageYN: true
    • InteriorFeatures: Wet Bar, Kitchen Island, Pantry, Walk-In Closet(s), Granite Counters, Tile Counters, Eat-in Kitchen, Master Suite, Five Piece Bath
    • AttachedGarageYN: true
    • HeatingYN: true
    • PatioAndPorchFeatures: Deck, Patio, Covered, Front Porch
    • CoolingYN: true
    • FireplaceFeatures: Gas, Master Bedroom
    • FireplacesTotal: 1
    • AssociationFeeIncludes: Trash, Maintenance Grounds, Recycling
    • RoomsTotal: 19
    • ConstructionMaterials: Frame, Wood Siding, Brick
    • Roof: Composition
    • LotFeatures: Level, Open Lot, Sprinklers In Front, Sprinklers In Rear
    • ArchitecturalStyle: Traditional
    • RentIncludes: Water
    • CoveredSpaces: 3
    • WindowFeatures: Window Coverings
    • Cooling: Central Air
    • StructureType: House
    • AssociationAmenities: Clubhouse, Pool
    • SecurityFeatures: Smoke Detector(s), Video Doorbell
    • Fencing: Full
    • BelowGradeFinishedArea: 1353.00
    • ExteriorFeatures: Private Yard
    • MlsStatus: Pending
    • Road surface type: Paved

    Price history

    DateEventPrice
    10/5/2020Sold$650,000-3.7%$120/sqft
    Source: Public Record Report a problem
    9/3/2020Pending sale$675,000$125/sqft
    Source: Liv Sotheby's International Realty #7786744 Report a problem
    8/29/2020Listed for sale$675,000+87.6%$125/sqft
    Source: Liv Sotheby's International Realty #7786744 Report a problem
    4/8/2010Sold$359,888$67/sqft
    Source: Public Record Report a problem

    Public tax history

    YearProperty taxesTax assessment
    2025$7,043 +9.3%$50,619 -6.4%
    2024$6,443 +14.2%$54,103 -7.3%
    2023$5,641 -1.6%$58,349 +34.7%
    2022$5,734 $43,326 -2.8%
    2021-- $44,573 +6.3%
    2020$5,666 +7.5%$41,913
    2019$5,268 --
    2018$5,268 +6.7%$38,419
    2017$4,938 $38,419 -0.1%
    2016-- $38,463
    2015-- $38,463 +19.3%
    2014$5,066 +12.2%$32,238 +14.8%
    2013$4,516 $28,080
    2012-- $28,080
    2011$912 +1.3%$28,080 +315.4%
    2010$900 -38.7%$6,760 -0.6%
    2009$1,468 $6,800 -38.2%
    2008-- $11,006 +25%
    2007-- $8,804 +203.5%
    2006-- $2,901
    2005-- $2,901

    Find assessor info on the county website

    Neighborhood: Tollgate Crossing

    Nearby schools

    GreatSchools rating
    Schools provided by the listing agent
    • Elementary: Buffalo Trail
    • Middle: Fox Ridge
    • High: Cherokee Trail
    • District: Cherry Creek 5

    Source: The MLS. This data may not be complete. We recommend contacting the local school district to confirm school assignments for this home.

    Get a cash offer in 3 minutes
    Find out how much your home could sell for in as little as 3 minutes with a no-obligation cash offer.
    Estimated market value
    $794,400
    Get a cash offer in 3 minutes
    Find out how much your home could sell for in as little as 3 minutes with a no-obligation cash offer.
    Estimated market value
    $794,400