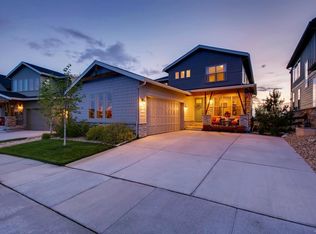
Welcome to Colorado living at its finest in the highly sought-after Tallyn’s Reach community—a multiple-time recipient of Colorado’s Community of the Year! Perfectly positioned on a serene private cul-de-sac at the edge of the Black Forest, this stunning 4 bed, 4 bath walkout home offers unobstructed sweeping Front Range views, protected trees, walking paths, community pool access, and incredible natural beauty in every direction. From the moment you arrive, the covered front porch & light-filled open layout make a lasting impression. Windows everywhere flood the home with natural light, creating a bright, airy feel throughout. The inviting den off the entry is ideal for a home office or quiet retreat. At the heart of the home is the impressive, thoughtfully designed chef’s kitchen featuring an induction cooktop, oversized quartz island, abundant cabinetry & seamless access to the coveted view deck, enjoying peak to peak mountain views—perfect for morning coffee or sunset entertaining. A secondary outdoor living space with fire pit allows you to fully maximize the breathtaking Colorado scenery. Upstairs, escape to the oversized primary retreat with spa-inspired en-suite bath showcasing custom tile work and generous space to unwind. An awesome loft area, two additional secondary bedrooms, and custom closet organizers throughout complete the upper level. Newer upgraded carpet and thoughtful upgrades add comfort and style throughout the home. The incredible finished walkout basement is an entertainer’s dream with a massive family room, spacious secondary primary suite, and oversized custom bathroom — ideal for guests, multi-generational living, or the ultimate private retreat. Additional highlights include a tankless hot water heater, whole house water filtration system, top-rated schools, and unbeatable convenience just minutes to Southlands Mall, E-470 access, dining, shopping, and entertainment. Private. Peaceful. Scenic. This exceptional home truly has it all!
45 days
|
448
|
19
|
Zillow last checked:
Listing updated:
Listed by:
Jennifer Bozarth720-434-3832JENNIFER@TheBozarthGroup.com,
Colorado Premier Properties
Source: REcolorado as distributed by MLS GRID,MLS#: 7471429
Facts & features
Interior
Bedrooms & bathrooms
Bedrooms: 4
Bathrooms: 4
Full bathrooms: 2
3/4 bathrooms: 1
1/2 bathrooms: 1
Main level bathrooms: 1
Bedroom
Description: Lighted Ceiling Fan, Large Window
Features: Primary Suite
Level: Upper
Bedroom
Description: Two Large Windows, Lighted Ceiling Fan!
Level: Upper
Bedroom
Description: Vaulted Ceiling, Large Windows, Lighted Ceiling Fan!
Level: Upper
Bedroom
Description: Oversized Guest Suite With Large Window And Closet Organizer!
Level: Basement
Bathroom
Description: Main Floor Powder Room! Great For Guests!
Level: Main
Bathroom
Description: En Suite, Separate Sinks, Quartz Counter Tops, Jetted, Soaking Tub, Large Shower With Built-In Bench, Water Closet, Walk-In Closet!
Features: En Suite Bathroom, Primary Suite
Level: Upper
Bathroom
Description: Tile Flooring, Quartz Counter Top, Double Sinks, Shelves And Easy Access To The Linen Closet!
Level: Upper
Bathroom
Description: Quartz Countertop, Large Shower With Tile! Easy Access To Linen Closet! No Need To Go Upstairs!
Level: Basement
Bonus room
Description: Lots Of Light! Great For Reading, Breakfast Nook!
Level: Main
Den
Description: Two Large Windows, Sliding Double Doors, Wood Flooring, Recessed Lighting!
Level: Main
Family room
Description: Bright And Open With Recessed Lighting, Reading Nook, Large Window, Sliding Door To Covered Patio And Back Yard Wired For Surround Sound!
Level: Basement
Great room
Description: Open To Kitchen With Gas Fireplace With Mantel, Wood Flooring, Dual Sliding Door To The Deck With Amazing Mountain Views!
Level: Main
Kitchen
Description: Wood Flooring, Lots Of Cabinets With Built-In "conveniences", Stainless Steel Appliance, Quartz Countertops!
Level: Main
Laundry
Description: Nice In Size And Convenient To Bedrooms! Pull Out Table, Hanging Rack, Shelves, Pocket Door!
Level: Main
Loft
Description: Nice In Size, Large Windows, Recessed Lighting!
Level: Upper
Mud room
Description: Drop Station Off The Garage, Bench, Recessed Lighting And Slider To Additional Deck!
Level: Main
Utility room
Description: On Demand Water Heater, Water Softener!
Level: Basement
Heating
Active Solar, Forced Air, Solar
Cooling
Central Air
Appliances
Included: Dishwasher, Dryer, Microwave, Oven, Range Hood, Tankless Water Heater, Washer, Water Softener
Features
Built-in Features, Eat-in Kitchen, Entrance Foyer, Five Piece Bath, High Ceilings, Kitchen Island, Open Floorplan, Pantry, Primary Suite, Quartz Counters, Sound System, Walk-In Closet(s)
Explore the cost of this home by adjusting the details. Changes won't be saved.
Principal & interest
$1,547
Mortgage insurance
$0
Property taxes
$170
Home insurance
$105
HOA fees
$0
Utilities
Not included
All calculations are estimates and provided by Zillow, Inc. for informational purposes only. Actual amounts may vary.
HOA fees may include property taxes on listings classified as Co-Ops. Contact the listing agent and/or owner for fee details.
Mortgage interest rates are dependent on a number of factors, including credit score, down payment, and repayment length. Interest rate data provided by Zillow Group Marketplace, Inc. as of 1/1/1970 from various mortgage lenders with which we have lead or other similar arrangements; the Estimated Payment is an average of those rates.
See how much you could borrow to make a competitive offer.
Source: REcolorado as distributed by MLS GRID. This data may not be complete. We recommend contacting the local school district to confirm school assignments for this home.