Do not miss out and come see this beautiful ranch home with 3 perfectly sized bedrooms plus an office, and 4 bathrooms, with a full size, finished basement, and 2 car garage. This gem is located in a private cul-de-sac, with charming curb appeal and woodcraft exterior. The kitchen is a chef's dream with a large gourmet kitchen, Quartz countertops, glass and stone backsplash, stainless steel appliances, a double oven, a gas stove, and Alder wood cabinets with thoughtful interior design details. High ceilings, recessed lighting, hardwood floors, and an inviting fireplace. The primary suite features plenty of natural light & an ensuite w/ dual sinks, a designer's shower, & a walk-in primary closet with direct access to the laundry room. The finished basement features a theater with surround sound! This home features a finished and insulated 2-car garage with a Tesla charger. The large corner lot, with over 10k square feet, features an oasis with a covered patio, built-in BBQ, a fire pit with a seating area, a relaxing spa with a motorized cover, and a serene water fountain. The surrounding mature trees make you feel like you are in your very own outdoor paradise. This home includes solar panels that are owned with no monthly fees. Come see why Brookfield is an award-winning builder with this unique design in the highly rated Cherry Creek Schools. Welcome Home!!
Sold for $730,000
$730,000
7030 S Buchanan Street, Aurora, CO 80016
3beds
3,854sqft
Single Family Residence
Built in 2014
10,553 Square Feet Lot
$696,400 Zestimate®
$189/sqft
$3,972 Estimated rent
Home value
$696,400
$648,000 - $745,000
$3,972/mo
Zestimate® history
Owner options
List your home for rent
$3,972/mo
Rent Zestimate®
Find your next renter with Zillow Rental Manager. Plus, with online applications, you can quickly screen prospective tenants – for free.
$3,972/mo
Rent Zestimate®
Refinance and save
$4,526/mo
Est. payment
Refinancing to a lower rate could help reduce your monthly payments and save thousands over the life of the loan.
$4,526/mo
Est. payment
Explore your selling options
Work with a Zillow partner agent
Leverage their expertise and Zillow's premium Showcase listings to get your home seen by more buyers.
Get startedList with your own agent
Get your home in front of millions of buyers by listing it on Zillow.
Learn how to do itSell it yourself
Take full control of how buyers see your home on Zillow by listing For Sale by Owner (FSBO).
List your homeWhat's special
Mature treesInviting fireplaceGlass and stone backsplashFinished basementLarge corner lotPrimary suiteBuilt-in bbq
Zillow last checked:
Listing updated:
Listed by:
Fabiola Roll 720-364-7300 Fabiola.Roll@CBRealty.com,
Coldwell Banker Realty 24
Bought with:
Elaine Cordero, 100050732
Brokers Guild Real Estate
Source: REcolorado as distributed by MLS GRID,MLS#: 4658508
Facts & features
Interior
Bedrooms & bathrooms
- Bedrooms: 3
- Bathrooms: 4
- Full bathrooms: 1
- 3/4 bathrooms: 2
- 1/2 bathrooms: 1
- Main level bathrooms: 3
- Main level bedrooms: 2
Primary bedroom
- Description: Primary Bedroom In Main Floor With Ensuite.
- Level: Main
Bedroom
- Description: 2nd Bedroom In Main Floor.
- Level: Main
Bedroom
- Description: 3rd Bedroom In Basement.
- Level: Basement
Primary bathroom
- Description: Primary Bathroom With Designer's Shower.
- Level: Main
Bathroom
- Description: Guest Bathroom In Main Floor.
- Level: Main
Bathroom
- Description: 2nd Bathroom In Main Floor.
- Level: Main
Bathroom
- Description: 3rd Bathroom In Basement.
- Level: Basement
Bonus room
- Description: Unfinished Non Conforming Room In Bsmt.
- Level: Basement
Dining room
- Description: Open Layout Dining Room.
- Level: Main
Kitchen
- Description: Beautiful Kitchen With Designer Finishes.
- Level: Main
Living room
- Description: Open Layout Living Room.
- Level: Main
Media room
- Description: Theather And Suround System.
- Level: Basement
Mud room
- Description: Mud Room Connecting To Garage.
- Level: Main
Office
- Description: Office, Can Be Used As A Bedroom.
- Level: Main
Utility room
- Description: Unfinished Utility Room In Basement.
- Level: Basement
Heating
- Forced Air, Solar
Cooling
- Central Air
Appliances
- Included: Dishwasher, Disposal, Double Oven, Gas Water Heater, Microwave, Oven, Refrigerator, Tankless Water Heater
Features
- Built-in Features, Ceiling Fan(s), Eat-in Kitchen, High Ceilings, High Speed Internet, Kitchen Island, Open Floorplan, Quartz Counters, Sound System, Vaulted Ceiling(s), Walk-In Closet(s)
- Flooring: Carpet, Laminate, Tile, Wood
- Windows: Double Pane Windows, Window Coverings, Window Treatments
- Basement: Bath/Stubbed,Cellar,Finished,Full,Sump Pump
- Has fireplace: Yes
- Fireplace features: Living Room, Outside
Interior area
- Total structure area: 3,854
- Total interior livable area: 3,854 sqft
- Finished area above ground: 1,931
- Finished area below ground: 1,371
Property
Parking
- Total spaces: 2
- Parking features: Electric Vehicle Charging Station(s), Floor Coating, Insulated Garage, Oversized
- Attached garage spaces: 2
Features
- Levels: One
- Stories: 1
- Patio & porch: Covered, Front Porch, Patio
- Exterior features: Barbecue, Fire Pit, Garden, Gas Grill, Lighting, Private Yard, Rain Gutters, Smart Irrigation, Water Feature
- Has spa: Yes
- Spa features: Spa/Hot Tub, Heated
- Fencing: Full
- Has view: Yes
- View description: Mountain(s)
Lot
- Size: 10,553 Square Feet
- Features: Corner Lot, Cul-De-Sac, Greenbelt, Landscaped, Many Trees, Near Public Transit, Open Space, Sprinklers In Rear
- Residential vegetation: Aspen, Grassed, Wooded
Details
- Parcel number: 035109313
- Special conditions: Short Sale
- Other equipment: Home Theater
Construction
Type & style
- Home type: SingleFamily
- Architectural style: Contemporary
- Property subtype: Single Family Residence
Materials
- Frame, Stone, Wood Siding
- Foundation: Slab
- Roof: Shingle
Condition
- Year built: 2014
Details
- Builder name: Brookfield Residential
Utilities & green energy
- Electric: 220 Volts, 220 Volts in Garage
- Sewer: Public Sewer
- Water: Public
- Utilities for property: Cable Available, Electricity Connected, Internet Access (Wired), Natural Gas Available, Natural Gas Connected, Phone Available, Phone Connected
Community & HOA
Community
- Security: Carbon Monoxide Detector(s), Video Doorbell
- Subdivision: Tallyns Reach
HOA
- Has HOA: Yes
- Amenities included: Clubhouse, Garden Area, Park, Playground, Pool, Tennis Court(s), Trail(s)
- Services included: Reserve Fund, Irrigation, Maintenance Grounds, Recycling, Trash
- HOA fee: $245 quarterly
- HOA name: Tallyns Reach
- HOA phone: 303-693-6017
- Second HOA fee: $225 annually
- Second HOA name: Tallyns Reach HOA
- Second HOA phone: 303-530-0700
Location
- Region: Aurora
Financial & listing details
- Price per square foot: $189/sqft
- Tax assessed value: $739,800
- Annual tax amount: $4,824
- Date on market: 10/18/2024
- Listing terms: 1031 Exchange,Cash,Conventional,FHA,Lease Purchase,Other
- Exclusions: None.
- Ownership: Individual
- Electric utility on property: Yes
- Road surface type: Paved
Price history
| Date | Event | Price |
|---|---|---|
| 7/1/2025 | Sold | $730,000-2.7%$189/sqft |
Source:  REcolorado as distributed by MLS GRID #4658508 Report a problem REcolorado as distributed by MLS GRID #4658508 Report a problem | ||
| 1/23/2025 | Pending sale | $750,000$195/sqft |
Source: REcolorado as distributed by MLS GRID #4658508 Report a problem | ||
| 11/8/2024 | Price change | $750,000-2%$195/sqft |
Source: REcolorado as distributed by MLS GRID #4658508 Report a problem | ||
| 10/18/2024 | Listed for sale | $765,000+5.8%$198/sqft |
Source: REcolorado as distributed by MLS GRID #4658508 Report a problem | ||
| 7/6/2023 | Sold | $723,300+46.3%$188/sqft |
Source: Public Record Report a problem | ||
| 12/18/2015 | Sold | $494,500$128/sqft |
Source: Public Record Report a problem | ||
Public tax history
| Year | Property taxes | Tax assessment |
|---|---|---|
| 2025 | $5,321 +10.3% | $46,238 +1.9% |
| 2024 | $4,824 +5.2% | $45,386 -8.4% |
| 2023 | $4,585 -0.2% | $49,547 +27.4% |
| 2022 | $4,593 | $38,878 -2.8% |
| 2021 | -- | $39,997 -2.7% |
| 2020 | $5,215 +9.3% | $41,127 |
| 2019 | $4,772 | -- |
| 2018 | $4,772 +0.8% | $37,188 |
| 2017 | $4,732 | $37,188 -5.3% |
| 2016 | -- | $39,275 +516.8% |
| 2015 | -- | $6,368 |
Find assessor info on the county website
Neighborhood: Tallyn's Reach
Nearby homes
- $767,9004 bd4 ba3.7k sqft7020 S Buchanan St, Aurora, CO 80016Off Market
- $870,5004 bd4 ba4.7k sqft7010 S Buchanan St, Aurora, CO 80016Off Market
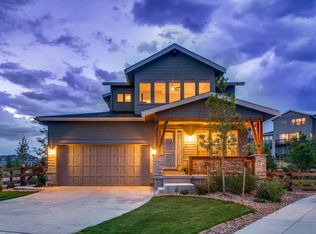
- $803,000-- bd5 ba2.7k sqft7039 S Buchanan St, Aurora, CO 80016Off Market
- $776,0004 bd4 ba3.5k sqft7029 S Buchanan St, Aurora, CO 80016Sold

- $751,2004 bd4 ba2.2k sqft7019 S Buchanan St, Aurora, CO 80016Off Market
- $842,0005 bd5 ba3.9k sqft7025 S Buchanan Ct, Aurora, CO 80016Sold
- $757,9004 bd4 ba3.4k sqft7035 S Buchanan Ct, Aurora, CO 80016Off Market
- $779,1004 bd4 ba2.4k sqft7009 S Buchanan St, Aurora, CO 80016Off Market
Nearby schools
GreatSchools rating
- 6/10Coyote Hills Elementary SchoolGrades: PK-5Distance: 0.5 mi
- 7/10Infinity Middle SchoolGrades: 6-8Distance: 2.4 mi
- 9/10Cherokee Trail High SchoolGrades: 9-12Distance: 1.8 mi
Schools provided by the listing agent
- Elementary: Coyote Hills
- Middle: Fox Ridge
- High: Cherokee Trail
- District: Cherry Creek 5
Source: REcolorado as distributed by MLS GRID. This data may not be complete. We recommend contacting the local school district to confirm school assignments for this home.
Get a cash offer in 3 minutes
Find out how much your home could sell for in as little as 3 minutes with a no-obligation cash offer.
Estimated market value
$696,400
Get a cash offer in 3 minutes
Find out how much your home could sell for in as little as 3 minutes with a no-obligation cash offer.
Estimated market value
$696,400
- Colorado
- Arapahoe County
- Aurora
- 80016
- Tallyn's Reach
- 7030 S Buchanan Street
