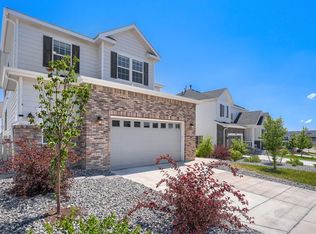
Designed for indulgence, but acutely aware of practical needs, this 4 Bedroom, 4 Bath Toll Brothers Hayden offers the perfect blend of both. Opening to a grand staircase sure to serve as the perfect backdrop for photographic memories for years, wood floors lead past a private, dedicated main floor office to a light, bright two story great room with floor to ceiling stone fireplace, upgraded lighting and large picture windows. With rare leathered granite countertops, the dine in kitchen pairs luxury, functionality and fun with dual sliding glass doors that exit to the large covered patio, modern pendant lighting, and oversized center island. Off the great room, is a dedicated dining room currently utilized as a sitting room. Upstairs, the staircase serves as the design anchor for a large loft and four bedrooms including two secondary bedrooms that share a Jack and Jill bath and a third bedroom with a full bath located just off it's entrance. The oversized Primary Suite offers views of the eastern sky with an ensuite bathroom you will want to escape to, offering a dual head frameless glass shower, large soaking tub, dual sinks and quartz countertops with large walk in closet. A laundry room is also located upstairs. Remaining unfinished, the basement offers an additional 1700+ sqft for storage, or for future use. Outside, Gemstone Lighting is installed across the exterior of the home, which also offers a three car garage and fully fenced, extensively landscaped backyard featuring artificial turf and in ground trampoline! Located in Southshore, an award-winning community that offers unparalleled amenities including two clubhouses each with private resident fitness centers, multiple pools, parks, playgrounds and miles of trails. Southshore is the only community located within walking distance to elementary, middle and high schools in the Cherry Creek School District. Enjoy paddle boarding, biking, swimming and fishing merely one block away at the Aurora Reservoir!
For sale
Price cut: $25K (7/30)
$925,000
6822 S Vandriver Court, Aurora, CO 80016
4beds
5,105sqft
:
Get pre-qualified$5,746/mo
Single Family Residence
Built in 2021
8,059 Square Feet Lot
$-- Zestimate®
$181/sqft
$30/mo HOA
What's special
- 26 days |
- 796 |
- 44 |
Zillow last checked:
Listing updated:
Listed by:
Heather Christensen 720-938-1350 HeatherChristensen@kw.com,
Keller Williams DTC
Source: REcolorado as distributed by MLS GRID,MLS#: 4634962
Facts & features
Interior
Bedrooms & bathrooms
- Bedrooms: 4
- Bathrooms: 4
- Full bathrooms: 3
- 1/2 bathrooms: 1
- Main level bathrooms: 1
Bedroom
- Description: Oversized Primary Bedroom W/Luxurious Ensuite Bath
- Features: Primary Suite
- Level: Upper
Bedroom
- Description: Secondary Bed Upstairs, Walk In Closet, Shares Jack And Jill Bath
- Level: Upper
Bedroom
- Description: Third Bedroom Upstairs, Walk In Closet
- Level: Upper
Bedroom
- Description: Fourth Bedroom Upstairs, Walk In Closet
- Level: Upper
Bathroom
- Description: Main Floor Powder Room
- Level: Main
Bathroom
- Description: Stunning, Modern Luxury Bath W/Dual Head Frameless Glass Shower, Soaking Tub, Dual Sinks, Quartz Countertops
- Features: En Suite Bathroom, Primary Suite
- Level: Upper
Bathroom
- Description: Jack And Jill Bath Between Second And Third Bedroom Upstairs
- Level: Upper
Bathroom
- Description: Located Just Off Fourth Bedroom Upstairs, Tub/Shower Combo
- Level: Upper
Dining room
- Description: Currently Used As A Sitting Room, Located Off Kitchen And Living Room
- Level: Main
Great room
- Description: Two Story Great Room With Floor To Ceiling Stone Fireplace, Updated Lighting, Eastern Facing Large Picture Windows
- Level: Main
Kitchen
- Description: Dual Sliding Glass Doors Open To Covered Patio, Large Center Island With Leathered Granite Countertops, Gas Range, Upgraded Pendant Lighting
- Level: Main
Laundry
- Description: Located Upstairs For Convenience
- Level: Upper
Loft
- Description: Open Loft Set Against Dramatic Stairwell
- Level: Upper
Office
- Description: Dedicated Main Floor Office W/Dual Doors For Privacy
- Level: Upper
Heating
- Forced Air
Cooling
- Central Air
Appliances
- Included: Dishwasher, Disposal, Gas Water Heater, Humidifier, Microwave, Oven, Range, Range Hood, Refrigerator, Tankless Water Heater
- Laundry: In Unit
Features
- Ceiling Fan(s), Eat-in Kitchen, Entrance Foyer, Five Piece Bath, Granite Counters, High Ceilings, Jack & Jill Bathroom, Kitchen Island, Open Floorplan, Pantry, Primary Suite, Quartz Counters, Radon Mitigation System, Smart Thermostat, Smoke Free, Stone Counters, Vaulted Ceiling(s), Walk-In Closet(s)
- Flooring: Carpet, Laminate, Tile
- Windows: Double Pane Windows, Window Coverings
- Basement: Bath/Stubbed,Daylight,Full,Sump Pump,Unfinished
- Number of fireplaces: 1
- Fireplace features: Gas, Gas Log, Great Room
Interior area
- Total structure area: 5,105
- Total interior livable area: 5,105 sqft
- Finished area above ground: 3,388
- Finished area below ground: 0
Video & virtual tour
Property
Parking
- Total spaces: 3
- Parking features: Oversized, Oversized Door
- Attached garage spaces: 3
Features
- Levels: Two
- Stories: 2
- Patio & porch: Covered, Deck
- Exterior features: Lighting, Private Yard, Rain Gutters
- Fencing: Full
- Has view: Yes
- View description: Mountain(s)
Lot
- Size: 8,059 Square Feet
- Features: Irrigated, Landscaped, Level, Many Trees, Master Planned, Near Public Transit, Sprinklers In Front, Sprinklers In Rear
Details
- Parcel number: 035334627
- Special conditions: Standard
Construction
Type & style
- Home type: SingleFamily
- Architectural style: Cottage
- Property subtype: Single Family Residence
Materials
- Brick, Cement Siding, Concrete, Frame
- Foundation: Slab
- Roof: Composition
Condition
- Year built: 2021
Details
- Builder model: Hayden
- Builder name: Toll Brothers
Utilities & green energy
- Sewer: Public Sewer
- Water: Public
- Utilities for property: Cable Available, Electricity Connected, Natural Gas Available, Natural Gas Connected, Phone Available
Community & HOA
Community
- Security: Carbon Monoxide Detector(s), Security System, Smart Security System, Smoke Detector(s), Video Doorbell
- Subdivision: Southshore
HOA
- Has HOA: Yes
- Amenities included: Clubhouse, Fitness Center, Park, Playground, Pond Seasonal, Pool, Trail(s)
- Services included: Recycling, Trash
- HOA fee: $30 monthly
- HOA name: Southshore Metro District
- HOA phone: 720-633-9778
Location
- Region: Aurora
Financial & listing details
- Price per square foot: $181/sqft
- Tax assessed value: $1,057,400
- Annual tax amount: $9,923
- Date on market: 7/9/2026
- Listing terms: Cash,Conventional,FHA,VA Loan
- Exclusions: Seller's Personal Property Including The Washer And Dryer, Air Compressor, All Husky Garage Storage Cabinets, Safe, And Wagon In The Backyard.
- Ownership: Individual
- Electric utility on property: Yes
- Road surface type: Paved
Estimated market value
Not available
Estimated sales range
Not available
Not available
Price history
| Date | Event | Price |
|---|---|---|
| 7/30/2026 | Price change | $925,000-2.6%$181/sqft |
Source:  REcolorado as distributed by MLS GRID #4634962 Report a problem REcolorado as distributed by MLS GRID #4634962 Report a problem | ||
| 7/9/2026 | Listed for sale | $950,000-2.8%$186/sqft |
Source: REcolorado as distributed by MLS GRID #4634962 Report a problem | ||
| 1/11/2022 | Sold | $976,995$191/sqft |
Source: Public Record Report a problem | ||
| 9/29/2021 | Listed for sale | $976,995$191/sqft |
Source:  Toll Brothers Inc. Report a problem Toll Brothers Inc. Report a problem | ||
Public tax history
| Year | Property taxes | Tax assessment |
|---|---|---|
| 2025 | $8,431 +1.3% | $66,088 +9.8% |
| 2024 | $8,323 +20% | $60,173 -6.7% |
| 2023 | $6,936 +154.9% | $64,478 +22.8% |
| 2022 | $2,721 | $52,521 +131.3% |
| 2021 | -- | $22,704 +15.4% |
| 2020 | $2,551 | $19,669 |
| 2019 | -- | -- |
Find assessor info on the county website
Monthly payment
Est. payment
Payment breakdown
Explore the cost of this home by adjusting the details. Changes won't be saved.Climate risks
Neighborhood: Southshore
Nearby schools
GreatSchools rating
- 8/10Altitude Elementary SchoolGrades: PK-5Distance: 0.8 mi
- 6/10Fox Ridge Middle SchoolGrades: 6-8Distance: 0.8 mi
- 8/10Cherokee Trail High SchoolGrades: 9-12Distance: 0.7 mi
Schools provided by the listing agent
- Elementary: Altitude
- Middle: Fox Ridge
- High: Cherokee Trail
- District: Cherry Creek 5
Source: REcolorado as distributed by MLS GRID. This data may not be complete. We recommend contacting the local school district to confirm school assignments for this home.
- $946,0004 bd4 ba3.3k sqft6832 S Vandriver Ct, Aurora, CO 80016Off Market
- $848,1003 bd3 ba2.5k sqft6802 S Vandriver Ct, Aurora, CO 80016Off Market
- $853,8004 bd5 ba4.4k sqft6821 S Valleyhead Ct, Aurora, CO 80016Off Market
- $892,5004 bd4 ba4.3k sqft6821 S Valleyhead Ct, Aurora, CO 80016Off Market
- $886,4004 bd4 ba3.3k sqft6801 S Valleyhead Ct, Aurora, CO 80016Off Market
- $900,9004 bd4 ba3.3k sqft6792 S Vandriver Ct, Aurora, CO 80016Off Market
- $987,5004 bd4 ba3.4k sqft6842 S Vandriver Ct, Aurora, CO 80016Off Market
- $894,1004 bd5 ba3.3k sqft6791 S Valleyhead Ct, Aurora, CO 80016Off Market
A local agent can set up tours, give advice and negotiate with sellers.
Similar homes
- $939,0004 bd4 ba4.8k sqft26902 E Ottawa Place, Aurora, CO 80016For Sale

 MLS ID #1815836, Kristen Nederveld, Compass - Denver. REcolorado as distributed by MLS GRID
 - $895,0006 bd4 ba4.7k sqft7170 S Uriah St, Aurora, CO 80016For Sale
 MLS ID #1065125, Team Twito, Resident Realty. IRES as distributed by MLS GRID
 - $1,025,0004 bd4 ba6.8k sqft27810 E Lakeview Drive, Aurora, CO 80016For Sale
 MLS ID #4445954, Heather Christensen, Keller Williams DTC. REcolorado as distributed by MLS GRID
 - $999,0005 bd5 ba4.7k sqft27523 E Euclid Drive, Aurora, CO 80016For Sale
 MLS ID #3110829, Todd Landgrave, Kentwood Real Estate DTC, LLC. REcolorado as distributed by MLS GRID
 - $950,0006 bd5 ba4.7k sqft7240 S White Crow Way, Aurora, CO 80016For SaleMLS ID #5532225, Renee Boston, 8z Real Estate. REcolorado as distributed by MLS GRID
- $975,0003 bd4 ba4.6k sqft23366 E Piccolo Drive, Aurora, CO 80016For SaleMLS ID #7286518, Luke Brenning, MHC Realty Group LLC. REcolorado as distributed by MLS GRID
- $775,0004 bd3 ba3.6k sqft6802 S Uriah Street, Aurora, CO 80016For SaleMLS ID #2882788, Mateo Gomez, Brokers Guild Homes. REcolorado as distributed by MLS GRID
- $999,0003 bd3 ba4k sqft27681 E Lakeview Drive, Aurora, CO 80016For SaleMLS ID #3184950, Joy Wardroup, Milehimodern. REcolorado as distributed by MLS GRID
- $820,0004 bd3 ba4.2k sqft6807 S Riverwood Way, Aurora, CO 80016For SaleMLS ID #1063657, Melody Switzer, Compass-Denver. IRES as distributed by MLS GRID
- $1,200,0006 bd5 ba5k sqft6980 S Yantley Court, Aurora, CO 80016For SaleMLS ID #2173904, Patrick Morgan, Madison & Company Properties. REcolorado as distributed by MLS GRID
- $975,0005 bd4 ba5.1k sqft8035 S Kewaunee Street, Aurora, CO 80016For SaleMLS ID #1534139, Lisa Rowe, RE/MAX Alliance. REcolorado as distributed by MLS GRID
- $860,0005 bd5 ba4.9k sqft23910 E Ontario Place, Aurora, CO 80016For SaleMLS ID #4946780, Heather Christensen, Keller Williams DTC. REcolorado as distributed by MLS GRID
- $975,0005 bd4 ba4.3k sqft24030 E Tansy Drive, Aurora, CO 80016For SaleMLS ID #2579578, Chris Denny, LIV Sotheby's International Realty. REcolorado as distributed by MLS GRID
- $685,0004 bd4 ba2.6k sqft26822 E Easter Place, Aurora, CO 80016For SaleMLS ID #9274364, Heather Christensen, Keller Williams DTC. REcolorado as distributed by MLS GRID
- $824,9003 bd2 ba4.8k sqft8029 S Elk Way, Aurora, CO 80016For SaleMLS ID #3686255, Mary Jane Ogle, eXp Realty, LLC. REcolorado as distributed by MLS GRID
- $699,9004 bd4 ba2.6k sqft26890 E Roxbury Place, Aurora, CO 80016For SaleMLS ID #4040806, Dane Rickard, RE/MAX Professionals. REcolorado as distributed by MLS GRID
- $750,0005 bd5 ba4.5k sqft24684 E Quarto Place, Aurora, CO 80016For SaleMLS ID #9133581, Greg Livingston, Keller Williams DTC. REcolorado as distributed by MLS GRID
- $1,150,0005 bd6 ba6.1k sqft8187 S Little River Way, Aurora, CO 80016For SaleMLS ID #6667304, Deborah Winward, RE/MAX Alliance. REcolorado as distributed by MLS GRID
- $710,0003 bd3 ba3.7k sqft7376 S White Crow Way, Aurora, CO 80016For SaleMLS ID #3580993, Heather Christensen, Keller Williams DTC. REcolorado as distributed by MLS GRID
- $789,9004 bd3 ba3.8k sqft23839 E Narrowleaf Place, Aurora, CO 80016For SaleMLS ID #2618947, Kendra Rostvedt, REMAX Advantage. REcolorado as distributed by MLS GRID
