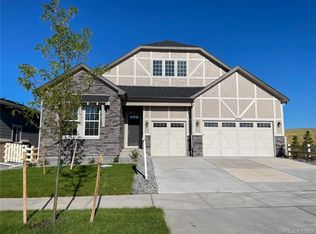
Welcome to this exceptional 2022 Richmond American ranch home in the highly desirable Southshore community. Offering 5,058 finished square feet, this beautifully designed residence features 5 bedrooms, a fully finished walk-out basement, and an oversized 3-car garage. The open-concept floor plan is highlighted by soaring ceilings, abundant natural light, 8ft interior doors, and upscale finishes throughout. The gourmet kitchen boasts granite countertops, a large center island, pantry, breakfast nook, and flows seamlessly into the spacious family room, making it ideal for entertaining. The luxurious primary suite features a spa-inspired 5-piece bath and walk-in closet, while a dedicated main-level office and laundry room provide everyday convenience. The finished walk-out basement includes two additional bedrooms and a large great room perfect for guests, recreation, or multigenerational living. Step outside to a covered deck overlooking open space and a greenbelt for added privacy. Additional features include central air, radon mitigation, 220-volt garage service, and all kitchen appliances plus washer and dryer. Located in the award-winning Cherry Creek School District, Southshore residents enjoy a clubhouse, fitness center, resort-style pool, parks, playgrounds, and miles of scenic trails. Conveniently located near Aurora Reservoir, Southlands Mall, E-470, and DIA, this move-in-ready home offers luxury, space, and an unbeatable lifestyle.
For sale
$1,200,000
6980 S Yantley Court, Aurora, CO 80016
6beds
5,226sqft
Single Family Residence
Built in 2022
7,710 Square Feet Lot
$1,170,800 Zestimate®
$230/sqft
$35/mo HOA
What's special
- 40 days
- 491
- 26
Zillow last checked:
Listing updated:
Listed by:
Patrick Morgan 303-523-6207 BUCKSTHUNDERBIRD@COMCAST.NET,
Madison & Company Properties
Source: REcolorado as distributed by MLS GRID,MLS#: 2173904
Facts & features
Interior
Bedrooms & bathrooms
- Bedrooms: 6
- Bathrooms: 5
- Full bathrooms: 3
- 3/4 bathrooms: 1
- 1/2 bathrooms: 1
- Main level bathrooms: 4
- Main level bedrooms: 3
Bedroom
- Features: Primary Suite
- Level: Main
Bedroom
- Level: Main
Bedroom
- Level: Main
Bedroom
- Level: Basement
Bedroom
- Level: Basement
Bedroom
- Description: Office/Bonus Room
- Features: Primary Suite
- Level: Basement
Bathroom
- Level: Main
Bathroom
- Level: Main
Bathroom
- Level: Main
Bathroom
- Level: Main
Bathroom
- Level: Basement
Dining room
- Level: Main
Family room
- Level: Main
Great room
- Level: Basement
Laundry
- Level: Main
Office
- Level: Main
Heating
- Forced Air
Cooling
- Central Air
Appliances
- Included: Dishwasher, Dryer, Microwave, Range, Range Hood, Refrigerator, Washer
Features
- Built-in Features, Entrance Foyer, Five Piece Bath, Granite Counters, High Ceilings, Kitchen Island, Open Floorplan, Pantry, Primary Suite, Radon Mitigation System, Smoke Free
- Flooring: Carpet
- Basement: Finished,Walk-Out Access
Interior area
- Total structure area: 5,226
- Total interior livable area: 5,226 sqft
- Finished area above ground: 2,613
- Finished area below ground: 2,445
Video & virtual tour
Property
Parking
- Total spaces: 3
- Parking features: Garage - Attached
- Attached garage spaces: 3
Features
- Levels: One
- Stories: 1
- Patio & porch: Covered, Deck
- Exterior features: Gas Valve
Lot
- Size: 7,710 Square Feet
- Features: Greenbelt, Open Space
Details
- Parcel number: 035406229
- Special conditions: Standard
Construction
Type & style
- Home type: SingleFamily
- Architectural style: Contemporary
- Property subtype: Single Family Residence
Materials
- Brick, Frame
Condition
- Year built: 2022
Details
- Builder name: Richmond American Homes
Utilities & green energy
- Electric: 220 Volts in Garage
Community & HOA
Community
- Security: Carbon Monoxide Detector(s), Radon Detector, Smoke Detector(s)
- Subdivision: South Shore
HOA
- Has HOA: Yes
- Amenities included: Clubhouse, Fitness Center, Park, Playground, Pool, Trail(s)
- HOA fee: $35 monthly
- HOA name: Southshore Metro District
- HOA phone: 720-633-9722
Location
- Region: Aurora
Financial & listing details
- Price per square foot: $230/sqft
- Tax assessed value: $1,108,900
- Annual tax amount: $10,406
- Date on market: 7/31/2026
- Listing terms: Cash,Conventional,Assumable,VA Loan
- Exclusions: None
- Ownership: Individual
- Road surface type: Paved
Estimated market value
$1,170,800
$1.11M - $1.23M
$5,356/mo
Price history
| Date | Event | Price |
|---|---|---|
| 7/31/2026 | Listed for sale | $1,200,000+3.3%$230/sqft |
Source:  REcolorado as distributed by MLS GRID #2173904 Report a problem REcolorado as distributed by MLS GRID #2173904 Report a problem | ||
| 2/27/2023 | Sold | $1,161,200$222/sqft |
Source: Public Record Report a problem | ||
Public tax history
| Year | Property taxes | Tax assessment |
|---|---|---|
| 2025 | $7,212 +28.1% | $69,306 +34.6% |
| 2024 | $5,630 +117.5% | $51,476 +14.9% |
| 2023 | $2,588 +10.2% | $44,819 +128.7% |
| 2022 | $2,349 | $19,597 |
| 2021 | -- | $19,597 |
Find assessor info on the county website
Monthly payment
Est. payment
Payment breakdown
Explore the cost of this home by adjusting the details. Changes won't be saved.Climate risks
Neighborhood: Southshore
Nearby schools
Schools provided by the listing agent
- Elementary: Altitude
- Middle: Fox Ridge
- High: Cherokee Trail
- District: Cherry Creek 5
Source: REcolorado as distributed by MLS GRID. This data may not be complete. We recommend contacting the local school district to confirm school assignments for this home.
Similar homes
- $1,150,0005 bd6 ba6.1k sqft8187 S Little River Way, Aurora, CO 80016For Sale

 MLS ID #6667304, Deborah Winward, RE/MAX Alliance. REcolorado as distributed by MLS GRID
 - $940,0006 bd5 ba4.7k sqft7240 S White Crow Way, Aurora, CO 80016For Sale
 MLS ID #5532225, Renee Boston, 8z Real Estate. REcolorado as distributed by MLS GRID
 - $975,0005 bd5 ba4.7k sqft27523 E Euclid Drive, Aurora, CO 80016For Sale
 MLS ID #3110829, Todd Landgrave, Kentwood Real Estate DTC, LLC. REcolorado as distributed by MLS GRID
 - $880,0006 bd4 ba4.7k sqft7170 S Uriah St, Aurora, CO 80016For Sale
 MLS ID #1065125, Team Twito, Resident Realty. IRES as distributed by MLS GRID
 - $939,0004 bd4 ba4.8k sqft26902 E Ottawa Place, Aurora, CO 80016For SaleMLS ID #1815836, Kristen Nederveld, Compass - Denver. REcolorado as distributed by MLS GRID
- $1,269,0006 bd6 ba5.6k sqft13675 Emerald Lake Street, Parker, CO 80138For SaleMLS ID #9987294, Heather Maddox, Coldwell Banker Realty 44. REcolorado as distributed by MLS GRID
- $975,0005 bd4 ba5.1k sqft8035 S Kewaunee Street, Aurora, CO 80016For SaleMLS ID #1534139, Lisa Rowe, RE/MAX Alliance. REcolorado as distributed by MLS GRID
- $975,0006 bd5 ba6.3k sqft8826 S Yakima Court, Aurora, CO 80016For SaleMLS ID #8031813, Stacey Stambaugh, Compass - Denver. REcolorado as distributed by MLS GRID
- $1,595,0005 bd4 ba5.2k sqft27165 E Long Place, Aurora, CO 80016For SaleMLS ID #7928927, Luke Brenning, MHC Realty Group LLC. REcolorado as distributed by MLS GRID
- $800,0004 bd3 ba4.2k sqft6807 S Riverwood Way, Aurora, CO 80016For SaleMLS ID #7304681, Melody Switzer, Compass - Denver. REcolorado as distributed by MLS GRID
- $760,0005 bd4 ba4.7k sqft7394 S Scottsburg Way, Aurora, CO 80016For SaleMLS ID #8709879, Nicholas Gobel, NAV Real Estate. REcolorado as distributed by MLS GRID
- $899,9995 bd5 ba4.2k sqft6985 S Buchanan Court, Aurora, CO 80016For SaleMLS ID #4034342, Danielle Martini, Coldwell Banker Realty 44. REcolorado as distributed by MLS GRID
- $860,0005 bd5 ba4.9k sqft23910 E Ontario Place, Aurora, CO 80016For SaleMLS ID #4946780, Heather Christensen, Keller Williams DTC. REcolorado as distributed by MLS GRID
- $865,0004 bd4 ba4.7k sqft6647 S Catawba Way, Aurora, CO 80016For SaleMLS ID #3169298, Phillip Booghier, LIV Sotheby's International Realty. REcolorado as distributed by MLS GRID
- $765,0004 bd3 ba3.6k sqft6802 S Uriah Street, Aurora, CO 80016For SaleMLS ID #2882788, Mateo Gomez, Brokers Guild Homes. REcolorado as distributed by MLS GRID
- $975,0003 bd3 ba3.5k sqft8322 S Shawnee Court, Aurora, CO 80016For SaleMLS ID #5815001, Jodi Rogers, LIV Sotheby's International Realty. REcolorado as distributed by MLS GRID
- $780,0004 bd4 ba3.7k sqft27173 E Ontario Place, Aurora, CO 80016For SaleMLS ID #5702119, Kathryn Bartic, Keller Williams Integrity Real Estate LLC. REcolorado as distributed by MLS GRID
- $929,9003 bd4 ba4.6k sqft23366 E Piccolo Drive, Aurora, CO 80016For SaleMLS ID #7286518, Luke Brenning, MHC Realty Group LLC. REcolorado as distributed by MLS GRID
- $799,9995 bd4 ba3.1k sqft8086 S Grand Baker Way, Aurora, CO 80016For SaleMLS ID #6464062, Shaylisa Turner, Compass - Denver. REcolorado as distributed by MLS GRID
- $749,0003 bd3 ba4.4k sqft7282 S Rome Street, Aurora, CO 80016For SaleMLS ID #4540846, Chris Elsom, Kentwood Real Estate Cherry Creek. REcolorado as distributed by MLS GRID
