Welcome to your luxurious ranch-style dream home nestled on an expansive corner lot, adjoining a greenbelt and pocket park. This stunning property promises the charm of a brand-new model home, brimming with meticulously designed and upgraded features. As you step inside, the grandeur of high ceilings and open floor plan will certainly capture your eye. Every corner & crevice has been masterfully crafted with high-end finishes like quartz countertops, custom tile work, luxury vinyl flooring, updated lighting and hardware. The heart of this home boasts open concept living space, with a spacious kitchen & living room that seamlessly flow out to a large partially covered patio with stamped concrete, TV, & speakers making the outdoor space ideal for parties & bbq's. The kitchen houses stainless steel appliances including double ovens & gas cooktop, vast island with a farm sink, & pantry. The living room sparkles with the warm glow of a gas fireplace, with custom tile for cozy winter nights. The primary suite is a private retreat, with a luxurious five-piece bath equipped with a soaking tub, custom tiled walk-in shower, and 2 walk-in closets. The main level also features 2 more generously sized bedrooms, full bath, additional powder bath, mud room, laundry room, & home office. The basement has high ceilings & opens to a huge great room equipped with a full bar, refrigerator, and sink, ideal for gatherings & game nights. It houses a large bedroom with walk-in closet, full bath, & space designed for a gym. Not to mention ample storage with a large storage room & additional storage in the utility room. Not to be overlooked are distinctive amenities including an energy-saving solar system & EV plug in the garage for modern/eco-friendly living. Plus, the home showcases exterior EverLights for festive lighting options. Every luxury has been accounted for in this home, which is ideally located near top-rated schools, walking trails, Southlands Mall, and the Aurora Reservoir.
Sold for $985,000
$985,000
6991 S Yantley Court, Aurora, CO 80016
4beds
4,093sqft
Single Family Residence
Built in 2022
8,931 Square Feet Lot
$954,900 Zestimate®
$241/sqft
$4,386 Estimated rent
Home value
$954,900
$907,000 - $1.00M
$4,386/mo
Zestimate® history
Owner options
List your home for rent
$4,386/mo
Rent Zestimate®
Find your next renter with Zillow Rental Manager. Plus, with online applications, you can quickly screen prospective tenants – for free.
$4,386/mo
Rent Zestimate®
Refinance and save
$4,621/mo
Est. payment
Refinancing to a lower rate could help reduce your monthly payments and save thousands over the life of the loan.
$4,621/mo
Est. payment
Explore your selling options
Work with a Zillow partner agent
Leverage their expertise and Zillow's premium Showcase listings to get your home seen by more buyers.
Get startedList with your own agent
Get your home in front of millions of buyers by listing it on Zillow.
Learn how to do itSell it yourself
Take full control of how buyers see your home on Zillow by listing For Sale by Owner (FSBO).
List your homeWhat's special
Zillow last checked:
Listing updated:
Listed by:
Ryan Mutschelknaus 303-435-2817 ryan@r-d-group.com,
Madison & Company Properties
Bought with:
Shannon Conry, 100042900
RE/MAX Alliance
Time to Close Team
RE/MAX Alliance
Source: REcolorado as distributed by MLS GRID,MLS#: 7393485
Facts & features
Interior
Bedrooms & bathrooms
- Bedrooms: 4
- Bathrooms: 4
- Full bathrooms: 3
- 1/4 bathrooms: 1
- Main level bathrooms: 3
- Main level bedrooms: 3
Primary bedroom
- Level: Main
Bedroom
- Level: Main
Bedroom
- Level: Main
Bedroom
- Level: Basement
Primary bathroom
- Level: Main
Bathroom
- Level: Main
Bathroom
- Level: Main
Bathroom
- Level: Basement
Dining room
- Level: Main
Great room
- Level: Basement
Gym
- Level: Basement
Kitchen
- Level: Main
Laundry
- Level: Main
Living room
- Level: Main
Mud room
- Level: Main
Office
- Level: Main
Utility room
- Level: Basement
Heating
- Forced Air
Cooling
- Air Conditioning-Room
Appliances
- Included: Bar Fridge, Disposal, Double Oven, Microwave, Refrigerator
Features
- Ceiling Fan(s), Eat-in Kitchen, Five Piece Bath, High Ceilings, Kitchen Island, Open Floorplan, Pantry, Primary Suite, Quartz Counters, Smoke Free, Walk-In Closet(s), Wet Bar
- Flooring: Carpet, Laminate, Tile
- Windows: Double Pane Windows
- Basement: Finished,Full
- Number of fireplaces: 1
- Fireplace features: Living Room
Interior area
- Total structure area: 4,093
- Total interior livable area: 4,093 sqft
- Finished area above ground: 2,440
- Finished area below ground: 1,653
Property
Parking
- Total spaces: 3
- Parking features: Electric Vehicle Charging Station(s)
- Attached garage spaces: 3
Features
- Levels: One
- Stories: 1
- Patio & porch: Covered, Patio
- Exterior features: Lighting
- Fencing: Full
Lot
- Size: 8,931 Square Feet
- Features: Corner Lot, Greenbelt, Level, Sprinklers In Front, Sprinklers In Rear
Details
- Parcel number: 035406938
- Special conditions: Standard
Construction
Type & style
- Home type: SingleFamily
- Architectural style: Traditional
- Property subtype: Single Family Residence
Materials
- Frame, Stone, Wood Siding
- Roof: Composition
Condition
- Year built: 2022
Utilities & green energy
- Sewer: Public Sewer
- Water: Public
Community & HOA
Community
- Security: Carbon Monoxide Detector(s), Smoke Detector(s)
- Subdivision: Southshore
HOA
- Has HOA: Yes
- Amenities included: Clubhouse, Playground, Pool, Trail(s)
- HOA fee: $30 monthly
- HOA name: Southshore HOA
- HOA phone: 720-870-2221
Location
- Region: Aurora
Financial & listing details
- Price per square foot: $241/sqft
- Tax assessed value: $890,600
- Annual tax amount: $2,588
- Date on market: 6/28/2024
- Listing terms: Cash,Conventional,FHA,Jumbo,VA Loan
- Exclusions: The Seller's Personal Property Including The Tesla Charger, Washer And Dryer.
- Ownership: Individual
Price history
| Date | Event | Price |
|---|---|---|
| 8/16/2024 | Sold | $985,000$241/sqft |
Source:  REcolorado as distributed by MLS GRID #7393485 Report a problem REcolorado as distributed by MLS GRID #7393485 Report a problem | ||
| 7/9/2024 | Pending sale | $985,000$241/sqft |
Source: REcolorado as distributed by MLS GRID #7393485 Report a problem | ||
| 6/27/2024 | Listed for sale | $985,000+1.8%$241/sqft |
Source: REcolorado as distributed by MLS GRID #7393485 Report a problem | ||
| 8/28/2023 | Sold | $968,000-3.2%$237/sqft |
Source: Public Record Report a problem | ||
| 7/26/2023 | Pending sale | $999,950$244/sqft |
Source:  HomeSmart #2387154 Report a problem HomeSmart #2387154 Report a problem | ||
| 7/2/2023 | Price change | $999,950-2.4%$244/sqft |
Source: HomeSmart #2387154 Report a problem | ||
| 6/5/2023 | Price change | $1,025,000-6.7%$250/sqft |
Source: HomeSmart #2387154 Report a problem | ||
| 5/19/2023 | Listed for sale | $1,099,000+15.7%$269/sqft |
Source: HomeSmart #2387154 Report a problem | ||
| 7/29/2022 | Sold | $949,600$232/sqft |
Source: Public Record Report a problem | ||
Public tax history
| Year | Property taxes | Tax assessment |
|---|---|---|
| 2025 | $7,849 +1.3% | $55,663 -0.6% |
| 2024 | $7,748 +199.4% | $56,019 -7.1% |
| 2023 | $2,588 +10.2% | $60,283 +207.6% |
| 2022 | $2,349 | $19,597 |
| 2021 | -- | $19,597 |
Find assessor info on the county website
Neighborhood: Southshore
Nearby homes
- $868,7003 bd4 ba2.4k sqft6981 S Yantley Ct, Aurora, CO 80016Off Market
- $792,1003 bd3 ba1.8k sqft6971 S Yantley Ct, Aurora, CO 80016Off Market
- $1,120,0004 bd5 ba5.2k sqft6973 S Waterloo Way, Aurora, CO 80016Sold
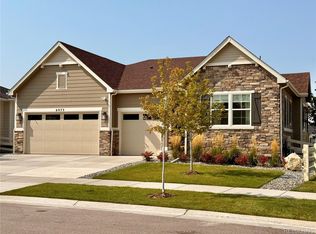
- $1,020,0006 bd4 ba5k sqft6990 S Yantley Ct, Aurora, CO 80016Sold
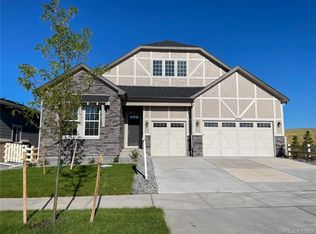
- $987,6005 bd5 ba3.5k sqft6961 S Yantley Ct, Aurora, CO 80016Off Market
- $1,200,0006 bd5 ba5k sqft6980 S Yantley Ct, Aurora, CO 80016For Sale
- $1,174,7225 bd4 ba535k sqft6960 S Yantley Ct, Aurora, CO 80016Sold
- $1,135,0005 bd4 ba4.9k sqft7000 S White Crow Way, Aurora, CO 80016For Sale
Nearby schools
GreatSchools rating
- 5/10Woodland Elementary SchoolGrades: PK-5Distance: 1.1 mi
- 6/10Fox Ridge Middle SchoolGrades: 6-8Distance: 1 mi
- 8/10Cherokee Trail High SchoolGrades: 9-12Distance: 1 mi
Schools provided by the listing agent
- Elementary: Woodland
- Middle: Fox Ridge
- High: Cherokee Trail
- District: Cherry Creek 5
Source: REcolorado as distributed by MLS GRID. This data may not be complete. We recommend contacting the local school district to confirm school assignments for this home.
Get a cash offer in 3 minutes
Find out how much your home could sell for in as little as 3 minutes with a no-obligation cash offer.
Estimated market value
$954,900
Get a cash offer in 3 minutes
Find out how much your home could sell for in as little as 3 minutes with a no-obligation cash offer.
Estimated market value
$954,900
- Colorado
- Arapahoe County
- Aurora
- 80016
- Southshore
- 6991 S Yantley Court
Nearby cities
Nearby neighborhoods
Nearby zip codes
Other Aurora Topics
