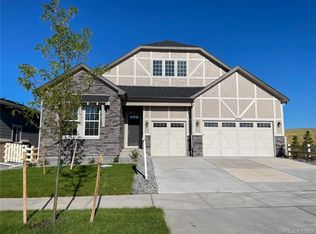
MAJOR PRICE IMPROVEMENT! Exceptional value on one of Southshore's most coveted homesites. This stunning ranch residence offers unobstructed Aurora Reservoir views, open space behind, and greenbelt frontage, creating a rare sense of privacy and tranquility. Designed for both entertaining and everyday living, the open-concept floor plan features 10-foot ceilings, 8-foot doors, and seamless indoor-outdoor living.
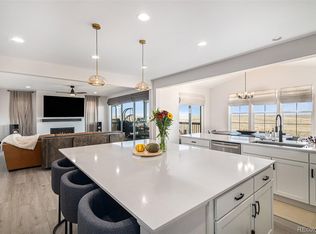
The chef's kitchen is anchored by a large center island, extensive cabinetry, ample prep space, and included appliances. The main-level primary suite provides a luxurious retreat with dual vanities, a soaking tub, oversized walk-in shower, and two walk-in closets. Two additional bedrooms, a full bath, powder room, and dedicated office/flex space complete the main level.
The professionally finished basement expands the living space with two additional bedrooms, a full bath, second office/flex room, expansive recreation/media area, abundant storage, and rough-in plumbing for a future wet bar.
Notable upgrades include smart-home technology, automated blinds, plantation shutters, luxury vinyl plank flooring, custom landscape lighting, and a Class 4 impact-resistant roof installed in 2024. The insulated three-car garage offers excellent storage and functionality.
The professionally landscaped backyard is designed for relaxation and entertaining, featuring custom lighting and a newer Master Spa hot tub. Located within the award-winning Cherry Creek School District and just minutes from community clubhouses, pools, parks, shopping, DIA, and the Denver Tech Center, this home offers a rare combination of views, privacy, upgrades, convenience, and Colorado living at its finest.
For sale
Price cut: $30K (6/11)
$1,135,000
7000 S White Crow Way, Aurora, CO 80016
5beds
4,922sqft
:
Get pre-qualified$6,817/mo
Single Family Residence
Built in 2022
7,688 Square Feet Lot
$1,121,000 Zestimate®
$231/sqft
$30/mo HOA
What's special
- 179 days |
- 326 |
- 22 |
Zillow last checked:
Listing updated:
Listed by:
Brad Bolsinger 303-748-2722 bolsingerrealtor@aol.com,
Weichert Realtors Professionals
Source: REcolorado as distributed by MLS GRID,MLS#: 3155137
Facts & features
Interior
Bedrooms & bathrooms
- Bedrooms: 5
- Bathrooms: 4
- Full bathrooms: 2
- 3/4 bathrooms: 1
- 1/2 bathrooms: 1
- Main level bathrooms: 3
- Main level bedrooms: 3
Bedroom
- Description: Good Size Room
- Level: Main
Bedroom
- Description: Smaller Room But With Nice Walkin Closet
- Level: Main
Bedroom
- Description: Good Size Primary With Large Primary Bath, Plantation Shutters
- Features: Primary Suite
- Level: Main
Bedroom
- Description: Good Size Room With Sizeable Walkin Closet
- Level: Basement
Bedroom
- Description: Good Size Room With Sizeable Walkin Closet
- Level: Basement
Bathroom
- Description: Double Vanities, Soak Tub, Large Shower, His And Hers Walkin Closets
- Features: Primary Suite
- Level: Main
Bathroom
- Description: Guest Bath
- Level: Main
Bathroom
- Description: Hallway Bath For Two Bedrooms
- Level: Main
Bathroom
- Description: Basement Hallway Bath
- Level: Basement
Dining room
- Description: Nice Space Off The Great Room And Kitchen
- Level: Main
Exercise room
- Description: Double Glass Doors, Flex Space, Gym, Crafts, Extra Office Space....
- Level: Basement
Family room
- Description: Great Space In Basement For Media, Games, Table Games, Flex Space....
- Level: Basement
Great room
- Description: Great Entertainment Room With Lots Of Natural Lighting
- Level: Main
Kitchen
- Description: Best Kitchen, Large Island, Full Wall Cabinetry That Goes To The Ceiling, Pendant Lighting, Pantry
- Level: Main
Laundry
- Description: Located Away From Main Rooms, Rough In For Sink
- Level: Main
Office
- Description: Double Glass Doors, Flex Space
- Level: Main
Utility room
- Description: Lots Of Storage Available In This Home
- Level: Basement
Heating
- Forced Air
Cooling
- Central Air
Appliances
- Included: Cooktop, Dishwasher, Disposal, Gas Water Heater, Microwave, Oven
Features
- Ceiling Fan(s), Eat-in Kitchen, Entrance Foyer, Five Piece Bath, High Ceilings, Kitchen Island, Pantry, Quartz Counters, Radon Mitigation System, Smart Thermostat, Walk-In Closet(s)
- Flooring: Vinyl
- Windows: Double Pane Windows, Window Coverings, Window Treatments
- Basement: Finished,Full,Interior Entry,Sump Pump
- Number of fireplaces: 1
- Fireplace features: Family Room
Interior area
- Total structure area: 4,922
- Total interior livable area: 4,922 sqft
- Finished area above ground: 2,493
- Finished area below ground: 2,095
Video & virtual tour
Property
Parking
- Total spaces: 3
- Parking features: Dry Walled, Insulated Garage
- Attached garage spaces: 3
Features
- Levels: One
- Stories: 1
- Entry location: Ground
- Patio & porch: Covered, Patio
- Exterior features: Garden
- Has view: Yes
- View description: Lake, Plains
- Has water view: Yes
- Water view: Lake
Lot
- Size: 7,688 Square Feet
- Features: Greenbelt, Landscaped, Level, Master Planned, Open Space, Sprinklers In Front, Sprinklers In Rear
Details
- Parcel number: 035406202
- Special conditions: Standard
Construction
Type & style
- Home type: SingleFamily
- Architectural style: Contemporary
- Property subtype: Single Family Residence
Materials
- Cement Siding, Frame, Stone
- Roof: Composition
Condition
- Year built: 2022
Details
- Builder model: Pinecrest
- Builder name: Richmond American Homes
Utilities & green energy
- Sewer: Public Sewer
- Water: Public
Community & HOA
Community
- Subdivision: Southshore
HOA
- Has HOA: Yes
- Amenities included: Clubhouse, Fitness Center, Playground, Pool, Spa/Hot Tub
- Services included: Maintenance Grounds, Trash
- HOA fee: $30 monthly
- HOA name: AMI- Southshore
- HOA phone: 720-633-9722
Location
- Region: Aurora
Financial & listing details
- Price per square foot: $231/sqft
- Tax assessed value: $1,083,400
- Annual tax amount: $7,175
- Date on market: 2/6/2026
- Listing terms: Cash,Conventional,FHA,Jumbo,VA Loan
- Exclusions: Sellers Personal Property.
- Ownership: Individual
- Road surface type: Paved
Estimated market value
$1,121,000
$1.06M - $1.18M
$4,461/mo
Price history
| Date | Event | Price |
|---|---|---|
| 6/11/2026 | Price change | $1,135,000-2.6%$231/sqft |
Source:  REcolorado as distributed by MLS GRID #3155137 Report a problem REcolorado as distributed by MLS GRID #3155137 Report a problem | ||
| 4/28/2026 | Price change | $1,165,000-0.3%$237/sqft |
Source: REcolorado as distributed by MLS GRID #3155137 Report a problem | ||
| 4/8/2026 | Price change | $1,169,000-0.5%$238/sqft |
Source: REcolorado as distributed by MLS GRID #3155137 Report a problem | ||
| 2/19/2026 | Listed for sale | $1,175,000$239/sqft |
Source: REcolorado as distributed by MLS GRID #3155137 Report a problem | ||
| 2/13/2026 | Pending sale | $1,175,000$239/sqft |
Source: REcolorado as distributed by MLS GRID #3155137 Report a problem | ||
| 2/6/2026 | Listed for sale | $1,175,000+27%$239/sqft |
Source: REcolorado as distributed by MLS GRID #3155137 Report a problem | ||
| 2/1/2023 | Sold | $925,000$188/sqft |
Source: Public Record Report a problem | ||
Public tax history
| Year | Property taxes | Tax assessment |
|---|---|---|
| 2025 | $7,175 +28.1% | $67,713 +32.2% |
| 2024 | $5,601 +116.4% | $51,208 +14.8% |
| 2023 | $2,588 +10.2% | $44,612 +127.6% |
| 2022 | $2,349 | $19,597 |
| 2021 | -- | $19,597 |
Find assessor info on the county website
Monthly payment
Est. payment
Payment breakdown
Explore the cost of this home by adjusting the details. Changes won't be saved.Climate risks
Neighborhood: Southshore
Nearby schools
GreatSchools rating
- 5/10Woodland Elementary SchoolGrades: PK-5Distance: 1.1 mi
- 6/10Fox Ridge Middle SchoolGrades: 6-8Distance: 1.1 mi
- 8/10Cherokee Trail High SchoolGrades: 9-12Distance: 1 mi
Schools provided by the listing agent
- Elementary: Woodland
- Middle: Fox Ridge
- High: Cherokee Trail
- District: Cherry Creek 5
Source: REcolorado as distributed by MLS GRID. This data may not be complete. We recommend contacting the local school district to confirm school assignments for this home.
- $1,055,7004 bd5 ba3.5k sqft7010 S White Crow Way, Aurora, CO 80016Off Market
- $1,020,0006 bd4 ba5k sqft6990 S Yantley Ct, Aurora, CO 80016Sold
- $947,4004 bd4 ba4.4k sqft7020 S White Crow Way, Aurora, CO 80016Off Market
- $1,219,0005 bd5 ba2.6k sqft6980 S Yantley Ct, Aurora, CO 80016Off Market
- $985,0004 bd4 ba4k sqft6991 S Yantley Ct, Aurora, CO 80016Sold
- $1,061,7004 bd5 ba3.5k sqft7030 S White Crow Way, Aurora, CO 80016Off Market
- $1,174,7225 bd4 ba535k sqft6960 S Yantley Ct, Aurora, CO 80016Sold
- $876,9003 bd4 ba2.4k sqft6981 S Yantley Ct, Aurora, CO 80016Off Market
A local agent can set up tours, give advice and negotiate with sellers.
Similar homes
- $1,100,0004 bd5 ba5.4k sqft8641 S De Gaulle Court, Aurora, CO 80016For Sale

 MLS ID #9147421, Vianney Yamada, Invalesco Real Estate. REcolorado as distributed by MLS GRID
 - $1,095,0006 bd5 ba4.7k sqft7338 S Yantley Way, Aurora, CO 80016For Sale
 MLS ID #7180296, Brent Malia, NAV Real Estate. REcolorado as distributed by MLS GRID
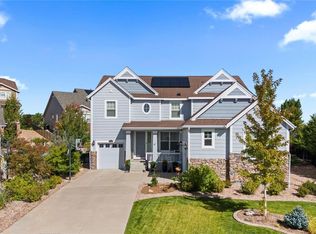
 - $999,0006 bd7 ba5.5k sqft27267 E Jamison Place, Aurora, CO 80016For Sale
 MLS ID #3526613, Alana Hankins, Compass - Denver. REcolorado as distributed by MLS GRID
 - $940,0005 bd5 ba4.8k sqft26875 E Clifton Place, Aurora, CO 80016For Sale
 MLS ID #9780295, JJ Alexander, Coldwell Banker Realty 24. REcolorado as distributed by MLS GRID
 - $1,299,0006 bd5 ba6k sqft27208 E Jamison Place, Aurora, CO 80016For SaleMLS ID #9581284, Megan Atkins, Compass - Denver. REcolorado as distributed by MLS GRID
- $900,0004 bd3 ba3.4k sqft7214 S Shady Grove Court, Aurora, CO 80016For SaleMLS ID #4205488, Gary Parkhurst, Parkhurst Realty. REcolorado as distributed by MLS GRID
- $1,295,0005 bd5 ba6.9k sqft7878 S Valleyhead Way, Aurora, CO 80016For SaleMLS ID #7662908, Brandi Wright, WH Realty Co. REcolorado as distributed by MLS GRID
- $860,0005 bd4 ba4.5k sqft6726 S Quantock Way, Aurora, CO 80016For SaleMLS ID #7925716, The Knoll Team, West and Main Homes Inc. REcolorado as distributed by MLS GRID
- $794,9005 bd4 ba4.1k sqft27645 E Geddes Place, Aurora, CO 80016For SaleMLS ID #2795929, Todd L Crosbie, LIV Sotheby's International Realty. REcolorado as distributed by MLS GRID
- $1,275,0005 bd6 ba6.1k sqft25537 E Alder Drive, Aurora, CO 80016For SaleMLS ID #9019588, Janeil Locke, Keller Williams Real Estate LLC. REcolorado as distributed by MLS GRID
- $971,9004 bd4 ba5k sqft7961 S Flat Rock Way, Aurora, CO 80016For SaleMLS ID #3437275, Yatenesh Riskey, Brokers Guild Real Estate. REcolorado as distributed by MLS GRID
- $874,9006 bd5 ba4.1k sqft27046 E Irish Avenue, Aurora, CO 80016For SaleMLS ID #4497319, Greg Anderson, MB The Anderson Team LLC. REcolorado as distributed by MLS GRID
- $925,0006 bd5 ba5.1k sqftTallyns Reach South/Ponderosa Estates, Aurora, CO 80016For SaleMLS ID #7557370, Shelle Pennington, Addison & Maxwell. REcolorado as distributed by MLS GRID
- $799,9994 bd4 ba4.7k sqft7394 S Scottsburg Way, Aurora, CO 80016For SaleMLS ID #8709879, Nicholas Gobel, NAV Real Estate. REcolorado as distributed by MLS GRID
- $1,099,9904 bd4 ba4.7k sqft10710 Hanging Lake Place, Parker, CO 80138New ConstructionMLS ID #3489778, TEAM KAMINSKY, Landmark Residential Brokerage. REcolorado as distributed by MLS GRID
- $775,0005 bd3 ba4.9k sqft26654 E Indore Avenue, Aurora, CO 80016For SaleMLS ID #6942446, Abraham Barrera, Keller Williams Realty Downtown LLC. REcolorado as distributed by MLS GRID
- $925,0004 bd5 ba5.5k sqft7994 S Kewaunee Street, Aurora, CO 80016For SaleMLS ID #2248250, Tom Ullrich, RE/MAX Professionals. REcolorado as distributed by MLS GRID
- $760,0005 bd4 ba3.2k sqft26712 E Hinsdale Place, Aurora, CO 80016For SaleMLS ID #1524403, Ryan Mutschelknaus, Madison & Company Properties. REcolorado as distributed by MLS GRID
- $730,0004 bd4 ba3.7k sqft8078 S Yantley Court, Aurora, CO 80016For SaleMLS ID #1691842, Taylor Bunney, eXp Realty, LLC. REcolorado as distributed by MLS GRID
- $749,0005 bd5 ba3.6k sqft6441 S Millbrook Way, Aurora, CO 80016For SaleMLS ID #9717678, Michael Bullock, Bullock's Realty LLC. REcolorado as distributed by MLS GRID
