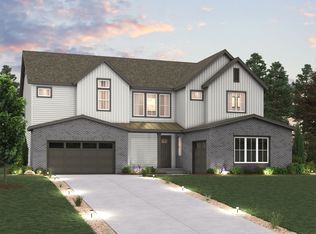
Discover your dream home in Trails at Smoky Hills. You’ll love the thoughtfully designed Shenandoah, offering an abundance of functional living and entertaining space. Upon entering, you'll find a private study located just off the foyer. Beyond the foyer, a well-appointed kitchen—boasting a center island, ample counter space, and a walk-in-pantry—overlooks a generous open-concept great room and dining area. You'll also appreciate a valet entry off the garage. The upstairs features three secondary bedrooms—one with a private bath—a spacious loft, a convenient laundry room, and an impressive primary suite with a roomy walk-in closet and dual-vanity bath.
Additional home highlights include a former model, cul-de-sac location, approximate 1/2 acre homesite, walkout basement, and backing to open space.
Self-guided tour available. Contact for more details.
Renderings and model photos are provided for representational purposes only and may not depict this exact property. Contact the builder for specifics on this property.
New construction
Price cut: $25K (7/30)
$1,074,990
10710 Hanging Lake Place, Parker, CO 80138
4beds
4,724sqft
Single Family Residence
Built in 2023
0.45 Acres Lot
$1,067,300 Zestimate®
$228/sqft
$95/mo HOA
What's special
- 99 days |
- 343 |
- 13 |
Zillow last checked:
Listing updated:
Listed by:
TEAM KAMINSKY 720-248-7653 yan@elitemetro.com,
Landmark Residential Brokerage,
TEAM KAMINSKY 720-248-7653,
Landmark Residential Brokerage
Source: REcolorado as distributed by MLS GRID,MLS#: 3489778
Facts & features
Interior
Bedrooms & bathrooms
- Bedrooms: 4
- Bathrooms: 4
- Full bathrooms: 3
- 1/2 bathrooms: 1
- Main level bathrooms: 1
Bedroom
- Features: Primary Suite
- Level: Upper
Bedroom
- Level: Upper
Bedroom
- Level: Upper
Bedroom
- Level: Upper
Bathroom
- Level: Main
Bathroom
- Features: Primary Suite
- Level: Upper
Bathroom
- Level: Upper
Bathroom
- Level: Upper
Dining room
- Level: Main
Great room
- Level: Main
Kitchen
- Level: Main
Laundry
- Level: Upper
Loft
- Level: Upper
Mud room
- Level: Main
Office
- Level: Main
Heating
- Forced Air
Cooling
- Central Air
Appliances
- Included: Cooktop, Dishwasher, Disposal, Double Oven, Dryer, Microwave, Refrigerator, Washer
Features
- Kitchen Island, Pantry, Quartz Counters, Walk-In Closet(s)
- Flooring: Carpet, Vinyl
- Basement: Full,Unfinished,Walk-Out Access
- Number of fireplaces: 1
- Fireplace features: Great Room
Interior area
- Total structure area: 4,724
- Total interior livable area: 4,724 sqft
- Finished area above ground: 2,940
- Finished area below ground: 0
Property
Parking
- Total spaces: 3
- Parking features: Concrete, Insulated Garage, Oversized Door
- Attached garage spaces: 3
Features
- Levels: Two
- Stories: 2
- Patio & porch: Covered, Deck
Lot
- Size: 0.45 Acres
- Features: Cul-De-Sac
Details
- Parcel number: 223505101023
- Special conditions: Standard
Construction
Type & style
- Home type: SingleFamily
- Property subtype: Single Family Residence
Materials
- Cement Siding, Frame
- Roof: Composition
Condition
- Model,New Construction
- New construction: Yes
- Year built: 2023
Details
- Builder model: Shenandoah - 40215
- Builder name: Century Communities
Utilities & green energy
- Sewer: Public Sewer
Community & HOA
Community
- Security: Carbon Monoxide Detector(s), Smoke Detector(s)
- Subdivision: Trails At Smoky Hill | The Preserve
HOA
- Has HOA: Yes
- Amenities included: Trail(s)
- Services included: Maintenance Grounds, Recycling, Trash
- HOA fee: $95 monthly
- HOA name: Trails at Smoky Hills HOA
- HOA phone: 720-797-4165
Location
- Region: Parker
Financial & listing details
- Price per square foot: $228/sqft
- Tax assessed value: $909,491
- Annual tax amount: $9,149
- Date on market: 5/13/2026
- Listing terms: Cash,Conventional,FHA,VA Loan
- Exclusions: None
- Ownership: Builder
Estimated market value
$1,067,300
$1.01M - $1.12M
$5,091/mo
Price history
| Date | Event | Price |
|---|---|---|
| 7/30/2026 | Price change | $1,074,990-2.3%$228/sqft |
Source:  REcolorado as distributed by MLS GRID #3489778 Report a problem REcolorado as distributed by MLS GRID #3489778 Report a problem | ||
| 7/13/2026 | Price change | $1,099,990-6.4%$233/sqft |
Source: REcolorado as distributed by MLS GRID #3489778 Report a problem | ||
| 6/19/2026 | Price change | $1,174,990-3.6%$249/sqft |
Source: REcolorado as distributed by MLS GRID #3489778 Report a problem | ||
| 6/9/2026 | Price change | $1,219,305+6%$258/sqft |
Source: REcolorado as distributed by MLS GRID #3489778 Report a problem | ||
| 5/26/2026 | Price change | $1,149,990-5.7%$243/sqft |
Source: REcolorado as distributed by MLS GRID #3489778 Report a problem | ||
| 5/21/2026 | Price change | $1,219,305+6%$258/sqft |
Source: REcolorado as distributed by MLS GRID #3489778 Report a problem | ||
| 5/13/2026 | Listed for sale | $1,149,990$243/sqft |
Source: REcolorado as distributed by MLS GRID #3489778 Report a problem | ||
Public tax history
| Year | Property taxes | Tax assessment |
|---|---|---|
| 2025 | $6,965 -6.7% | $56,850 +10.6% |
| 2024 | $7,468 +151.6% | $51,410 +0.8% |
| 2023 | $2,968 | $51,020 +141.8% |
| 2022 | -- | $21,100 |
| 2021 | -- | -- |
Find assessor info on the county website
Monthly payment
Est. payment
Payment breakdown
Explore the cost of this home by adjusting the details. Changes won't be saved.Climate risks
Neighborhood: 80138
Nearby schools
GreatSchools rating
- 7/10Pine Lane Elementary SchoolGrades: PK-6Distance: 3.9 mi
- 5/10Sierra Middle SchoolGrades: 7-8Distance: 4.7 mi
- 9/10Chaparral High SchoolGrades: 9-12Distance: 6.8 mi
Schools provided by the listing agent
- Elementary: Pine Lane Prim/Inter
- Middle: Sierra
- High: Chaparral
- District: Douglas RE-1
Source: REcolorado as distributed by MLS GRID. This data may not be complete. We recommend contacting the local school district to confirm school assignments for this home.
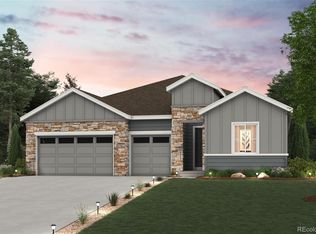
- $920,0004 bd3 ba4.8k sqft10730 Hanging Lake Pl, Parker, CO 80138Sold
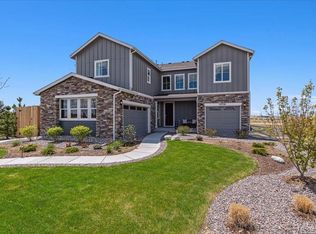
- $1,285,0005 bd5 ba5.4k sqft10700 Hanging Lake Pl, Parker, CO 80138Sold
- $1,250,130-- bd-- ba-- sqft13915 Hanging Lake St, Parker, CO 80138Sold
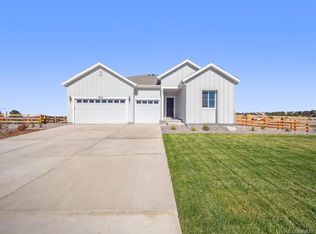
- $849,9904 bd3 ba4.8k sqft10735 Hanging Lake Pl, Parker, CO 80138Sold
- $1,215,000-- bd-- ba-- sqft10715 Hanging Lake Pl, Parker, CO 80138Sold
- $1,258,120-- bd-- ba-- sqft13895 Hanging Lake St, Parker, CO 80138Sold
- $884,9904 bd4 ba4.2k sqft13920 Hanging Lake St, Parker, CO 80138Sold
- $999,9905 bd4 ba5.4k sqft13940 Hanging Lake St, Parker, CO 80138Sold
A local agent can set up tours, give advice and negotiate with sellers.
Similar homes
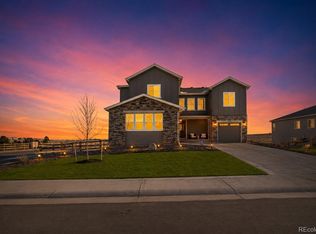
- $1,219,0005 bd5 ba5.6k sqft13710 Emerald Lake Street, Parker, CO 80138For Sale
 MLS ID #8549512, Diana Rangel, Lifestyle International Realty. REcolorado as distributed by MLS GRID
 - $1,075,0004 bd4 ba5.7k sqft22296 Boundstone Drive, Parker, CO 80138For Sale
 MLS ID #2911750, Tom Ullrich, RE/MAX Professionals. REcolorado as distributed by MLS GRID
 - $1,100,0004 bd5 ba5.4k sqft8641 S De Gaulle Court, Aurora, CO 80016For Sale
 MLS ID #9147421, Vianney Yamada, Invalesco Real Estate. REcolorado as distributed by MLS GRID
 - from $1,149,9905 bd6 ba4.3k sqftThe Montclair | Residence 4335 Plan, Trails at Smoky Hill | The Preserve, Parker, CO 80134New Construction
 Century Communities
 - $895,0005 bd5 ba5k sqft11983 Blackwell Way, Parker, CO 80138For SaleMLS ID #9640764, Angela Hacker, LIV Sotheby's International Realty. REcolorado as distributed by MLS GRID
- $1,097,0004 bd4 ba5.5k sqft14393 Hop Clover Trail, Parker, CO 80134New ConstructionMLS ID #4735673, Steven Beam, RE/MAX Alliance. REcolorado as distributed by MLS GRID
- $1,275,0005 bd6 ba6.1k sqft25537 E Alder Drive, Aurora, CO 80016For SaleMLS ID #9019588, Janeil Locke, Keller Williams Real Estate LLC. REcolorado as distributed by MLS GRID
- $1,135,0005 bd4 ba4.9k sqft7000 S White Crow Way, Aurora, CO 80016For SaleMLS ID #3155137, Brad Bolsinger, Weichert Realtors Professionals. REcolorado as distributed by MLS GRID
- $889,0004 bd5 ba5.5k sqft7994 S Kewaunee Street, Aurora, CO 80016For SaleMLS ID #2248250, Tom Ullrich, RE/MAX Professionals. REcolorado as distributed by MLS GRID
- $900,0006 bd5 ba5.1k sqftTallyns Reach South/Ponderosa Estates, Aurora, CO 80016For SaleMLS ID #7557370, Shelle Pennington, Addison & Maxwell. REcolorado as distributed by MLS GRID
- $1,100,0006 bd6 ba5k sqft14365 Shasta Daisy Point, Parker, CO 80134For SaleMLS ID #6182311, Joseph Lugo, Madison & Company Properties. REcolorado as distributed by MLS GRID
- $1,095,0006 bd5 ba4.7k sqft7338 S Yantley Way, Aurora, CO 80016For SaleMLS ID #7180296, Brent Malia, NAV Real Estate. REcolorado as distributed by MLS GRID
- $925,0004 bd4 ba4.8k sqft14272 Double Dutch Circle, Parker, CO 80134For SaleMLS ID #2182276, Kristen Winkler, Compass - Denver. REcolorado as distributed by MLS GRID
- $874,9006 bd5 ba4.1k sqft27046 E Irish Avenue, Aurora, CO 80016For SaleMLS ID #4497319, Greg Anderson, MB The Anderson Team LLC. REcolorado as distributed by MLS GRID
- $1,074,0004 bd4 ba4.7k sqft3614 S Xenia Street, Denver, CO 80237For SaleMLS ID #7542973, Steve Novak, LoKation Real Estate. REcolorado as distributed by MLS GRID
- $1,295,0005 bd5 ba6.9k sqft7878 S Valleyhead Way, Aurora, CO 80016For SaleMLS ID #7662908, Brandi Wright, WH Realty Co. REcolorado as distributed by MLS GRID
- $730,0004 bd4 ba3.7k sqft8078 S Yantley Court, Aurora, CO 80016For SaleMLS ID #1691842, Taylor Bunney, eXp Realty, LLC. REcolorado as distributed by MLS GRID
- $865,0006 bd5 ba4.2k sqft6965 S Buchanan Court, Aurora, CO 80016For SaleMLS ID #5475487, Vignesh Tanneru, SV Realty Group. REcolorado as distributed by MLS GRID
- $840,0004 bd3 ba4.3k sqft8735 S Quemoy Street, Aurora, CO 80016For SaleMLS ID #9046442, Jennifer Reinhardt, Atlas Real Estate Group. REcolorado as distributed by MLS GRID
- $1,359,9904 bd4 ba4.4k sqft8403 S Winnipeg Court, Aurora, CO 80016New ConstructionREcolorado as distributed by MLS GRID
