Nearly $100k price drop! Appraised at $985k in Oct 2025. Unbeatable value in Ponderosa Estates/Tallyn's Reach for an immaculate home with panoramic sunset views! Perfectly positioned on a generous lot backing to open space and trails, this beautifully upgraded home delivers sweeping sunset views stretching across the mountains and golf course! Thanks to the wide utility easement behind, those views are here to stay—no surprise future neighbors popping up in your line of sight. Tucked into a quiet, low-traffic pocket of Ponderosa Estates, the location is quiet, yet just minutes from Southlands, Aurora Reservoir, golf courses, DIA, and highly regarded Cherry Creek Schools. Even better: no special taxing district, keeping taxes and HOA fees refreshingly LOW. Start your mornings on the charming covered front porch, then step inside to an open, light-filled floor plan featuring rich wood floors, soaring ceilings, and a striking spiral staircase that makes an unforgettable first impression. A dual-sided fireplace creates a warm connection between the living and great rooms—ideal for both cozy nights and easy entertaining. A private main floor office is ideally tucked away. The kitchen is a chef's dream: large island, granite, white cabs, walk-in pantry, built-in desk and seamless flow to a covered deck—perfect for grilling with a mountain backdrop. Upstairs, a spacious loft-style landing provides flexible space for a media area or playroom. The primary suite is a true retreat, complete with a walk-in closet and a thoughtfully designed bath featuring a soaking tub, walk-in shower, and dedicated vanity space. 3 additional bedrooms, 2 baths, and an upstairs laundry room add convenience. The finished walkout basement expands the possibilities even further with a full guest suite including second kitchenette, generous living area, 2 beds, 1 bath & separate washer/dryer-ideal for multi-generational living or generate rental income. Don't miss this unique opportunity!
Accepting backups
Price cut: $25K (8/12)
$900,000
7949 S Elk Way, Aurora, CO 80016
6beds
5,181sqft
Single Family Residence
Built in 2017
0.25 Acres Lot
$-- Zestimate®
$174/sqft
$80/mo HOA
What's special
- 188 days
- 103
- 0
Zillow last checked:
Listing updated:
Listed by:
Shelle Pennington shelle@addisonmaxwell.com,
Addison & Maxwell
Source: REcolorado as distributed by MLS GRID,MLS#: 7557370
Facts & features
Interior
Bedrooms & bathrooms
- Bedrooms: 6
- Bathrooms: 5
- Full bathrooms: 4
- 1/2 bathrooms: 1
- Main level bathrooms: 1
Bedroom
- Description: Excellent In-Law Suite, Multigenerational Living Or Rental Income
- Level: Basement
- Area: 207.82 Square Feet
- Dimensions: 12.9 x 16.11
Bedroom
- Description: 2nd Basement Bedroom (No Closet Door)
- Level: Basement
- Area: 189.97 Square Feet
- Dimensions: 15.7 x 12.1
Bedroom
- Description: Luxurious Primary Suite With Huge Walk-In Closet, 5-Piece Bath With Crisp White Finishes
- Features: Primary Suite
- Level: Upper
- Area: 253.98 Square Feet
- Dimensions: 14.11 x 18
Bedroom
- Description: Large Secondary Bedroom
- Level: Upper
- Area: 167.79 Square Feet
- Dimensions: 11.9 x 14.1
Bedroom
- Description: Large Secondary Bedroom
- Level: Upper
- Area: 113.23 Square Feet
- Dimensions: 10.11 x 11.2
Bedroom
- Description: Large Secondary Bedroom
- Level: Upper
- Area: 170.61 Square Feet
- Dimensions: 12.1 x 14.1
Bathroom
- Level: Basement
- Area: 33.25 Square Feet
- Dimensions: 4.1 x 8.11
Bathroom
- Description: Convenient Powder Bath With Custom Wall Tile
- Level: Main
- Area: 30.78 Square Feet
- Dimensions: 5.7 x 5.4
Bathroom
- Description: 5-Piece Bath With Crisp White Finishes, Large Soaking Tub
- Features: En Suite Bathroom, Primary Suite
- Level: Upper
- Area: 186.48 Square Feet
- Dimensions: 16.8 x 11.1
Bathroom
- Level: Upper
- Area: 54.54 Square Feet
- Dimensions: 5.4 x 10.1
Bathroom
- Description: Ensuite Bath
- Features: En Suite Bathroom
- Level: Upper
- Area: 42.41 Square Feet
- Dimensions: 8.3 x 5.11
Bonus room
- Description: Small Media Space
- Level: Main
- Area: 39.82 Square Feet
- Dimensions: 7.11 x 5.6
Bonus room
- Description: Walk-In Pantry
- Level: Main
- Area: 55.44 Square Feet
- Dimensions: 9.9 x 5.6
Bonus room
- Description: Walk-In Master Closet
- Level: Upper
- Area: 83.83 Square Feet
- Dimensions: 8.3 x 10.1
Bonus room
- Description: Walk-In Storage Closet Off Of Loft
- Level: Upper
- Area: 58.08 Square Feet
- Dimensions: 6.6 x 8.8
Dining room
- Description: Lovely Entertaining Setup With Flow Right Into Family Room And Kitchen
- Level: Main
- Area: 204.24 Square Feet
- Dimensions: 18.4 x 11.1
Family room
- Description: Gleaming Hardwood Floors, Double Sided Fireplace
- Level: Main
- Area: 296.24 Square Feet
- Dimensions: 18.4 x 16.1
Great room
- Description: Excellent In-Law Suite, Multigenerational Living Or Rental Income
- Level: Basement
- Area: 577.07 Square Feet
- Dimensions: 22.11 x 26.1
Kitchen
- Description: Kitchenette - Excellent In-Law Suite, Multigenerational Living Or Rental Income
- Level: Basement
- Area: 63.28 Square Feet
- Dimensions: 5.6 x 11.3
Kitchen
- Description: Granite Counters, Large Island, Walk-In Pantry, Built-In Desk Space, And Seamless Flow To A Covered Deck
- Level: Main
- Area: 180 Square Feet
- Dimensions: 18 x 10
Laundry
- Description: Convenient Upper Level Laundry
- Level: Upper
- Area: 31.22 Square Feet
- Dimensions: 6.11 x 5.11
Laundry
- Description: 2nd Laundry Hookup - Ideal For This Basement Apartment Setup
- Level: Basement
Living room
- Description: Gleaming Hardwood Floors, Bright East Facing Windows
- Level: Main
- Area: 292.52 Square Feet
- Dimensions: 20.6 x 14.2
Loft
- Description: Media Room, Play Room, Gym Space - Flexible Use!
- Level: Upper
- Area: 222.94 Square Feet
- Dimensions: 15.7 x 14.2
Office
- Description: Main Floor Office Is Quiet And Tucked Away From Central Entertaining Areas
- Level: Main
Utility room
- Level: Basement
- Area: 285.6 Square Feet
- Dimensions: 13.6 x 21
Heating
- Forced Air, Natural Gas
Cooling
- Central Air
Appliances
- Included: Cooktop, Dishwasher, Disposal, Dryer, Microwave, Oven, Refrigerator, Washer
- Laundry: Laundry Closet
Features
- Eat-in Kitchen, Five Piece Bath, Granite Counters, High Ceilings, High Speed Internet, Kitchen Island, Open Floorplan, Pantry, Primary Suite, Radon Mitigation System, Smart Thermostat, Smoke Free, Solid Surface Counters, Walk-In Closet(s), Wet Bar
- Flooring: Carpet, Tile, Wood
- Windows: Double Pane Windows, Window Coverings
- Basement: Finished,Interior Entry,Partial,Sump Pump,Walk-Out Access
- Number of fireplaces: 1
- Fireplace features: Family Room, Gas, Living Room
Interior area
- Total structure area: 5,181
- Total interior livable area: 5,181 sqft
- Finished area above ground: 3,518
- Finished area below ground: 1,380
Property
Parking
- Total spaces: 3
- Parking features: Garage - Attached
- Attached garage spaces: 3
Features
- Levels: Two
- Stories: 2
- Patio & porch: Covered, Deck, Front Porch, Patio
- Fencing: Full
- Has view: Yes
- View description: Golf Course, Mountain(s)
Lot
- Size: 0.25 Acres
- Features: Greenbelt, Open Space, Sprinklers In Front, Sprinklers In Rear
Details
- Parcel number: 034750649
- Special conditions: Standard
Construction
Type & style
- Home type: SingleFamily
- Property subtype: Single Family Residence
Materials
- Frame
Condition
- Updated/Remodeled
- Year built: 2017
Utilities & green energy
- Sewer: Public Sewer
- Water: Public
Community & HOA
Community
- Security: Carbon Monoxide Detector(s), Smoke Detector(s), Video Doorbell
- Subdivision: Tallyns Reach South
HOA
- Has HOA: Yes
- Amenities included: Park, Playground, Trail(s)
- Services included: Recycling, Trash
- HOA fee: $80 monthly
- HOA name: RowCal
- HOA phone: 303-459-4919
Location
- Region: Aurora
Financial & listing details
- Price per square foot: $174/sqft
- Tax assessed value: $930,900
- Annual tax amount: $5,367
- Date on market: 4/22/2026
- Listing terms: Cash,Conventional,FHA,Jumbo,VA Loan
- Exclusions: Seller And Tenant Personal Property, Basement Mini-Fridge, Upper Level Washer And Dryer, Tesla Charger
- Ownership: Individual
Estimated market value
Not available
Estimated sales range
Not available
Not available
Price history
| Date | Event | Price |
|---|---|---|
| 9/1/2026 | Pending sale | $900,000$174/sqft |
Source:  REcolorado as distributed by MLS GRID #7557370 Report a problem REcolorado as distributed by MLS GRID #7557370 Report a problem | ||
| 8/12/2026 | Price change | $900,000-2.7%$174/sqft |
Source: REcolorado as distributed by MLS GRID #7557370 Report a problem | ||
| 7/7/2026 | Price change | $925,000-4.1%$179/sqft |
Source: REcolorado as distributed by MLS GRID #7557370 Report a problem | ||
| 5/14/2026 | Price change | $965,000-2%$186/sqft |
Source: REcolorado as distributed by MLS GRID #7557370 Report a problem | ||
| 4/22/2026 | Listed for sale | $985,000+66.3%$190/sqft |
Source: REcolorado as distributed by MLS GRID #7557370 Report a problem | ||
| 10/4/2017 | Sold | $592,309$114/sqft |
Source: Public Record Report a problem | ||
| 12/27/2016 | Listing removed | -- |
Source: KB Home Report a problem | ||
| 12/16/2016 | Listed for sale | -- |
Source: KB Home Report a problem | ||
Public tax history
| Year | Property taxes | Tax assessment |
|---|---|---|
| 2025 | $5,410 +12.8% | $58,182 -9% |
| 2024 | $4,797 +22.1% | $63,945 -6.4% |
| 2023 | $3,929 -0.8% | $68,286 +36.8% |
| 2022 | $3,961 | $49,922 -2.8% |
| 2021 | -- | $51,359 +7.5% |
| 2020 | $3,732 +5.6% | $47,784 |
| 2019 | $3,533 | -- |
| 2018 | $3,533 +245.7% | $44,136 +241.1% |
| 2017 | $1,022 | $12,939 +331.2% |
| 2016 | -- | $3,001 +3.9% |
| 2015 | -- | $2,888 -1.2% |
| 2014 | -- | $2,922 -71.2% |
| 2013 | $259 | $10,150 |
| 2012 | -- | $10,150 |
| 2011 | $216 -9.4% | $10,150 +288.9% |
| 2010 | $239 -58.7% | $2,610 +4.4% |
| 2009 | $578 | $2,500 -58.2% |
| 2008 | -- | $5,981 |
| 2007 | -- | $5,981 |
Find assessor info on the county website
Monthly payment
Est. payment
Payment breakdown
Explore the cost of this home by adjusting the details. Changes won't be saved.Climate risks
Neighborhood: Whispering Pines
Nearby schools
Schools provided by the listing agent
- Elementary: Black Forest Hills
- Middle: Fox Ridge
- High: Cherokee Trail
- District: Cherry Creek 5
Source: REcolorado as distributed by MLS GRID. This data may not be complete. We recommend contacting the local school district to confirm school assignments for this home.

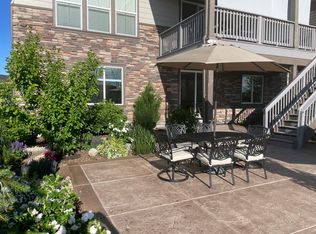
Similar homes
- $910,0004 bd4 ba4.8k sqft26902 E Ottawa Place, Aurora, CO 80016For Sale

 MLS ID #4114428, Kristen Nederveld, eXp Realty, LLC. REcolorado as distributed by MLS GRID
 - $899,9004 bd4 ba4.9k sqft23850 E Ontario Place, Aurora, CO 80016For Sale
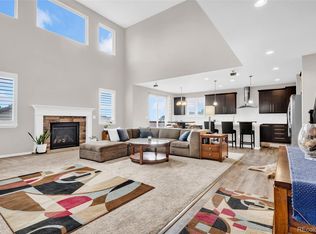 MLS ID #2787533, Bryan Eckert, LPT Realty. REcolorado as distributed by MLS GRID
 - $924,9006 bd5 ba4.7k sqft7115 S Uriah Street, Aurora, CO 80016For Sale
 MLS ID #4102621, Doug Young, The Cascade Team Real Estate, Inc.. REcolorado as distributed by MLS GRID
 - $975,0005 bd4 ba5.1k sqft8035 S Kewaunee Street, Aurora, CO 80016For Sale
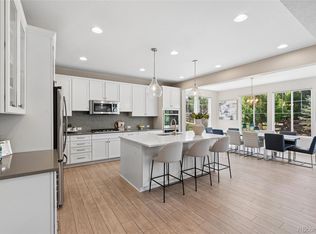 MLS ID #1534139, Lisa Rowe, RE/MAX Alliance. REcolorado as distributed by MLS GRID
 - $800,0003 bd2 ba4.8k sqft8029 S Elk Way, Aurora, CO 80016For SaleMLS ID #3686255, Mary Jane Ogle, eXp Realty, LLC. REcolorado as distributed by MLS GRID
- $894,9004 bd4 ba4.6k sqft23366 E Piccolo Drive, Aurora, CO 80016For SaleMLS ID #7286518, Luke Brenning, MHC Realty Group LLC. REcolorado as distributed by MLS GRID
- $949,9994 bd5 ba5.4k sqft8641 S De Gaulle Court, Aurora, CO 80016For SaleMLS ID #9156295, Renae Luoma, RE/MAX Professionals. REcolorado as distributed by MLS GRID
- $799,9995 bd4 ba3.1k sqft8086 S Grand Baker Way, Aurora, CO 80016For SaleMLS ID #6464062, Shaylisa Turner, Compass - Denver. REcolorado as distributed by MLS GRID
- $879,0005 bd5 ba4.2k sqft6985 S Buchanan Court, Aurora, CO 80016For SaleMLS ID #4034342, Danielle Martini, Coldwell Banker Realty 44. REcolorado as distributed by MLS GRID
- $835,0006 bd5 ba4k sqft23877 E Rocky Top Avenue, Aurora, CO 80016For SaleMLS ID #2199511, Jodi Rogers, LIV Sotheby's International Realty. REcolorado as distributed by MLS GRID
- $859,0005 bd4 ba5k sqft25942 E Orchard Drive, Aurora, CO 80016For SaleMLS ID #5416289, Maureen Clark, Compass - Denver. REcolorado as distributed by MLS GRID
- $975,0005 bd5 ba4.7k sqft27523 E Euclid Drive, Aurora, CO 80016For SaleMLS ID #3110829, Todd Landgrave, Kentwood Real Estate DTC, LLC. REcolorado as distributed by MLS GRID
- $809,0005 bd4 ba4.5k sqft6726 S Quantock Way, Aurora, CO 80016For SaleMLS ID #5770803, The Knoll Team, West and Main Homes Inc. REcolorado as distributed by MLS GRID
- $814,9995 bd4 ba3.9k sqft24781 E Ontario Drive, Aurora, CO 80016For SaleMLS ID #4807392, Betsy Aguilar, Gala Group, LLC. REcolorado as distributed by MLS GRID
- $949,0003 bd3 ba3.5k sqft8322 S Shawnee Court, Aurora, CO 80016For SaleMLS ID #5815001, Jodi Rogers, LIV Sotheby's International Realty. REcolorado as distributed by MLS GRID
- $825,0006 bd5 ba4.5k sqft6969 S Rome Street, Aurora, CO 80016For SaleMLS ID #7116155, Julia Doherty, Thrive Real Estate Group. REcolorado as distributed by MLS GRID
- $1,025,0004 bd4 ba5k sqft25826 E Dry Creek Place, Aurora, CO 80016For SaleMLS ID #8467436, Kimberly Forte, HomeSmart. REcolorado as distributed by MLS GRID
- $1,130,0005 bd6 ba6.1k sqft8187 S Little River Way, Aurora, CO 80016For SaleMLS ID #6667304, Deborah Winward, RE/MAX Alliance. REcolorado as distributed by MLS GRID
- $777,0005 bd4 ba4.1k sqft27645 E Geddes Pl, Aurora, CO 80016For Sale
 MLS ID #9433097, Amber Dregalla, Keller Williams Premier Realty. elevateMLS
 - $725,0003 bd3 ba4.4k sqft7282 S Rome Street, Aurora, CO 80016For SaleMLS ID #4540846, Chris Elsom, Kentwood Real Estate Cherry Creek. REcolorado as distributed by MLS GRID
