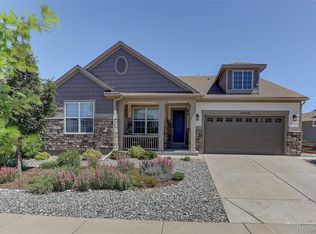
Welcome home to this beautiful Ranch that backs to a greenbelt in the desirable Inspiration community. It is perfectly situated on a premium lot on a quiet street with easy access to nearby trails. Thoughtfully designed for both everyday living and entertaining, this home offers an open-concept floor plan featuring luxury vinyl plank flooring throughout the main level, abundant natural light, and a striking fireplace wall that anchors the spacious living room. The gourmet kitchen is a chef's dream with granite slab countertops, stainless steel appliances, ample cabinetry, double ovens, gas cooktop, and a large island overlooking the living room. Step outside to the expanded maintenance free deck, through the breakfast nook, and enjoy scenic views of the open greenbelt, creating the perfect setting for gatherings and BBQs. The main level features a luxurious primary suite complete with his and her walk-in closets and spacious ensuite bathroom with a soaking tub, standing shower, and water closet. Also on the main floor, a private office, dining room, another bedroom with its own full bathroom, and a powder room. The finished walk-out basement expands the living space with a large open-concept great room, tucked away exercise/rec area, and another spacious bedroom and a full bathroom. The backyard is complete with a lower concrete back patio and well maintained landscaping. Additional highlights include a 3-car tandem garage offering potential storage and workspace. Located within the Douglas County School District, Inspiration is known for its exceptional community amenities, scenic open space, and miles of walking and biking trails while offering convenient access to Southlands mall, E470, and Parker. Schedule your showing today!
For sale
$975,000
23366 E Piccolo Drive, Aurora, CO 80016
3beds
4,663sqft
:
Get pre-qualified$6,136/mo
Single Family Residence
Built in 2014
9,583 Square Feet Lot
$-- Zestimate®
$209/sqft
$111/mo HOA
What's special
- 7 days |
- 416 |
- 11 |
Zillow last checked:
Listing updated:
Listed by:
Luke Brenning 303-549-1490 Luke@mhcrealtygroup.com,
MHC Realty Group LLC
Source: REcolorado as distributed by MLS GRID,MLS#: 7286518
Facts & features
Interior
Bedrooms & bathrooms
- Bedrooms: 3
- Bathrooms: 4
- Full bathrooms: 1
- 3/4 bathrooms: 2
- 1/2 bathrooms: 1
- Main level bathrooms: 3
- Main level bedrooms: 2
Bedroom
- Description: Lvp Flooring, Ceiling Fan, Walk-In Closet
- Features: Primary Suite
- Level: Main
Bedroom
- Description: Carpeted, Ceiling Fan
- Level: Main
Bedroom
- Description: Carpeted, Spacious, Excellent Natural Light
- Level: Basement
Bathroom
- Description: En Suite, Five-Piece, Soaking Tub, Standing Shower, Water Closet
- Features: Primary Suite
- Level: Main
Bathroom
- Description: Shower/Tub, Lvp Flooring
- Level: Main
Bathroom
- Description: Lvp Flooring, Powder Room
- Level: Main
Bathroom
- Description: Double Sinks, Lvp Flooring, Shower/Tub
- Level: Basement
Dining room
- Description: Carpeted, Chandelier Lighting, Ample Natural Light
- Level: Main
Exercise room
- Description: Tucked Away, Carpeted, Rec/Exercise Area
- Level: Basement
Great room
- Description: Carpeted, Open Concept, Walk-Out Access
- Level: Basement
Kitchen
- Description: Gourmet Kitchen, Ample Cabinet Space, Granite Slab Counters, Stainless Steel Appliances
- Level: Main
Living room
- Description: Lvp Flooring, Open-Concept, Beautiful Fireplace Wall
- Level: Main
Office
- Description: Private Office, Carpeted
- Level: Main
Heating
- Forced Air
Cooling
- Central Air
Appliances
- Included: Cooktop, Dishwasher, Double Oven, Microwave
Features
- Ceiling Fan(s), Entrance Foyer, Five Piece Bath, Granite Counters, High Ceilings, Kitchen Island, Walk-In Closet(s)
- Flooring: Carpet, Vinyl
- Basement: Finished,Walk-Out Access
- Number of fireplaces: 1
- Fireplace features: Living Room
Interior area
- Total structure area: 4,663
- Total interior livable area: 4,663 sqft
- Finished area above ground: 2,319
- Finished area below ground: 2,344
Property
Parking
- Total spaces: 3
- Parking features: Garage - Attached
- Attached garage spaces: 3
Features
- Levels: One
- Stories: 1
- Patio & porch: Deck, Patio
Lot
- Size: 9,583 Square Feet
- Features: Greenbelt
Details
- Parcel number: R0472233
- Special conditions: Standard
Construction
Type & style
- Home type: SingleFamily
- Property subtype: Single Family Residence
Materials
- Frame
- Roof: Composition
Condition
- Year built: 2014
Utilities & green energy
- Sewer: Public Sewer
- Water: Public
Community & HOA
Community
- Security: Carbon Monoxide Detector(s), Smoke Detector(s)
- Subdivision: Inspiration
HOA
- Has HOA: Yes
- Amenities included: Clubhouse, Park, Playground, Pool, Tennis Court(s), Trail(s)
- Services included: Maintenance Grounds, Recycling, Snow Removal, Trash
- HOA fee: $332 quarterly
- HOA name: Inspiration Metro District
- HOA phone: 303-627-2632
Location
- Region: Aurora
Financial & listing details
- Price per square foot: $209/sqft
- Tax assessed value: $731,751
- Annual tax amount: $6,102
- Date on market: 8/3/2026
- Listing terms: Cash,Conventional,VA Loan
- Exclusions: Seller's Personal Property, Washer, Dryer, Basement Freezer, Kitchen Refrigerator
- Ownership: Individual
Estimated market value
Not available
Estimated sales range
Not available
Not available
Price history
| Date | Event | Price |
|---|---|---|
| 8/3/2026 | Listed for sale | $975,000+111.5%$209/sqft |
Source:  REcolorado as distributed by MLS GRID #7286518 Report a problem REcolorado as distributed by MLS GRID #7286518 Report a problem | ||
| 5/1/2014 | Sold | $460,961$99/sqft |
Source: Public Record Report a problem | ||
Public tax history
| Year | Property taxes | Tax assessment |
|---|---|---|
| 2025 | $5,909 -2.3% | $45,740 -15.2% |
| 2024 | $6,048 +24.4% | $53,950 -1% |
| 2023 | $4,863 -12.9% | $54,470 +44.3% |
| 2022 | $5,584 | $37,750 -2.8% |
| 2021 | -- | $38,830 +1.4% |
| 2020 | $5,522 +13.9% | $38,280 |
| 2019 | $4,848 | $38,280 +15.3% |
| 2018 | $4,848 +4.5% | $33,190 |
| 2017 | $4,641 +5.7% | $33,190 +2.1% |
| 2016 | $4,392 -1.3% | $32,520 |
| 2015 | $4,451 +687.6% | $32,520 +315.9% |
| 2014 | $565 | $7,820 +394.9% |
| 2007 | -- | $1,580 |
Find assessor info on the county website
Monthly payment
Est. payment
Payment breakdown
Explore the cost of this home by adjusting the details. Changes won't be saved.Climate risks
Neighborhood: Inspiration
Nearby schools
GreatSchools rating
- 8/10Pine Lane Elementary SchoolGrades: PK-6Distance: 2.1 mi
- 4/10Sierra Middle SchoolGrades: 7-8Distance: 2.9 mi
- 8/10Chaparral High SchoolGrades: 9-12Distance: 5 mi
Schools provided by the listing agent
- Elementary: Pine Lane Prim/Inter
- Middle: Sierra
- High: Chaparral
- District: Douglas RE-1
Source: REcolorado as distributed by MLS GRID. This data may not be complete. We recommend contacting the local school district to confirm school assignments for this home.
- $951,6005 bd3 ba5.1k sqft23386 E Piccolo Dr, Aurora, CO 80016Off Market

- $881,9004 bd3 ba3.3k sqft23346 E Piccolo Dr, Aurora, CO 80016Off Market
- $769,0002 bd3 ba2.3k sqft23326 E Piccolo Dr, Aurora, CO 80016Off Market
- $906,9005 bd4 ba4.2k sqft23385 E Piccolo Dr, Aurora, CO 80016Off Market
- $798,0004 bd4 ba3.3k sqft23365 E Piccolo Dr, Aurora, CO 80016Off Market
- $760,4002 bd3 ba2.3k sqft23306 E Piccolo Dr, Aurora, CO 80016Off Market
- $772,1006 bd5 ba3.7k sqft23437 E Rocky Top Ave, Aurora, CO 80016Off Market
- $706,2003 bd3 ba2.2k sqft23417 E Rocky Top Ave, Aurora, CO 80016Off Market
A local agent can set up tours, give advice and negotiate with sellers.
Similar homes
- $800,0003 bd4 ba4.6k sqft23579 E Swallow Circle, Aurora, CO 80016For Sale
 MLS ID #2158105, Brian McWilliams, Compass - Denver. REcolorado as distributed by MLS GRID
 - $975,0005 bd4 ba5.1k sqft8035 S Kewaunee Street, Aurora, CO 80016For Sale
 MLS ID #1534139, Lisa Rowe, RE/MAX Alliance. REcolorado as distributed by MLS GRID
 - $800,0003 bd2 ba4.8k sqft8029 S Elk Way, Aurora, CO 80016For Sale
 MLS ID #3686255, Mary Jane Ogle, eXp Realty, LLC. REcolorado as distributed by MLS GRID
 - $999,0005 bd5 ba4.7k sqft27523 E Euclid Drive, Aurora, CO 80016For Sale
 MLS ID #3110829, Todd Landgrave, Kentwood Real Estate DTC, LLC. REcolorado as distributed by MLS GRID
 - $1,200,0005 bd4 ba4.5k sqft23675 E Del Norte Place, Aurora, CO 80016For SaleMLS ID #5540486, Igor Roudatchenko, HomeSmart Realty. REcolorado as distributed by MLS GRID
- $939,0004 bd4 ba4.8k sqft26902 E Ottawa Place, Aurora, CO 80016For SaleMLS ID #1815836, Kristen Nederveld, Compass - Denver. REcolorado as distributed by MLS GRID
- $875,0004 bd4 ba3.8k sqft24364 E Fremont Drive, Aurora, CO 80016For SaleMLS ID #8802719, Tiffany Rivera, NAV Real Estate. REcolorado as distributed by MLS GRID
- $819,0004 bd3 ba4k sqft7749 S De Gaulle Court, Aurora, CO 80016PendingMLS ID #6790118, Michael Bullock, Bullock's Realty LLC. REcolorado as distributed by MLS GRID
- $879,0004 bd4 ba3.6k sqft7029 S Buchanan Street, Aurora, CO 80016For SaleMLS ID #7471429, Jennifer Bozarth, Colorado Premier Properties. REcolorado as distributed by MLS GRID
- $860,0005 bd5 ba4.9k sqft23910 E Ontario Place, Aurora, CO 80016For SaleMLS ID #4946780, Heather Christensen, Keller Williams DTC. REcolorado as distributed by MLS GRID
- $940,0006 bd5 ba4.7k sqft7240 S White Crow Way, Aurora, CO 80016For SaleMLS ID #5532225, Renee Boston, 8z Real Estate. REcolorado as distributed by MLS GRID
- $875,0005 bd5 ba5k sqft6875 S Buchanan Court, Aurora, CO 80016For SaleMLS ID #1849553, Patrick Morgan, Madison & Company Properties. REcolorado as distributed by MLS GRID
- $950,0004 bd5 ba5.5k sqft10260 Cosmopolitan Circle, Parker, CO 80134For SaleMLS ID #8281841, Hender Otterstein-Adams, Prairie to Pines Real Estate. REcolorado as distributed by MLS GRID
- $729,9004 bd3 ba4k sqft25411 E Indore Drive, Aurora, CO 80016For SaleMLS ID #6175273, Julie Maeda, Guardian Real Estate Group. REcolorado as distributed by MLS GRID
- $750,0005 bd5 ba4.5k sqft24684 E Quarto Place, Aurora, CO 80016For SaleMLS ID #9133581, Greg Livingston, Keller Williams DTC. REcolorado as distributed by MLS GRID
- $739,9504 bd4 ba4.2k sqft25332 E Indore Drive, Aurora, CO 80016For SaleMLS ID #9697436, William Watson, Your Home Sold Guaranteed Realty - Premier Partners. REcolorado as distributed by MLS GRID
- $750,0005 bd4 ba3.1k sqft24702 E Rowland Place, Aurora, CO 80016For SaleMLS ID #6564087, Andrea Wright, LIV Sotheby's International Realty. REcolorado as distributed by MLS GRID
- $950,0005 bd4 ba4.6k sqft12095 Blackwell Way, Parker, CO 80138For SaleMLS ID #3647956, Jennifer Crow, RE/MAX Professionals. REcolorado as distributed by MLS GRID
- $730,0004 bd4 ba3.6k sqft25481 E Ottawa Drive, Aurora, CO 80016For SaleMLS ID #6867238, Jeff Lovato, Keller Williams Integrity Real Estate LLC. REcolorado as distributed by MLS GRID
- $704,9005 bd3 ba3.9k sqft6668 S Killarney Court, Aurora, CO 80016For SaleMLS ID #1719043, Julie Maeda, Guardian Real Estate Group. REcolorado as distributed by MLS GRID
