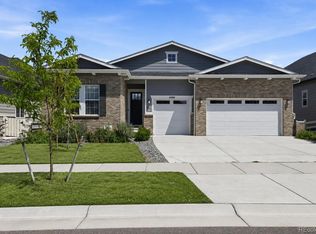
Tucked away on a quiet cul-de-sac in the highly sought-after Inspiration community, this beautifully maintained 2019 CalAtlantic walkout ranch combines luxury, comfort, and energy efficiency. Offering 5 bedrooms, 3.5 bathrooms, a 3-car garage, and a fully finished walkout basement, this home is designed for effortless everyday living and entertaining.
The open-concept main level is filled with natural light and showcases sweeping eastern views. The great room features hardwood floors, a coffered ceiling, fireplace, surround sound wiring, and sliding doors to the covered deck, the perfect place to enjoy Colorado sunrises.
The chef's kitchen features a gas cooktop, double ovens, an oversized walk-in pantry, abundant cabinetry, generous prep space, and a spacious dining area.
The main-level primary suite offers a tray ceiling, walk-in closet, and a luxurious five-piece bath with a soaking tub. Custom top-down/bottom-up shades provide privacy while maximizing natural light.
The finished walkout basement includes two additional bedrooms, a spacious recreation room, a stylish three-quarter bath with a Bluetooth exhaust fan, and a convenient kitchenette with a sink, full-size refrigerator/freezer, and ample cabinetry.
Outside, enjoy a professionally landscaped, fully fenced backyard with a dog run, stone-accented window wells, and peaceful open views. The front porch, patio, and garage all feature durable epoxy flooring.
A valuable upgrade is the fully owned Tesla solar system, installed by the current owners and included with the home, offering long-term energy savings with no lease payments.
Enjoy all that Inspiration has to offer, including scenic trails, parks, open space, community amenities, and easy access to shopping, dining, and top-rated schools.
For sale
$1,200,000
23675 E Del Norte Place, Aurora, CO 80016
5beds
4,556sqft
:
Get pre-qualified$7,212/mo
Single Family Residence
Built in 2019
10,585 Square Feet Lot
$-- Zestimate®
$263/sqft
$111/mo HOA
What's special
- 28 days |
- 747 |
- 37 |
Zillow last checked:
Listing updated:
Listed by:
Igor Roudatchenko 303-335-5149 iigor21@gmail.com,
HomeSmart Realty
Source: REcolorado as distributed by MLS GRID,MLS#: 5540486
Facts & features
Interior
Bedrooms & bathrooms
- Bedrooms: 5
- Bathrooms: 4
- Full bathrooms: 2
- 3/4 bathrooms: 1
- 1/2 bathrooms: 1
- Main level bathrooms: 3
- Main level bedrooms: 3
Bedroom
- Description: Master, Walk-In Closet, Tray Ceiling, Top Down/Bottom Up Window Covergings, Ceiling Fan
- Level: Main
Bedroom
- Level: Main
Bedroom
- Level: Main
Bedroom
- Level: Basement
Bedroom
- Level: Basement
Bathroom
- Level: Main
Bathroom
- Level: Main
Bathroom
- Description: 5-Piece Master Bath With Custom Tub
- Level: Main
Bathroom
- Level: Basement
Family room
- Level: Basement
Kitchen
- Description: Gas Stove Top, Double-Oven, Pantry, Abundant Counter Space, Wired Sound System
- Level: Main
Kitchen
- Description: Full Sized Utility Kitchen, Full Sized Refrigerator, Freezer, And Sink.
- Level: Basement
Laundry
- Description: Utility Sink, And Built In Cabinets
- Level: Main
Living room
- Description: Wired Sound System, Coffered Ceilings
- Level: Main
Mud room
- Level: Main
Heating
- Forced Air, Natural Gas
Cooling
- Central Air
Appliances
- Included: Dishwasher, Disposal, Dryer, Gas Water Heater, Humidifier, Microwave, Oven, Refrigerator, Washer
Features
- Ceiling Fan(s), Five Piece Bath, High Ceilings, Open Floorplan, Pantry, Smart Thermostat, Smoke Free, Sound System, Walk-In Closet(s), Wired for Data
- Flooring: Wood
- Windows: Double Pane Windows, Window Coverings
- Basement: Finished,Full,Sump Pump,Walk-Out Access
- Number of fireplaces: 1
- Fireplace features: Family Room, Gas
Interior area
- Total structure area: 4,556
- Total interior livable area: 4,556 sqft
- Finished area above ground: 2,278
- Finished area below ground: 1,692
Video & virtual tour
Property
Parking
- Total spaces: 3
- Parking features: Concrete
- Garage spaces: 3
Features
- Levels: One
- Stories: 1
- Patio & porch: Covered, Deck, Patio
- Exterior features: Balcony, Dog Run, Lighting, Private Yard, Rain Gutters, Smart Irrigation
- Fencing: Full
Lot
- Size: 10,585 Square Feet
- Features: Corner Lot, Cul-De-Sac, Landscaped, Open Space, Sprinklers In Front, Sprinklers In Rear
- Residential vegetation: Mixed
Details
- Parcel number: R0473330
- Special conditions: Standard
Construction
Type & style
- Home type: SingleFamily
- Architectural style: Contemporary
- Property subtype: Single Family Residence
Materials
- Brick, Frame, Stone, Stucco
Condition
- Year built: 2019
Details
- Builder name: CalAtlantic Homes
Utilities & green energy
- Sewer: Public Sewer
- Water: Public
- Utilities for property: Cable Available, Electricity Connected, Natural Gas Available, Natural Gas Connected, Phone Available
Community & HOA
Community
- Security: Carbon Monoxide Detector(s), Security System, Smoke Detector(s), Video Doorbell
- Subdivision: Inspiration
HOA
- Has HOA: Yes
- Amenities included: Clubhouse, Pool, Tennis Court(s), Trail(s)
- Services included: Maintenance Grounds, Recycling, Trash
- HOA fee: $332 quarterly
- HOA name: Inspiration Metropolitan District
- HOA phone: 303-627-2632
Location
- Region: Parker
Financial & listing details
- Price per square foot: $263/sqft
- Tax assessed value: $928,475
- Annual tax amount: $7,741
- Date on market: 7/9/2026
- Listing terms: Cash,Conventional,FHA,VA Loan
- Exclusions: Seller's Personal Property, Wall Mounted Tvs, Sonos Speakers.
- Ownership: Individual
- Electric utility on property: Yes
- Road surface type: Paved
Estimated market value
Not available
Estimated sales range
Not available
$4,493/mo
Price history
| Date | Event | Price |
|---|---|---|
| 7/9/2026 | Listed for sale | $1,200,000+9.1%$263/sqft |
Source:  REcolorado as distributed by MLS GRID #5540486 Report a problem REcolorado as distributed by MLS GRID #5540486 Report a problem | ||
| 11/15/2024 | Listing removed | $1,100,000$241/sqft |
Source:  HomeSmart #8389031 Report a problem HomeSmart #8389031 Report a problem | ||
| 10/3/2024 | Price change | $1,100,000+3.8%$241/sqft |
Source: HomeSmart #8389031 Report a problem | ||
| 10/1/2024 | Price change | $1,060,000-3.6%$233/sqft |
Source: HomeSmart #8389031 Report a problem | ||
| 8/6/2024 | Listed for sale | $1,100,000$241/sqft |
Source: HomeSmart #8389031 Report a problem | ||
| 7/17/2024 | Listing removed | $1,100,000$241/sqft |
Source: HomeSmart #8389031 Report a problem | ||
| 6/11/2024 | Listed for sale | $1,100,000$241/sqft |
Source: HomeSmart #8389031 Report a problem | ||
| 8/4/2022 | Sold | $1,100,000+72.8%$241/sqft |
Source: Public Record Report a problem | ||
| 4/30/2019 | Sold | $636,500-2.1%$140/sqft |
Source: Public Record Report a problem | ||
| 3/20/2019 | Pending sale | $649,900$143/sqft |
Source: FRONT RANGE REALTY LLC #9003382 Report a problem | ||
| 3/16/2019 | Price change | $649,900-3.7%$143/sqft |
Source: CalAtlantic Homes Report a problem | ||
| 2/7/2019 | Price change | $674,900-3.6%$148/sqft |
Source: CalAtlantic Homes Report a problem | ||
| 1/25/2019 | Price change | $699,900-0.1%$154/sqft |
Source: CalAtlantic Homes Report a problem | ||
| 1/23/2019 | Price change | $700,900+0.1%$154/sqft |
Source: CalAtlantic Homes Report a problem | ||
| 12/7/2018 | Price change | $699,900-1.1%$154/sqft |
Source: CalAtlantic Homes Report a problem | ||
| 11/17/2018 | Price change | $707,774-0.2%$155/sqft |
Source: CalAtlantic Homes Report a problem | ||
| 11/3/2018 | Price change | $709,159+1.1%$156/sqft |
Source: CalAtlantic Homes Report a problem | ||
| 10/23/2018 | Price change | $701,679+0.1%$154/sqft |
Source: CalAtlantic Homes Report a problem | ||
| 9/15/2018 | Listed for sale | $700,679$154/sqft |
Source: CalAtlantic Homes Report a problem | ||
Public tax history
| Year | Property taxes | Tax assessment |
|---|---|---|
| 2025 | $7,326 -2.3% | $58,030 -12.1% |
| 2024 | $7,497 +34.6% | $66,000 -1% |
| 2023 | $5,570 -12.9% | $66,650 +54.1% |
| 2022 | $6,396 | $43,240 -2.8% |
| 2021 | -- | $44,480 +3.7% |
| 2020 | $6,187 +53% | $42,890 +84.6% |
| 2019 | $4,043 | $23,240 -16% |
| 2018 | $4,043 +10.6% | $27,680 +5.9% |
| 2017 | $3,657 +231.4% | $26,150 +288.6% |
| 2016 | $1,103 +139.6% | $6,730 |
| 2015 | $461 | $6,730 +7.5% |
| 2014 | -- | $6,260 |
Find assessor info on the county website
Monthly payment
Est. payment
Payment breakdown
Explore the cost of this home by adjusting the details. Changes won't be saved.Climate risks
Neighborhood: Inspiration
Nearby schools
GreatSchools rating
- 8/10Pine Lane Elementary SchoolGrades: PK-6Distance: 2.4 mi
- 4/10Sierra Middle SchoolGrades: 7-8Distance: 3.2 mi
- 8/10Chaparral High SchoolGrades: 9-12Distance: 5.2 mi
Schools provided by the listing agent
- Elementary: Pine Lane Prim/Inter
- Middle: Sierra
- High: Chaparral
- District: Douglas RE-1
Source: REcolorado as distributed by MLS GRID. This data may not be complete. We recommend contacting the local school district to confirm school assignments for this home.
- $788,5003 bd4 ba2.3k sqft23655 E Del Norte Pl, Parker, CO 80016Off Market

- $776,1003 bd2 ba3.5k sqft23695 E Del Norte Pl, Parker, CO 80016Off Market
- $898,3003 bd4 ba2.7k sqft23635 E Del Norte Pl, Parker, CO 80016Off Market

- $1,200,0004 bd4 ba4.5k sqft23696 E Del Norte Pl, Parker, CO 80016Sold

- $770,9003 bd3 ba4.6k sqft23656 E Del Norte Pl, Parker, CO 80016Off Market
- $995,0004 bd4 ba4.5k sqft23615 E Del Norte Pl, Parker, CO 80016Sold
- $785,0003 bd4 ba5.4k sqft23636 E Del Norte Pl, Parker, CO 80016Sold
- $725,0003 bd2 ba3.1k sqft23676 E Del Norte Pl, Parker, CO 80016Pending
A local agent can set up tours, give advice and negotiate with sellers.
Similar homes
- $1,200,0006 bd5 ba5k sqft6980 S Yantley Court, Aurora, CO 80016For Sale
 MLS ID #2173904, Patrick Morgan, Madison & Company Properties. REcolorado as distributed by MLS GRID
 - $975,0003 bd4 ba4.6k sqft23366 E Piccolo Drive, Aurora, CO 80016For Sale
 MLS ID #7286518, Luke Brenning, MHC Realty Group LLC. REcolorado as distributed by MLS GRID
 - $1,150,0005 bd6 ba6.1k sqft8187 S Little River Way, Aurora, CO 80016For Sale
 MLS ID #6667304, Deborah Winward, RE/MAX Alliance. REcolorado as distributed by MLS GRID
 - $935,0005 bd4 ba4.3k sqft24030 E Tansy Drive, Aurora, CO 80016For Sale
 MLS ID #2579578, Chris Denny, LIV Sotheby's International Realty. REcolorado as distributed by MLS GRID
 - $1,150,0006 bd5 ba4.4k sqft8055 S Vandriver Way, Aurora, CO 80016For SaleMLS ID #8267487, Derek Thomas, Compass - Denver. REcolorado as distributed by MLS GRID
- $975,0005 bd4 ba5.1k sqft8035 S Kewaunee Street, Aurora, CO 80016For SaleMLS ID #1534139, Lisa Rowe, RE/MAX Alliance. REcolorado as distributed by MLS GRID
- $789,9004 bd3 ba3.8k sqft23839 E Narrowleaf Place, Aurora, CO 80016For SaleMLS ID #2618947, Kendra Rostvedt, REMAX Advantage. REcolorado as distributed by MLS GRID
- $925,9995 bd4 ba5.6k sqft25338 E Costilla Place, Aurora, CO 80016For SaleMLS ID #4825500, Evan Watson, Your Home Sold Guaranteed Realty - Premier Partners. REcolorado as distributed by MLS GRID
- $935,0004 bd4 ba4.9k sqft23850 E Ontario Place, Aurora, CO 80016For SaleMLS ID #2787533, Bryan Eckert, LPT Realty. REcolorado as distributed by MLS GRID
- $899,9995 bd5 ba4.2k sqft6985 S Buchanan Court, Aurora, CO 80016For SaleMLS ID #4034342, Danielle Martini, Coldwell Banker Realty 44. REcolorado as distributed by MLS GRID
- $999,0005 bd5 ba4.7k sqft27523 E Euclid Drive, Aurora, CO 80016For SaleMLS ID #3110829, Todd Landgrave, Kentwood Real Estate DTC, LLC. REcolorado as distributed by MLS GRID
- $819,0004 bd3 ba4k sqft7749 S De Gaulle Court, Aurora, CO 80016For SaleMLS ID #6790118, Michael Bullock, Bullock's Realty LLC. REcolorado as distributed by MLS GRID
- $1,030,0005 bd5 ba5.2k sqft7963 S Valleyhead Way, Aurora, CO 80016For SaleMLS ID #9871845, Maura Fischer, Coldwell Banker Realty 24. REcolorado as distributed by MLS GRID
- $824,9003 bd2 ba4.8k sqft8029 S Elk Way, Aurora, CO 80016For SaleMLS ID #3686255, Mary Jane Ogle, eXp Realty, LLC. REcolorado as distributed by MLS GRID
- $860,0005 bd5 ba4.9k sqft23910 E Ontario Place, Aurora, CO 80016For SaleMLS ID #4946780, Heather Christensen, Keller Williams DTC. REcolorado as distributed by MLS GRID
- $939,0004 bd4 ba4.8k sqft26902 E Ottawa Place, Aurora, CO 80016For SaleMLS ID #1815836, Kristen Nederveld, Compass - Denver. REcolorado as distributed by MLS GRID
- $895,0006 bd4 ba4.7k sqft7170 S Uriah St, Aurora, CO 80016For Sale
 MLS ID #1065125, Team Twito, Resident Realty. IRES as distributed by MLS GRID
 - $1,650,0005 bd4 ba5.2k sqft27165 E Long Place, Aurora, CO 80016For SaleMLS ID #7928927, Luke Brenning, MHC Realty Group LLC. REcolorado as distributed by MLS GRID
- $925,0004 bd4 ba5.1k sqft6822 S Vandriver Court, Aurora, CO 80016For SaleMLS ID #4634962, Heather Christensen, Keller Williams DTC. REcolorado as distributed by MLS GRID
- $900,0004 bd3 ba3.4k sqft7214 S Shady Grove Court, Aurora, CO 80016For SaleMLS ID #4205488, Gary Parkhurst, Parkhurst Realty. REcolorado as distributed by MLS GRID
