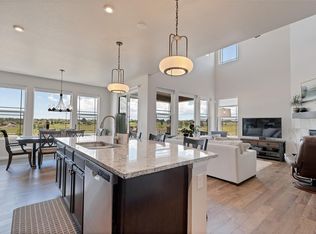
Calling all eligible veterans! An exceptional opportunity awaits with a rare assumable VA loan at an incredibly low 2.375% interest rate for qualified buyers, subject to lender and VA approval. Combined with a beautifully appointed home, this is an offering that is truly difficult to replicate in today's market. Formerly a Dream Finders model home, this stunning residence showcases premium designer finishes and thoughtful upgrades throughout. Perfectly positioned on a desirable corner lot backing to open space, the home offers a level of privacy rarely found while embracing Colorado's indoor-outdoor lifestyle. The expansive covered deck is a true extension of the home, thoughtfully designed for year-round enjoyment. Complete with a built-in outdoor kitchen and a cozy fireplace, this exceptional outdoor living space provides the perfect setting for entertaining, relaxing, and taking in the peaceful open space views. Inside, you'll find five spacious bedrooms and a beautifully finished basement that provides exceptional flexibility for entertaining, guests, recreation, or a home gym. The luxurious primary suite serves as a true retreat, featuring elegant board and batten detailing, a striking hammered copper soaking tub, and a spa-inspired bath that feels both warm and sophisticated. Designer lighting, custom finishes, and model-home-quality details are showcased throughout every room. Completing the home is an oversized three-car garage with professionally finished epoxy floors, offering both beauty and functionality. From the remarkable financing opportunity to the premium lot, exceptional outdoor living, and countless upgrades, this home delivers a rare combination of luxury, privacy, and value that is not to be missed.
For sale
$975,000
24030 E Tansy Drive, Aurora, CO 80016
5beds
4,392sqft
:
Get pre-qualified$6,136/mo
Single Family Residence
Built in 2018
9,147 Square Feet Lot
$957,700 Zestimate®
$222/sqft
$111/mo HOA
What's special
- 5 days |
- 421 |
- 25 |
Zillow last checked:
Listing updated:
Listed by:
Chris Denny 303-246-1301 cdennyrealtor@gmail.com,
LIV Sotheby's International Realty,
Jodi Rogers 720-933-6676,
LIV Sotheby's International Realty
Source: REcolorado as distributed by MLS GRID,MLS#: 2579578
Facts & features
Interior
Bedrooms & bathrooms
- Bedrooms: 5
- Bathrooms: 4
- Full bathrooms: 3
- 1/2 bathrooms: 1
- Main level bathrooms: 2
- Main level bedrooms: 3
Bedroom
- Description: Beautiful Primary With Board And Batten Detail
- Level: Main
Bedroom
- Description: Spacious Room With Jack & Jill Bathroom
- Level: Basement
Bedroom
- Description: Perfect For Guests
- Level: Main
Bedroom
- Description: Plenty Of Natural Lighting With Garden Level Windows
- Level: Basement
Bedroom
- Description: Beautiful Guest Bedroom With Designer Details
- Level: Main
Bathroom
- Description: Hammered Copper Tub Is A Show Stopper
- Level: Main
Bathroom
- Level: Main
Bathroom
- Level: Basement
Bathroom
- Level: Basement
Family room
- Description: Enjoy The View Of Open Space And The Well Appointed Deck.
- Level: Main
Kitchen
- Description: Stunning Kitchen With Double Ovens And Too Many Extras To Count
- Level: Main
Laundry
- Description: Complete With Gorgeous Tile For An Elevated Experience.
- Level: Main
Heating
- Forced Air
Cooling
- Central Air
Appliances
- Included: Dishwasher, Disposal, Double Oven, Dryer, Microwave, Oven, Refrigerator, Self Cleaning Oven, Tankless Water Heater, Washer
Features
- Built-in Features, Ceiling Fan(s), Eat-in Kitchen, Five Piece Bath, Jack & Jill Bathroom, Kitchen Island, Primary Suite, Quartz Counters, Radon Mitigation System
- Flooring: Carpet, Wood
- Windows: Double Pane Windows
- Basement: Partial
- Number of fireplaces: 1
- Fireplace features: Family Room
Interior area
- Total structure area: 4,392
- Total interior livable area: 4,392 sqft
- Finished area above ground: 2,196
- Finished area below ground: 1,668
Property
Parking
- Total spaces: 3
- Parking features: Floor Coating
- Attached garage spaces: 3
Features
- Levels: One
- Stories: 1
- Patio & porch: Deck, Patio
- Exterior features: Barbecue, Gas Grill, Lighting
- Fencing: Partial
- Has view: Yes
- View description: Meadow, Plains
Lot
- Size: 9,147 Square Feet
- Features: Corner Lot, Open Space
Details
- Parcel number: R0488357
- Special conditions: Standard
Construction
Type & style
- Home type: SingleFamily
- Architectural style: Traditional
- Property subtype: Single Family Residence
Materials
- Stone, Wood Siding
- Foundation: Structural
- Roof: Composition
Condition
- Updated/Remodeled
- Year built: 2018
Details
- Builder name: Dream Finder Homes
Utilities & green energy
- Sewer: Public Sewer
- Water: Public
- Utilities for property: Electricity Connected
Community & HOA
Community
- Security: Smoke Detector(s)
- Subdivision: Inspiration
HOA
- Has HOA: Yes
- Amenities included: Clubhouse, Fitness Center, Park, Playground, Pool, Spa/Hot Tub, Tennis Court(s), Trail(s)
- Services included: Maintenance Grounds, Trash
- HOA fee: $111 monthly
- HOA name: Inspiration Metro District
- HOA phone: 303-390-1222
Location
- Region: Aurora
Financial & listing details
- Price per square foot: $222/sqft
- Tax assessed value: $816,721
- Annual tax amount: $6,810
- Date on market: 7/23/2026
- Listing terms: Cash,Conventional,FHA,VA Loan
- Exclusions: Seller's Personal Property And Any Staging Items.
- Ownership: Individual
- Electric utility on property: Yes
- Road surface type: Paved
Estimated market value
$957,700
$910,000 - $1.01M
$4,331/mo
Price history
| Date | Event | Price |
|---|---|---|
| 7/23/2026 | Listed for sale | $975,000+25.8%$222/sqft |
Source:  REcolorado as distributed by MLS GRID #2579578 Report a problem REcolorado as distributed by MLS GRID #2579578 Report a problem | ||
| 12/9/2021 | Sold | $774,9900%$176/sqft |
Source:  IRES as distributed by MLS GRID #936753 Report a problem IRES as distributed by MLS GRID #936753 Report a problem | ||
| 5/6/2021 | Sold | $775,000+0%$176/sqft |
Source: Public Record Report a problem | ||
| 4/6/2021 | Pending sale | $774,990+3.3%$176/sqft |
Source: IRES as distributed by MLS GRID #936753 Report a problem | ||
| 11/5/2020 | Listing removed | $749,999$171/sqft |
Source: Colorado Homes Iq #7014409 Report a problem | ||
| 5/8/2020 | Listed for sale | $749,999+7.9%$171/sqft |
Source: Colorado Homes Iq #7014409 Report a problem | ||
| 10/23/2018 | Sold | $695,000+460.5%$158/sqft |
Source: Public Record Report a problem | ||
| 8/31/2017 | Sold | $124,000$28/sqft |
Source: Public Record Report a problem | ||
Public tax history
| Year | Property taxes | Tax assessment |
|---|---|---|
| 2025 | $6,222 -2.3% | $51,050 -9.8% |
| 2024 | $6,368 +9.8% | $56,610 -1% |
| 2023 | $5,800 -12.9% | $57,170 +27% |
| 2022 | $6,659 | $45,030 -2.8% |
| 2021 | -- | $46,310 +6.9% |
| 2020 | $6,248 +270% | $43,310 |
| 2019 | $1,689 | $43,310 +274.7% |
| 2018 | $1,689 -11.7% | $11,560 -15.5% |
| 2017 | $1,913 +321% | $13,680 +114.4% |
| 2016 | $454 +4.1% | $6,380 |
| 2015 | $437 | $6,380 |
Find assessor info on the county website
Monthly payment
Est. payment
Payment breakdown
Explore the cost of this home by adjusting the details. Changes won't be saved.Climate risks
Neighborhood: Inspiration
Nearby schools
GreatSchools rating
- 8/10Pine Lane Elementary SchoolGrades: PK-6Distance: 2.5 mi
- 4/10Sierra Middle SchoolGrades: 7-8Distance: 3.3 mi
- 8/10Chaparral High SchoolGrades: 9-12Distance: 5.4 mi
Schools provided by the listing agent
- Elementary: Pine Lane Prim/Inter
- Middle: Sierra
- High: Chaparral
- District: Douglas RE-1
Source: REcolorado as distributed by MLS GRID. This data may not be complete. We recommend contacting the local school district to confirm school assignments for this home.
- $836,9003 bd4 ba4k sqft24020 E Tansy Dr, Aurora, CO 80016Off Market
- $770,4003 bd3 ba3.8k sqft8890 S Duquesne Ct, Aurora, CO 80016Off Market
- $650,0003 bd3 ba3.6k sqft23976 E Rocky Top Ave, Aurora, CO 80016Sold
- $811,0002 bd3 ba2.4k sqft24010 E Tansy Dr, Aurora, CO 80016Off Market
- $691,7003 bd3 ba3.6k sqft8880 S Duquesne Ct, Aurora, CO 80016Off Market
- $808,4004 bd4 ba4.1k sqft23955 E Rocky Top Pl, Aurora, CO 80016Off Market
- $780,8004 bd3 ba3.7k sqft23977 E Rocky Top Ave, Aurora, CO 80016Off Market
- $658,6003 bd3 ba2.4k sqft23956 E Rocky Top Ave, Aurora, CO 80016Off Market
A local agent can set up tours, give advice and negotiate with sellers.
Similar homes
- $975,0005 bd4 ba5.1k sqft8035 S Kewaunee Street, Aurora, CO 80016For Sale

 MLS ID #1534139, Lisa Rowe, RE/MAX Alliance. REcolorado as distributed by MLS GRID
 - $1,100,0004 bd5 ba5.4k sqft8641 S De Gaulle Court, Aurora, CO 80016For Sale
 MLS ID #9147421, Vianney Yamada, Invalesco Real Estate. REcolorado as distributed by MLS GRID
 - $975,0005 bd4 ba5.2k sqft26804 E Mineral Drive, Aurora, CO 80016For Sale
 MLS ID #4013667, KieAnn Brownell, RE/MAX Northwest Inc. REcolorado as distributed by MLS GRID
 - $799,9004 bd3 ba3.8k sqft23839 E Narrowleaf Place, Aurora, CO 80016For Sale
 MLS ID #2618947, Kendra Rostvedt, REMAX Advantage. REcolorado as distributed by MLS GRID
 - $899,0003 bd4 ba5k sqft8772 S Wenatchee Court, Aurora, CO 80016For SaleMLS ID #2773648, Ryan Volk, Your Castle Realty LLC. REcolorado as distributed by MLS GRID
- $999,0004 bd5 ba5.4k sqft8450 S Biloxi Court, Aurora, CO 80016For SaleMLS ID #9388603, Melissa Park, RE/MAX Leaders. REcolorado as distributed by MLS GRID
- $971,9004 bd4 ba5k sqft7961 S Flat Rock Way, Aurora, CO 80016For SaleMLS ID #3437275, Yatenesh Riskey, Brokers Guild Real Estate. REcolorado as distributed by MLS GRID
- $1,200,0005 bd4 ba4.5k sqft23675 E Del Norte Place, Aurora, CO 80016For SaleMLS ID #5540486, Igor Roudatchenko, HomeSmart Realty. REcolorado as distributed by MLS GRID
- $940,0005 bd5 ba4.8k sqft26875 E Clifton Place, Aurora, CO 80016For SaleMLS ID #9780295, JJ Alexander, Coldwell Banker Realty 24. REcolorado as distributed by MLS GRID
- $999,0005 bd5 ba5.4k sqft8231 S Shady Grove Court, Aurora, CO 80016For SaleMLS ID #4634952, Chris Davis, Compass - Denver. REcolorado as distributed by MLS GRID
- $908,9504 bd3 ba4.8k sqft24765 E Kettle Court, Aurora, CO 80016New ConstructionMLS ID #8793584, Robyn Asbury, RE/MAX Professionals. REcolorado as distributed by MLS GRID
- $938,8505 bd5 ba5k sqft24872 E Irish Drive, Aurora, CO 80016For SaleMLS ID #1921792, Tom Ullrich, RE/MAX Professionals. REcolorado as distributed by MLS GRID
- $849,0004 bd3 ba3.8k sqft21993 E Heritage Parkway, Aurora, CO 80016For SaleMLS ID #9310356, Jeff Uscier, Workman & Associates. REcolorado as distributed by MLS GRID
- $900,0002 bd2 ba3.4k sqft23070 E Del Norte Circle, Aurora, CO 80016For SaleMLS ID #8087772, Kathleen Surges, Compass - Denver. REcolorado as distributed by MLS GRID
- $955,0005 bd4 ba5.3k sqft22226 E Glasgow Place, Aurora, CO 80016For SaleMLS ID #3543318, Brandon Lee, Douglas County Real Estate LLC. REcolorado as distributed by MLS GRID
- $1,100,0004 bd4 ba3k sqft21375 E Nichols Place, Aurora, CO 80016For SaleMLS ID #4474807, Jordan Connett, Connett Real Estate. REcolorado as distributed by MLS GRID
- $800,0004 bd4 ba4.1k sqft8169 S Algonquian Circle, Aurora, CO 80016For SaleMLS ID #8789418, Jennifer Bub, Coldwell Banker Realty 24. REcolorado as distributed by MLS GRID
- $977,2004 bd5 ba5.2k sqft24744 E Kettle Court, Aurora, CO 80016New ConstructionREcolorado as distributed by MLS GRID
- $925,0006 bd5 ba5.1k sqftTallyns Reach South/Ponderosa Estates, Aurora, CO 80016For SaleMLS ID #7557370, Shelle Pennington, Addison & Maxwell. REcolorado as distributed by MLS GRID
- $820,0005 bd3 ba4.6k sqft8623 S Zante Street, Aurora, CO 80016For SaleMLS ID #3523294, Molly Hollis, Gather Realty. REcolorado as distributed by MLS GRID
