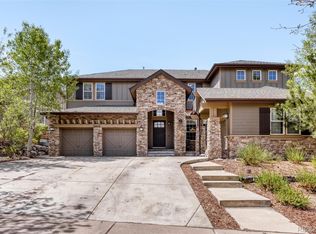
Perfectly positioned on the golf course in the highly sought-after Blackstone Country Club community, this exceptional ranch-style home offers over 5,200 square feet of thoughtfully designed living space with spectacular fairway views and luxury finishes throughout. Featuring 5 bedrooms, 4 bathrooms, and a desirable open floor plan, this home blends elegant entertaining with comfortable everyday living. The spacious great room flows seamlessly into the gourmet kitchen, creating the perfect gathering space for family and friends. The main level primary suite offers a private retreat with a spa-inspired bath and generous walk-in closet. Additional bedrooms and flexible living spaces provide room for guests, a home office, fitness area, or media room. The finished basement expands the home's versatility with abundant recreation space and additional bedrooms, making it ideal for multigenerational living or entertaining on any scale. Step outside to enjoy the covered patio overlooking the golf course, professionally landscaped yard, and peaceful setting. Whether you're enjoying your morning coffee or hosting summer barbecues, the outdoor living space is designed to impress. Additional features include a 3-car attached garage, private yard, and excellent curb appeal. Residents enjoy access to Blackstone Country Club amenities, including golf, clubhouse, fitness center, pool, tennis, and miles of walking trails. Conveniently located near Southlands shopping and dining, E-470, DIA, top-rated Cherry Creek schools, and everything southeast Aurora has to offer. Luxury golf course living at its finest. Sellers are aware that lawn needs to be replaced. They will either replace it or offer concession to buyer. They are waiting until a more favorable time of year to plant sod.
For sale
$975,000
26804 E Mineral Drive, Aurora, CO 80016
5beds
5,259sqft
Single Family Residence
Built in 2006
0.26 Acres Lot
$957,500 Zestimate®
$185/sqft
$295/mo HOA
What's special
- 50 days |
- 335 |
- 13 |
Zillow last checked:
Listing updated:
Listed by:
KieAnn Brownell 303-246-6051 kb@onthemovedenver.com,
RE/MAX Northwest Inc
Source: REcolorado as distributed by MLS GRID,MLS#: 4013667
Facts & features
Interior
Bedrooms & bathrooms
- Bedrooms: 5
- Bathrooms: 4
- Full bathrooms: 2
- 3/4 bathrooms: 1
- 1/2 bathrooms: 1
- Main level bathrooms: 3
- Main level bedrooms: 3
Bedroom
- Features: Primary Suite
- Level: Main
Bedroom
- Level: Main
Bedroom
- Level: Main
Bedroom
- Level: Basement
Bedroom
- Level: Basement
Bathroom
- Features: En Suite Bathroom, Primary Suite
- Level: Main
Bathroom
- Level: Main
Bathroom
- Level: Basement
Bathroom
- Level: Main
Dining room
- Level: Main
Kitchen
- Level: Main
Laundry
- Level: Main
Office
- Level: Main
Heating
- Forced Air, Natural Gas
Cooling
- Central Air
Appliances
- Included: Bar Fridge, Cooktop, Dishwasher, Disposal, Microwave, Range Hood, Refrigerator
Features
- Entrance Foyer, Five Piece Bath, Granite Counters, High Ceilings, Kitchen Island, Open Floorplan, Primary Suite
- Flooring: Carpet, Wood
- Windows: Double Pane Windows
- Basement: Finished
- Has fireplace: Yes
- Fireplace features: Family Room
Interior area
- Total structure area: 5,259
- Total interior livable area: 5,259 sqft
- Finished area above ground: 2,832
- Finished area below ground: 2,158
Property
Parking
- Total spaces: 3
- Parking features: Garage - Attached
- Attached garage spaces: 3
Features
- Levels: One
- Stories: 1
- Patio & porch: Covered, Patio
- Fencing: Full
Lot
- Size: 0.26 Acres
- Features: Corner Lot, On Golf Course, Sprinklers In Front, Sprinklers In Rear
Details
- Parcel number: 034566899
- Special conditions: Standard
Construction
Type & style
- Home type: SingleFamily
- Architectural style: Contemporary
- Property subtype: Single Family Residence
Materials
- Brick, Frame
- Foundation: Slab
- Roof: Composition
Condition
- Year built: 2006
Utilities & green energy
- Sewer: Public Sewer
- Water: Public
- Utilities for property: Electricity Connected, Natural Gas Connected
Community & HOA
Community
- Subdivision: Blackstone Country Club
HOA
- Has HOA: Yes
- Amenities included: Clubhouse, Fitness Center, Pool, Tennis Court(s)
- Services included: Recycling, Road Maintenance, Snow Removal, Trash
- HOA fee: $165 quarterly
- HOA name: High Plains Metro District
- HOA phone: 303-459-4919
- Second HOA fee: $240 monthly
- Second HOA name: Black Stone Country Club
- Second HOA phone: 303-680-0245
Location
- Region: Aurora
Financial & listing details
- Price per square foot: $185/sqft
- Tax assessed value: $984,600
- Annual tax amount: $8,701
- Date on market: 6/26/2026
- Listing terms: Cash,Conventional,Jumbo
- Exclusions: Seller's Personal Property, Freezer In Garage.
- Ownership: Individual
- Electric utility on property: Yes
- Road surface type: Paved
Estimated market value
$957,500
$910,000 - $1.01M
$4,481/mo
Price history
| Date | Event | Price |
|---|---|---|
| 6/26/2026 | Listed for sale | $975,000-2.5%$185/sqft |
Source:  REcolorado as distributed by MLS GRID #4013667 Report a problem REcolorado as distributed by MLS GRID #4013667 Report a problem | ||
| 10/27/2023 | Sold | $1,000,000-4.8%$190/sqft |
Source: REcolorado as distributed by MLS GRID #5516212 Report a problem | ||
| 9/26/2023 | Pending sale | $1,050,000$200/sqft |
Source: REcolorado as distributed by MLS GRID #5516212 Report a problem | ||
| 9/8/2023 | Listed for sale | $1,050,000+56.7%$200/sqft |
Source: REcolorado as distributed by MLS GRID #5516212 Report a problem | ||
| 9/21/2018 | Sold | $670,000$127/sqft |
Source: Public Record Report a problem | ||
| 8/12/2018 | Pending sale | $670,000$127/sqft |
Source: Coldwell Banker Residential Brokerage - Southeast Metro at DTC #2755252 Report a problem | ||
| 8/3/2018 | Listed for sale | $670,000+42.6%$127/sqft |
Source: COLDWELL BANKER RESIDENTIAL 24 #2755252 Report a problem | ||
| 1/10/2007 | Sold | $470,000$89/sqft |
Source: Public Record Report a problem | ||
Public tax history
| Year | Property taxes | Tax assessment |
|---|---|---|
| 2025 | $9,006 +7.5% | $61,538 -8.6% |
| 2024 | $8,382 +30.6% | $67,362 -6.1% |
| 2023 | $6,418 -5.3% | $71,736 +44.8% |
| 2022 | $6,775 | $49,533 -2.8% |
| 2021 | -- | $50,958 +3% |
| 2020 | $6,822 +30% | $49,464 |
| 2019 | $5,248 | -- |
| 2018 | $5,248 +0.8% | $44,734 |
| 2017 | $5,209 | $44,734 +8.1% |
| 2016 | -- | $41,400 |
| 2015 | -- | $41,400 +29.1% |
| 2014 | $5,992 +21.2% | $32,063 +1.9% |
| 2013 | $4,945 | $31,470 |
| 2012 | -- | $31,470 |
| 2011 | $5,198 +1.5% | $31,470 -13.7% |
| 2010 | $5,123 -8.5% | $36,450 |
| 2009 | $5,601 | $36,450 -9.9% |
| 2008 | -- | $40,460 |
| 2007 | -- | $40,460 +862.2% |
| 2006 | -- | $4,205 |
| 2005 | -- | $4,205 |
Find assessor info on the county website
Monthly payment
Est. payment
Payment breakdown
Explore the cost of this home by adjusting the details. Changes won't be saved.Climate risks
Neighborhood: Blackstone Country Club
Nearby schools
GreatSchools rating
- 5/10Woodland Elementary SchoolGrades: PK-5Distance: 0.6 mi
- 6/10Fox Ridge Middle SchoolGrades: 6-8Distance: 1.4 mi
- 8/10Cherokee Trail High SchoolGrades: 9-12Distance: 1.7 mi
Schools provided by the listing agent
- Elementary: Altitude
- Middle: Fox Ridge
- High: Cherokee Trail
- District: Cherry Creek 5
Source: REcolorado as distributed by MLS GRID. This data may not be complete. We recommend contacting the local school district to confirm school assignments for this home.
- $945,0004 bd4 ba4.4k sqft26814 E Mineral Dr, Aurora, CO 80016Sold

- $934,6005 bd4 ba4k sqft26824 E Mineral Dr, Aurora, CO 80016Off Market

- $913,2004 bd4 ba4.5k sqft26834 E Mineral Dr, Aurora, CO 80016Off Market

- $948,7006 bd5 ba5.7k sqft26803 E Mineral Dr, Aurora, CO 80016Off Market

- $848,1004 bd5 ba3.4k sqft26813 E Mineral Dr, Aurora, CO 80016Off Market
- $860,8004 bd4 ba5.3k sqft26823 E Mineral Dr, Aurora, CO 80016Off Market
- $967,3005 bd4 ba5.2k sqft26909 E Friend Pl, Aurora, CO 80016Off Market
- $969,4004 bd3 ba4k sqft26844 E Mineral Dr, Aurora, CO 80016Off Market
A local agent can set up tours, give advice and negotiate with sellers.
Similar homes
- $940,0005 bd5 ba4.8k sqft26875 E Clifton Place, Aurora, CO 80016For Sale

 MLS ID #9780295, JJ Alexander, Coldwell Banker Realty 24. REcolorado as distributed by MLS GRID
 - $999,0005 bd5 ba5.4k sqft8231 S Shady Grove Court, Aurora, CO 80016For Sale
 MLS ID #4634952, Chris Davis, Compass - Denver. REcolorado as distributed by MLS GRID
 - $799,9994 bd5 ba5.1k sqft8200 S Blackstone Parkway, Aurora, CO 80016For Sale
 MLS ID #4435561, Jennifer Bozarth, Colorado Premier Properties. REcolorado as distributed by MLS GRID
 - $899,0005 bd4 ba4.8k sqft24476 E Fremont Drive, Aurora, CO 80016For Sale
 MLS ID #5846710, Gudeta Barasso, Elite Realty. REcolorado as distributed by MLS GRID
 - $839,9005 bd5 ba4.6k sqft26121 E Orchard Drive, Aurora, CO 80016For SaleMLS ID #4207397, Matthew Morgado, Blue Yeti Homes. REcolorado as distributed by MLS GRID
- $915,0004 bd3 ba4.6k sqft8251 S Quatar Circle, Aurora, CO 80016For SaleMLS ID #8277083, Bob Calicchia, Total Realty Corp.. REcolorado as distributed by MLS GRID
- $1,250,0006 bd5 ba6k sqft27208 E Jamison Place, Aurora, CO 80016For SaleMLS ID #9581284, Megan Atkins, Compass - Denver. REcolorado as distributed by MLS GRID
- $1,100,0004 bd5 ba5.4k sqft8641 S De Gaulle Court, Aurora, CO 80016For SaleMLS ID #9147421, Vianney Yamada, Invalesco Real Estate. REcolorado as distributed by MLS GRID
- $749,9006 bd4 ba4.8k sqft6483 S Irvington Way, Aurora, CO 80016For SaleMLS ID #3752237, Mariya Oleynikova, HomeSmart Realty. REcolorado as distributed by MLS GRID
- $950,0006 bd5 ba4.9k sqft16866 E Peakview Avenue, Aurora, CO 80016For SaleMLS ID #4056250, Jay Chen, Colorado Real Estate Center LLC. REcolorado as distributed by MLS GRID
- $1,393,9804 bd5 ba4.6k sqft27386 E Jamison Circle, Aurora, CO 80016For SaleMLS ID #2765355, Teresa Moore, Keller Williams DTC. REcolorado as distributed by MLS GRID
- $1,135,0005 bd4 ba4.9k sqft7000 S White Crow Way, Aurora, CO 80016For SaleMLS ID #3155137, Brad Bolsinger, Weichert Realtors Professionals. REcolorado as distributed by MLS GRID
- $730,0004 bd4 ba3.7k sqft8078 S Yantley Court, Aurora, CO 80016For SaleMLS ID #1691842, Taylor Bunney, eXp Realty, LLC. REcolorado as distributed by MLS GRID
- $799,0005 bd4 ba4.4k sqft8901 S Ukraine Court, Aurora, CO 80016For SaleMLS ID #4835784, Andrew Wasson, Mountain Standard Real Estate Company. REcolorado as distributed by MLS GRID
- $789,7275 bd4 ba4.4k sqft6012 S Ouray Street, Aurora, CO 80016For SaleMLS ID #5311505, David Armayor, Coldwell Banker Realty 24. REcolorado as distributed by MLS GRID
- $1,049,0004 bd4 ba5k sqft14765 E Aberdeen Avenue E, Centennial, CO 80016For SaleMLS ID #3524098, David L Brandon, Custom Properties. REcolorado as distributed by MLS GRID
- $780,0003 bd3 ba4.3k sqft8886 S Tibet Court, Aurora, CO 80016For SaleMLS ID #6871868, Michael Cutbirth, Coldwell Banker Realty 24. REcolorado as distributed by MLS GRID
- $924,9005 bd5 ba5k sqft11983 Blackwell Way, Parker, CO 80138For SaleMLS ID #9640764, Angela Hacker, LIV Sotheby's International Realty. REcolorado as distributed by MLS GRID
- $1,175,0005 bd5 ba4.6k sqft2364 Elkhorn Ranch Street, Parker, CO 80138For SaleMLS ID #1723012, Gail Smith, Brokers Guild Homes. REcolorado as distributed by MLS GRID
- $949,0005 bd5 ba5k sqft7245 Obsidian Lane, Castle Rock, CO 80108For SaleMLS ID #4965243, David Wiegand, eXp Realty, LLC. REcolorado as distributed by MLS GRID
