Welcome to this beautifully updated home in the highly desirable Wheatlands community. This spacious home features tall ceilings, abundant natural light, wood flooring, brand new carpet, and an open-concept layout designed for both everyday living and entertaining. The chef's kitchen offers custom 42 inch cabinets, granite countertops, brand new subway tile backsplash, stainless steel appliances, a large pantry, an abundance of prep space, a built-in desk, and a sunny breakfast nook overlooking the spacious covered deck. The inviting family room and amazing dining area are anchored by a stunning double-sided gas fireplace, creating the perfect setting to gather with family and friends. The upper level features an incredible primary suite with vaulted ceilings, a luxurious five-piece ensuite bathroom and a large walk-in closet. Four additional spacious bedrooms, including one with its own ensuite bathroom, plus a generous upstairs laundry room with utility sink provide exceptional flexibility for today's lifestyle. A main-floor bedroom makes an ideal guest suite or a home office. The expansive garden level unfinished basement offers lots of daylight and endless possibilities for future expansion, while the oversized tandem three-car garage provides ample room for vehicles, storage for all of your gear, or a workshop. Enjoy a cup of coffee on the covered deck overlooking a fully fenced yard with lots of privacy and brand new thriving new green lawn. Enjoy fantastic community amenities including a clubhouse, pool, parks, playgrounds, miles of walking and biking trails, and nearby open space. Located within the award-winning Cherry Creek School District and just minutes from Southlands Mall, grocery stores, restaurants, a movie theater, and within close proximity to E-470 with easy access to DIA, and the Denver Tech Center. This exceptional home offers space, comfort, and an unbeatable location. Schedule your showing today before this beauty is gone!
For sale
$749,900
6483 S Irvington Way, Aurora, CO 80016
6beds
4,886sqft
Single Family Residence
Built in 2007
6,403 Square Feet Lot
$-- Zestimate®
$153/sqft
$75/mo HOA
What's special
- 28 days
- 1,042
- 49
Zillow last checked:
Listing updated:
Listed by:
Mariya Oleynikova 720-394-1051 mariya.oley@gmail.com,
HomeSmart Realty
Source: REcolorado as distributed by MLS GRID,MLS#: 3752237
Facts & features
Interior
Bedrooms & bathrooms
- Bedrooms: 6
- Bathrooms: 4
- Full bathrooms: 3
- 1/2 bathrooms: 1
- Main level bathrooms: 1
- Main level bedrooms: 1
Bedroom
- Level: Upper
Bedroom
- Level: Upper
Bedroom
- Level: Upper
Bedroom
- Level: Upper
Bedroom
- Level: Main
Bedroom
- Level: Upper
Bathroom
- Features: Primary Suite
- Level: Main
Bathroom
- Features: Primary Suite
- Level: Upper
Bathroom
- Features: En Suite Bathroom
- Level: Upper
Bathroom
- Features: Primary Suite
- Level: Upper
Kitchen
- Level: Main
Living room
- Level: Main
Heating
- Forced Air
Cooling
- Central Air
Appliances
- Included: Dishwasher, Disposal, Double Oven, Microwave, Range, Refrigerator
- Laundry: In Unit
Features
- Basement: Bath/Stubbed,Daylight,Full,Sump Pump,Unfinished
- Number of fireplaces: 1
- Fireplace features: Living Room
Interior area
- Total structure area: 4,886
- Total interior livable area: 4,886 sqft
- Finished area above ground: 3,301
- Finished area below ground: 0
Property
Parking
- Total spaces: 3
- Parking features: Garage - Attached
- Attached garage spaces: 3
Features
- Levels: Two
- Stories: 2
- Patio & porch: Covered, Deck, Front Porch
- Exterior features: Private Yard, Rain Gutters
- Fencing: Full
Lot
- Size: 6,403 Square Feet
- Features: Level
Details
- Parcel number: 034633910
- Special conditions: Standard
Construction
Type & style
- Home type: SingleFamily
- Property subtype: Single Family Residence
Materials
- Brick, Frame
- Roof: Composition
Condition
- Year built: 2007
Utilities & green energy
- Sewer: Public Sewer
- Water: Public
- Utilities for property: Electricity Connected, Natural Gas Connected
Community & HOA
Community
- Subdivision: Wheatlands
HOA
- Has HOA: Yes
- HOA fee: $75 monthly
- HOA name: Wheatlands
- HOA phone: 720-633-9722
Location
- Region: Aurora
Financial & listing details
- Price per square foot: $153/sqft
- Tax assessed value: $761,900
- Annual tax amount: $7,909
- Date on market: 8/10/2026
- Listing terms: Cash,Conventional,FHA,VA Loan
- Exclusions: Washer & Dryer, Seller Personal Property, Staging Items
- Ownership: Individual
- Electric utility on property: Yes
- Road surface type: Paved
Estimated market value
Not available
Estimated sales range
Not available
Not available
Price history
| Date | Event | Price |
|---|---|---|
| 8/10/2026 | Listed for sale | $749,900+7.3%$153/sqft |
Source:  REcolorado as distributed by MLS GRID #3752237 Report a problem REcolorado as distributed by MLS GRID #3752237 Report a problem | ||
| 8/7/2025 | Listing removed | $699,000$143/sqft |
Source:  IRES as distributed by MLS GRID #1034306 Report a problem IRES as distributed by MLS GRID #1034306 Report a problem | ||
| 6/27/2025 | Price change | $699,000-5.5%$143/sqft |
Source: IRES as distributed by MLS GRID #1034306 Report a problem | ||
| 6/11/2025 | Price change | $739,995-1.3%$151/sqft |
Source: IRES as distributed by MLS GRID #1034306 Report a problem | ||
| 5/22/2025 | Listed for sale | $749,900-8.5%$153/sqft |
Source: IRES as distributed by MLS GRID #1034306 Report a problem | ||
| 4/10/2024 | Listing removed | -- |
Source: IRES as distributed by MLS GRID #1003612 Report a problem | ||
| 3/25/2024 | Price change | $819,997-1.2%$168/sqft |
Source: IRES as distributed by MLS GRID #1003612 Report a problem | ||
| 2/27/2024 | Listed for sale | $829,998+13.7%$170/sqft |
Source: IRES as distributed by MLS GRID #1003612 Report a problem | ||
| 6/1/2022 | Sold | $730,000+103.8%$149/sqft |
Source: Public Record Report a problem | ||
| 3/17/2008 | Sold | $358,134$73/sqft |
Source: Public Record Report a problem | ||
Public tax history
| Year | Property taxes | Tax assessment |
|---|---|---|
| 2025 | $6,757 +9.1% | $47,619 +6% |
| 2024 | $6,193 +17.8% | $44,910 -8.5% |
| 2023 | $5,258 +0.7% | $49,067 +31.7% |
| 2022 | $5,224 | $37,252 -2.8% |
| 2021 | -- | $38,324 +2.9% |
| 2020 | $5,112 +2.6% | $37,237 |
| 2019 | $4,984 | $37,237 +13.6% |
| 2018 | $4,984 +0.7% | $32,789 |
| 2017 | $4,949 | $32,789 +0% |
| 2016 | -- | $32,787 |
| 2015 | -- | $32,787 +21.7% |
| 2014 | $4,746 +10.6% | $26,945 +2.1% |
| 2013 | $4,291 | $26,400 |
| 2012 | -- | $26,400 |
| 2011 | $4,171 +8.5% | $26,400 -2.8% |
| 2010 | $3,843 -0.2% | $27,150 |
| 2009 | $3,852 | $27,150 -6.7% |
| 2008 | -- | $29,094 +305.3% |
| 2007 | -- | $7,178 |
| 2006 | -- | -- |
Find assessor info on the county website
Monthly payment
Est. payment
Payment breakdown
Explore the cost of this home by adjusting the details. Changes won't be saved.Climate risks
Neighborhood: Wheatlands
Nearby schools
Schools provided by the listing agent
- Elementary: Buffalo Trail
- Middle: Fox Ridge
- High: Cherokee Trail
- District: Cherry Creek 5
Source: REcolorado as distributed by MLS GRID. This data may not be complete. We recommend contacting the local school district to confirm school assignments for this home.
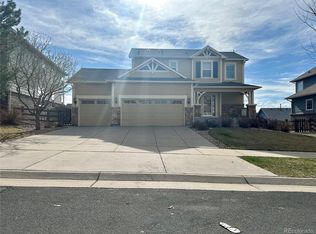
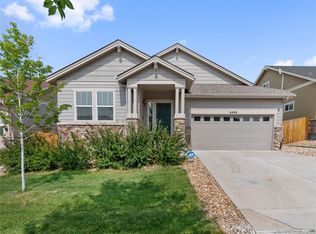

Similar homes
- $839,9005 bd4 ba4.5k sqft6726 S Quantock Way, Aurora, CO 80016For Sale

 MLS ID #5770803, The Knoll Team, West and Main Homes Inc. REcolorado as distributed by MLS GRID
 - $799,9005 bd4 ba4.5k sqft7281 S Vandriver Way, Aurora, CO 80016For Sale
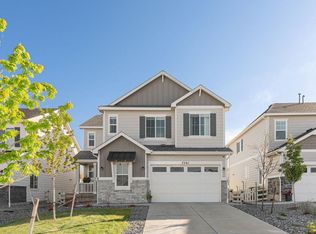
 MLS ID #1067945, Jessica Northrop, Compass-Denver. IRES as distributed by MLS GRID
 - $825,0003 bd3 ba3.9k sqft8151 S Algonquian Circle, Aurora, CO 80016For Sale
 MLS ID #7696139, Blair Bryant, The Steller Group, Inc. REcolorado as distributed by MLS GRID
 - $875,0005 bd5 ba4.5k sqft27506 E Elmhurst Place, Aurora, CO 80016For Sale
 MLS ID #9656052, Thaddeus Howells, Compass - Denver. REcolorado as distributed by MLS GRID
 - $785,0004 bd4 ba4.1k sqft5646 S Grand Baker Court, Aurora, CO 80016For SaleMLS ID #4676836, Steven Izzi, Redfin Corporation. REcolorado as distributed by MLS GRID
- $699,9005 bd5 ba3.9k sqft22517 E Layton Circle, Aurora, CO 80015For SaleMLS ID #9641408, Jennifer Premac, Jennifer Premac, Individual Proprietor. REcolorado as distributed by MLS GRID
- $799,0005 bd4 ba4.4k sqft8901 S Ukraine Court, Aurora, CO 80016For SaleMLS ID #4835784, Andrew Wasson, Mountain Standard Real Estate Company. REcolorado as distributed by MLS GRID
- $874,9006 bd5 ba4.1k sqft27046 E Irish Avenue, Aurora, CO 80016For SaleMLS ID #4497319, Greg Anderson, MB The Anderson Team LLC. REcolorado as distributed by MLS GRID
- $975,0005 bd4 ba5.2k sqft26804 E Mineral Drive, Aurora, CO 80016For SaleMLS ID #4013667, KieAnn Brownell, RE/MAX Northwest Inc. REcolorado as distributed by MLS GRID
- $740,0004 bd3 ba3.1k sqft8918 S Riviera Ct, Aurora, CO 80016For SaleMLS ID #1058576, Jeni Plum, eXp Realty LLC. IRES as distributed by MLS GRID
- $710,0005 bd3 ba3.8k sqft21560 E Union Place, Aurora, CO 80015For SaleMLS ID #9881256, Mitchell Griffin, eXp Realty, LLC. REcolorado as distributed by MLS GRID
- $1,090,0005 bd4 ba4.9k sqft7000 S White Crow Way, Aurora, CO 80016For SaleMLS ID #3155137, Brad Bolsinger, Weichert Realtors Professionals. REcolorado as distributed by MLS GRID
- $795,0005 bd4 ba4.2k sqft17193 Opal Hill Drive, Parker, CO 80134For SaleMLS ID #9017365, Bill Turner, Realty One Group Premier. REcolorado as distributed by MLS GRID
- $755,0004 bd3 ba3.5k sqft15726 E Otero Circle, Centennial, CO 80112For SaleMLS ID #2647650, Trelora Realty Team, Trelora Realty, Inc.. REcolorado as distributed by MLS GRID
- $799,0006 bd4 ba4.4k sqft6278 S Boston Ct, Englewood, CO 80111For SaleMLS ID #1064152, Austin Peterson, Apex Real Estate Solutions. IRES as distributed by MLS GRID
- $925,0004 bd3 ba4.7k sqft14890 E Maplewood Drive, Centennial, CO 80016For SaleMLS ID #9729216, Erica Chouinard, RE/MAX Professionals. REcolorado as distributed by MLS GRID
- $599,0004 bd3 ba3.8k sqft3908 S Malta Court, Aurora, CO 80013For SaleMLS ID #4534466, Ryan Han, Metroplex Real Estate. REcolorado as distributed by MLS GRID
- $640,0004 bd3 ba3.2k sqft11823 Barrentine Loop, Parker, CO 80138For SaleMLS ID #4078907, Elizabeth Hafler, Your Castle Real Estate Inc. REcolorado as distributed by MLS GRID
- $717,8004 bd3 ba3.5k sqft15854 E Otero Circle, Englewood, CO 80112For SaleMLS ID #5339730, Vladimir Hamanovich, Step Up Realty. REcolorado as distributed by MLS GRID
- $850,0004 bd4 ba5.3k sqft11691 Riverdale Drive, Parker, CO 80138For SaleMLS ID #3717036, Cara Grenko, Realty One Group Premier Colorado. REcolorado as distributed by MLS GRID
