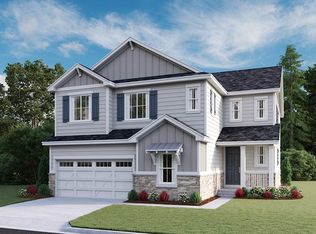
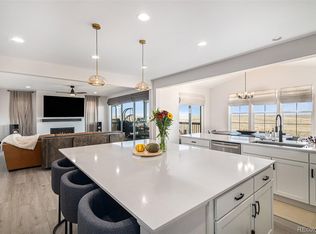
Welcome home to the Hemingway model in the highly desirable Southshore neighborhood. This beautifully designed home backs to open space and faces a charming neighborhood park, offering peaceful views and a wonderful sense of privacy. The gourmet kitchen is the heart of the home, featuring a huge center island, quartz countertops, double ovens, a gas cooktop with hood, and a spacious walk-in pantry, perfect for everyday living and entertaining. The dining area sits just off the kitchen in a bright sunroom-style space with beautiful views of the open space. The family room is warm and inviting with a fireplace and large windows that bring the outdoors in. A private main-floor study with double French doors provides the ideal work-from-home setup. Upstairs, the loft creates an additional living area perfectly situated between the bedrooms. The primary suite is spacious and serene with peaceful open space views, a large walk-in closet, and a beautifully designed five-piece bathroom featuring a double vanity, soaking tub, separate shower, and private water closet. Three additional generously sized bedrooms are conveniently located on the upper level. The fully finished walk-out basement offers incredible additional living space with a large recreation or entertaining area, a spacious bedroom, and a full bathroom, perfect for guests or multi-generational living. Step outside to the covered deck, an amazing space for relaxing or entertaining while enjoying the unobstructed views of the open space behind the home.
Accepting backups
Price cut: $15K (7/7)
$825,000
7318 S Yantley Way, Aurora, CO 80016
5beds
3,777sqft
Single Family Residence
Built in 2024
5,706 Square Feet Lot
$-- Zestimate®
$218/sqft
$30/mo HOA
What's special
Peaceful viewsCovered deckBacks to open spaceFully finished walk-out basementDouble ovensGas cooktop with hoodQuartz countertops
- 121 days
- 198
- 10
Zillow last checked:
Listing updated:
Listed by:
Kelly Ellis 303-921-5420,
Coldwell Banker Realty 24
Source: REcolorado as distributed by MLS GRID,MLS#: 7189537
Facts & features
Interior
Bedrooms & bathrooms
- Bedrooms: 5
- Bathrooms: 4
- Full bathrooms: 2
- 3/4 bathrooms: 1
- 1/2 bathrooms: 1
- Main level bathrooms: 1
Bedroom
- Description: Large Primary Bedroom With Views Of The Open Space, Five-Piece Bathroom, Walk-In Closet.
- Features: Primary Suite
- Level: Upper
Bedroom
- Description: Nice Sized Secondary Bedroom.
- Level: Upper
Bedroom
- Description: Nice Sized Secondary Bedroom.
- Level: Upper
Bedroom
- Description: Nice Sized Secondary Bedroom.
- Level: Upper
Bedroom
- Description: Great Basement Bedroom For Guests, Multi-Geberational Living, Or Older Children.
- Level: Basement
Bathroom
- Description: Beautifully Designed Primary Bathroom With Quartz Counter Tops, Double Vanity, Shower, And Bathtub.
- Features: Primary Suite
- Level: Upper
Bathroom
- Description: Great Secondary Bathroom With Double Vanity, Bathtub And Shower.
- Level: Upper
Bathroom
- Description: Great Basement Bathroom With A Walk-In Shower.
- Level: Basement
Bathroom
- Description: Nice Half Bathroom On The Main Level.
- Level: Main
Dining room
- Description: Attached To The Kitchen, Vaulted Ceiling, New Light Fixture, Views Of The Open Space.
- Level: Main
Family room
- Description: Open To The Kitchen, Gas Fireplace With Mantel, And Lots Of Natural Light.
- Level: Main
Family room
- Description: Large, Open Living Space In The Walkout Basement.
- Level: Basement
Kitchen
- Description: Beautiful Gourmet Kitchen With Quartz Counters, Ample Cabinet Space, Pantry, Island, Oven, Microwave, And Eating Space.
- Level: Main
Laundry
- Description: Laundry Room Is Upstairs For Convenience.
- Level: Upper
Loft
- Description: Large Loft In Between All The Bedrooms Offering More Living Space.
- Level: Upper
Office
- Description: Private Office With Double French Doors.
- Level: Main
Heating
- Forced Air
Cooling
- Central Air
Appliances
- Included: Cooktop, Dishwasher, Disposal, Microwave, Range Hood, Refrigerator, Self Cleaning Oven
- Laundry: In Unit
Features
- Eat-in Kitchen, Five Piece Bath, High Ceilings, Kitchen Island, Pantry, Quartz Counters, Radon Mitigation System, Smart Thermostat, Smoke Free, Walk-In Closet(s)
- Flooring: Carpet, Tile, Vinyl
- Windows: Double Pane Windows, Window Coverings
- Basement: Daylight,Full,Walk-Out Access
- Number of fireplaces: 1
- Fireplace features: Family Room
Interior area
- Total structure area: 3,777
- Total interior livable area: 3,777 sqft
- Finished area above ground: 2,709
- Finished area below ground: 1,068
Video & virtual tour
Property
Parking
- Total spaces: 2
- Parking features: Concrete
- Attached garage spaces: 2
Features
- Levels: Two
- Stories: 2
- Patio & porch: Covered, Deck, Front Porch, Patio
- Fencing: Full
Lot
- Size: 5,706 Square Feet
- Features: Landscaped, Open Space, Sprinklers In Front
- Residential vegetation: Grassed
Details
- Parcel number: 035408108
- Special conditions: Short Sale
Construction
Type & style
- Home type: SingleFamily
- Architectural style: Traditional
- Property subtype: Single Family Residence
Materials
- Brick, Cement Siding, Frame
- Foundation: Slab
- Roof: Composition
Condition
- Updated/Remodeled
- Year built: 2024
Details
- Builder model: Hemmingway
- Builder name: Richmond American Homes
Utilities & green energy
- Sewer: Public Sewer
- Water: Public
- Utilities for property: Cable Available
Community & HOA
Community
- Security: Carbon Monoxide Detector(s), Smoke Detector(s), Video Doorbell
- Subdivision: Southshore
HOA
- Has HOA: Yes
- Amenities included: Clubhouse, Fitness Center, Park, Playground, Pool
- Services included: Maintenance Grounds, Recycling, Trash
- HOA fee: $30 monthly
- HOA name: Advance Management HOA
- HOA phone: 720-663-9722
Location
- Region: Aurora
Financial & listing details
- Price per square foot: $218/sqft
- Tax assessed value: $873,500
- Annual tax amount: $8,197
- Date on market: 5/8/2026
- Listing terms: Cash,Conventional,FHA,VA Loan
- Exclusions: Staging Items And Sellers Personal Belongings.
- Ownership: Individual
- Electric utility on property: Yes
- Road surface type: Paved
Estimated market value
Not available
Estimated sales range
Not available
Not available
Price history
| Date | Event | Price |
|---|---|---|
| 8/26/2026 | Pending sale | $825,000$218/sqft |
Source:  REcolorado as distributed by MLS GRID #7189537 Report a problem REcolorado as distributed by MLS GRID #7189537 Report a problem | ||
| 7/7/2026 | Price change | $825,000-1.8%$218/sqft |
Source: REcolorado as distributed by MLS GRID #7189537 Report a problem | ||
| 6/24/2026 | Price change | $840,000-0.6%$222/sqft |
Source: REcolorado as distributed by MLS GRID #7189537 Report a problem | ||
| 6/15/2026 | Price change | $845,000-0.6%$224/sqft |
Source: REcolorado as distributed by MLS GRID #7189537 Report a problem | ||
| 6/4/2026 | Price change | $850,000-1.7%$225/sqft |
Source: REcolorado as distributed by MLS GRID #7189537 Report a problem | ||
| 5/15/2026 | Price change | $865,000-1.6%$229/sqft |
Source: REcolorado as distributed by MLS GRID #7189537 Report a problem | ||
| 5/8/2026 | Listed for sale | $879,000+0.5%$233/sqft |
Source: REcolorado as distributed by MLS GRID #7189537 Report a problem | ||
| 9/30/2024 | Sold | $874,950$232/sqft |
Source: REcolorado as distributed by MLS GRID #4137572 Report a problem | ||
| 9/9/2024 | Pending sale | $874,950$232/sqft |
Source: REcolorado as distributed by MLS GRID #4137572 Report a problem | ||
| 9/6/2024 | Price change | $874,950-1.1%$232/sqft |
Source: REcolorado as distributed by MLS GRID #4137572 Report a problem | ||
| 8/30/2024 | Price change | $884,950-1.1%$234/sqft |
Source: Richmond Homes Report a problem | ||
| 8/20/2024 | Price change | $894,950+0.6%$237/sqft |
Source: Richmond Homes Report a problem | ||
| 8/9/2024 | Price change | $889,950-1.1%$236/sqft |
Source: REcolorado as distributed by MLS GRID #4137572 Report a problem | ||
| 7/23/2024 | Price change | $899,950-0.3%$238/sqft |
Source: REcolorado as distributed by MLS GRID #4137572 Report a problem | ||
| 7/12/2024 | Listed for sale | $902,950$239/sqft |
Source: Richmond Homes Report a problem | ||
| 7/8/2024 | Pending sale | $902,950$239/sqft |
Source: REcolorado as distributed by MLS GRID #4137572 Report a problem | ||
| 7/2/2024 | Price change | $902,950+0.3%$239/sqft |
Source: REcolorado as distributed by MLS GRID #4137572 Report a problem | ||
| 6/17/2024 | Price change | $899,950-2.2%$238/sqft |
Source: REcolorado as distributed by MLS GRID #4137572 Report a problem | ||
| 6/7/2024 | Price change | $919,950-1.1%$244/sqft |
Source: REcolorado as distributed by MLS GRID #4137572 Report a problem | ||
| 5/31/2024 | Price change | $929,950-4.8%$246/sqft |
Source: Richmond Homes Report a problem | ||
| 5/24/2024 | Price change | $977,085+5.1%$259/sqft |
Source: Richmond Homes Report a problem | ||
| 5/6/2024 | Price change | $929,950-1.1%$246/sqft |
Source: REcolorado as distributed by MLS GRID #4137572 Report a problem | ||
| 5/2/2024 | Listed for sale | $939,950$249/sqft |
Source: Richmond Homes Report a problem | ||
Public tax history
| Year | Property taxes | Tax assessment |
|---|---|---|
| 2025 | $6,003 +16.9% | $54,594 +27.4% |
| 2024 | $5,135 +98.4% | $42,848 +15.4% |
| 2023 | $2,588 +10.2% | $37,123 +89.4% |
| 2022 | $2,349 | $19,597 |
| 2021 | -- | $19,597 |
Find assessor info on the county website
Monthly payment
Est. payment
Payment breakdown
Explore the cost of this home by adjusting the details. Changes won't be saved.Climate risks
Neighborhood: Southshore
Nearby schools
Schools provided by the listing agent
- Elementary: Pine Ridge
- Middle: Fox Ridge
- High: Cherokee Trail
- District: Cherry Creek 5
Source: REcolorado as distributed by MLS GRID. This data may not be complete. We recommend contacting the local school district to confirm school assignments for this home.

Similar homes
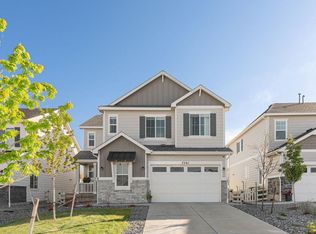
- $799,9005 bd4 ba4.5k sqft7281 S Vandriver Way, Aurora, CO 80016For Sale
 MLS ID #1067945, Jessica Northrop, Compass-Denver. IRES as distributed by MLS GRID
 - $839,9005 bd4 ba4.5k sqft6726 S Quantock Way, Aurora, CO 80016For Sale

 MLS ID #5770803, The Knoll Team, West and Main Homes Inc. REcolorado as distributed by MLS GRID
 - $875,0005 bd5 ba4.5k sqft27506 E Elmhurst Place, Aurora, CO 80016For Sale
 MLS ID #9656052, Thaddeus Howells, Compass - Denver. REcolorado as distributed by MLS GRID
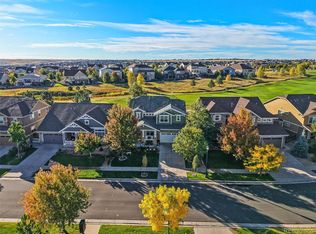
 - $874,9006 bd5 ba4.1k sqft27046 E Irish Avenue, Aurora, CO 80016For Sale
 MLS ID #4497319, Greg Anderson, MB The Anderson Team LLC. REcolorado as distributed by MLS GRID
 - $940,0005 bd5 ba4.8k sqft26875 E Clifton Place, Aurora, CO 80016For SaleMLS ID #9780295, JJ Alexander, Coldwell Banker Realty 24. REcolorado as distributed by MLS GRID
- $799,0005 bd4 ba4.4k sqft8901 S Ukraine Court, Aurora, CO 80016For SaleMLS ID #4835784, Andrew Wasson, Mountain Standard Real Estate Company. REcolorado as distributed by MLS GRID
- $779,0005 bd4 ba4.4k sqft6012 S Ouray Street, Aurora, CO 80016For SaleMLS ID #5311505, David Armayor, Coldwell Banker Realty 24. REcolorado as distributed by MLS GRID
- $785,0004 bd4 ba4.1k sqft5646 S Grand Baker Court, Aurora, CO 80016For SaleMLS ID #4676836, Steven Izzi, Redfin Corporation. REcolorado as distributed by MLS GRID
- $1,090,0005 bd4 ba4.9k sqft7000 S White Crow Way, Aurora, CO 80016For SaleMLS ID #3155137, Brad Bolsinger, Weichert Realtors Professionals. REcolorado as distributed by MLS GRID
- $1,095,0006 bd5 ba4.7k sqft7338 S Yantley Way, Aurora, CO 80016For SaleMLS ID #7180296, Brent Malia, NAV Real Estate. REcolorado as distributed by MLS GRID
- $750,0002 bd2 ba3.7k sqft21996 E Allenspark Place, Aurora, CO 80016For SaleMLS ID #9102657, Steve Jacobson, Steve Jacobson Group. REcolorado as distributed by MLS GRID
- $875,0003 bd2 ba4.3k sqft8708 S Quatar Street, Aurora, CO 80016For SaleMLS ID #3981840, Jennifer Bozarth, Colorado Premier Properties. REcolorado as distributed by MLS GRID
- $710,0005 bd3 ba3.8k sqft21560 E Union Place, Aurora, CO 80015For SaleMLS ID #9881256, Mitchell Griffin, eXp Realty, LLC. REcolorado as distributed by MLS GRID
- $729,9002 bd2 ba3.4k sqft8548 S Quatar Street, Aurora, CO 80016For SaleMLS ID #1556327, Damon L Chavez, RE/MAX Professionals. REcolorado as distributed by MLS GRID
- $599,0003 bd3 ba2.7k sqft8166 S Tempe Court, Aurora, CO 80016For SaleMLS ID #3915556, Rhonda Basey, RE/MAX Professionals. REcolorado as distributed by MLS GRID
- $640,0004 bd3 ba3.2k sqft11823 Barrentine Loop, Parker, CO 80138For SaleMLS ID #4078907, Elizabeth Hafler, Your Castle Real Estate Inc. REcolorado as distributed by MLS GRID
- $825,0005 bd4 ba3k sqft3151 S Holly Place, Denver, CO 80222For SaleMLS ID #6629179, Paul Bishop, Compass - Denver. REcolorado as distributed by MLS GRID
- $895,0005 bd5 ba5k sqft11983 Blackwell Way, Parker, CO 80138For SaleMLS ID #9640764, Angela Hacker, LIV Sotheby's International Realty. REcolorado as distributed by MLS GRID
- $719,9004 bd3 ba3.7k sqft188 S Waterloo Street, Aurora, CO 80018New ConstructionMLS ID #2409006, Blessed Barrack, Equity Colorado Real Estate. REcolorado as distributed by MLS GRID
